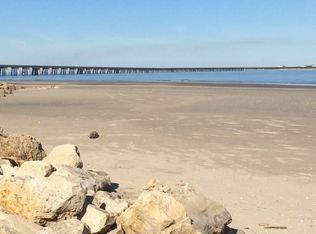
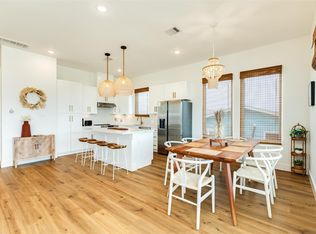
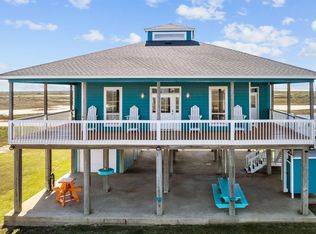
Discover coastal living at its finest in this 3-bed, 2.5-bath gem nestled in the community of Treasure Island. Embrace open concept living with a spacious kitchen, dining, and living area adorned with quartz countertops and an inviting oversized island. Indulge in luxury within the primary suite boasting two walk-in closets and a spa-like ensuite bathroom, while one secondary bedroom features built-in bunk beds. Step onto the private lower deck, ideal for entertaining or unwinding amidst Gulf breezes. Enjoy glimpses of the Gulf of Mexico and San Luis Pass from the front porch. Outside, immerse yourself in the coastal lifestyle. Equipped with a large outdoor shower, perfect for rinsing off after a day at the beach. This meticulously crafted home offers unparalleled comfort and convenience, embodying the essence of seaside charm. Don't forget to view the virtual tour!
For sale
$525,000
13111 Buccaneer Pkwy, Freeport, TX 77541
3beds
1,472sqft
Single Family Residence
Built in 2018
5,749 Square Feet Lot
$510,500 Zestimate®
$357/sqft
$25/mo HOA
What's special
Quartz countertopsInviting oversized islandSpa-like ensuite bathroomOpen concept living
- 181 days
- 19
- 0
Zillow last checked:
Listing updated:
Listed by:
Shani Atkinson TREC #0791719 409-770-3840,
RE/MAX Leading Edge
Source: HAR,MLS#: 55792015
Facts & features
Interior
Bedrooms & bathrooms
- Bedrooms: 3
- Bathrooms: 3
- Full bathrooms: 2
- 1/2 bathrooms: 1
Rooms
- Room types: Utility Room
Primary bedroom
- Level: First
- Area: 168
- Dimensions: 12 x 14
Bedroom
- Level: First
- Area: 143
- Dimensions: 11 x 13
Bedroom
- Level: First
- Area: 120
- Dimensions: 12 x 10
Dining room
- Level: First
- Area: 140
- Dimensions: 10 x 14
Other
- Level: First
Living room
- Level: First
- Area: 252
- Dimensions: 18 x 14
Utility room
- Level: First
Heating
- Electric
Cooling
- Ceiling Fan(s), Electric
Appliances
- Included: Disposal, Electric Oven, Microwave, Electric Cooktop, Dishwasher
- Laundry: Electric Dryer Hookup
Features
- High Ceilings, Built-In Bunk Beds, Primary Bed - 1st Floor, Walk-In Closet(s)
- Flooring: Tile, Vinyl
- Windows: Insulated/Low-E windows, Window Coverings
Interior area
- Total structure area: 1,472
- Total interior livable area: 1,472 sqft
Property
Parking
- Total spaces: 1
- Parking features: Attached, Double-Wide Driveway
- Attached garage spaces: 1
Features
- Stories: 1
- Patio & porch: Patio/Deck, Porch
- Has view: Yes
- View description: Beach, Water
- Has water view: Yes
- Water view: Water
- Waterfront features: Beach Access
Lot
- Size: 5,749 Square Feet
- Features: Subdivided, 0 Up To 1/4 Acre
Details
- Parcel number: 80450372000
Construction
Type & style
- Home type: SingleFamily
- Architectural style: Other
- Property subtype: Single Family Residence
Materials
- Cement Siding
- Foundation: Raised
- Roof: Composition
Condition
- New construction: No
- Year built: 2018
Utilities & green energy
- Sewer: Public Sewer
- Water: Public
Green energy
- Energy efficient items: Thermostat
Community & HOA
Community
- Subdivision: Treasure Island
HOA
- Has HOA: Yes
- Amenities included: Beach Access, Boat Ramp
- HOA fee: $300 annually
Location
- Region: Freeport
Financial & listing details
- Price per square foot: $357/sqft
- Tax assessed value: $568,040
- Annual tax amount: $10,298
- Date on market: 3/12/2026
- Listing terms: Cash,Conventional
Estimated market value
$510,500
$485,000 - $536,000
$2,236/mo
Price history
| Date | Event | Price |
|---|---|---|
| 3/7/2025 | Price change | $525,000-0.8%$357/sqft |
Source:  HAR #86614310 Report a problem HAR #86614310 Report a problem | ||
| 9/6/2024 | Price change | $529,000-3.7%$359/sqft |
Source: HAR #63235796 Report a problem | ||
| 8/16/2024 | Listed for sale | $549,500$373/sqft |
Source: HAR #63235796 Report a problem | ||
| 8/10/2024 | Pending sale | $549,500$373/sqft |
Source: HAR #63235796 Report a problem | ||
| 6/28/2024 | Price change | $549,500-5.3%$373/sqft |
Source: HAR #63235796 Report a problem | ||
| 4/23/2024 | Price change | $580,000-2.5%$394/sqft |
Source: HAR #63235796 Report a problem | ||
| 2/15/2024 | Listed for sale | $595,000$404/sqft |
Source: HAR #63235796 Report a problem | ||
| 11/18/2021 | Listing removed | -- |
Source: BHHS broker feed Report a problem | ||
| 10/1/2021 | Pending sale | $595,000$404/sqft |
Source: HAR #84773461 Report a problem | ||
| 8/20/2021 | Listed for sale | $595,000$404/sqft |
Source: HAR #84773461 Report a problem | ||
Public tax history
| Year | Property taxes | Tax assessment |
|---|---|---|
| 2025 | $10,298 +1.8% | $568,040 +2.9% |
| 2024 | $10,111 -19.8% | $552,000 -19.2% |
| 2023 | $12,605 +9.2% | $683,200 +28.6% |
| 2022 | $11,543 +50.9% | $531,330 +65.5% |
| 2021 | $7,651 | $321,000 +8.3% |
| 2020 | -- | $296,350 +92.2% |
| 2019 | $3,818 +429% | $154,210 +467.4% |
| 2018 | $722 | $27,180 |
| 2017 | $722 +70.2% | $27,180 +16.7% |
| 2016 | $424 | $23,300 |
| 2015 | $424 | $23,300 |
Find assessor info on the county website
Monthly payment
Est. payment
Payment breakdown
Explore the cost of this home by adjusting the details. Changes won't be saved.Climate risks
Neighborhood: 77541
Nearby schools
Schools provided by the listing agent
- Elementary: Freeport Elementary
- Middle: O'hara Lanier Middle
- High: Brazosport High School
Source: HAR. This data may not be complete. We recommend contacting the local school district to confirm school assignments for this home.
Similar homes
- $499,9003 bd2 ba1.6k sqft13135 Gulf Beach Dr, Freeport, TX 77541For Sale
 MLS ID #29830564, Terri Aubain, Carter Signature Properties. HAR

 - $425,0003 bd2 ba1.2k sqft13006 Coronado Dr, Freeport, TX 77541For Sale
 MLS ID #15931393, Terri Aubain, Carter Signature Properties. HAR
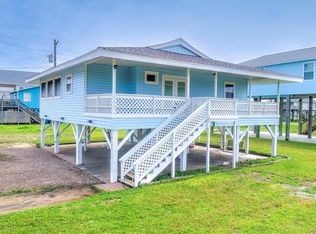
 - $329,0003 bd2 ba1k sqft13131 Buccaneer Pkwy, Freeport, TX 77541For Sale
 MLS ID #80576938, Bryce Stewart, Texas Premier Realty. HAR
 - $549,0003 bd2 ba1.8k sqft522 Dolphin Ln, Freeport, TX 77541For Sale
 MLS ID #15808416, Alina Rogers, Sparrow Realty. HAR
