Nestled in a highly desired school district on just under one acre of peaceful nature, this magnificent estate offers over 9,200 square feet of living area with an unparalleled blend of grand luxury and quiet privacy. A spectacular grand entrance opens to high ceilings with elegant crown molding, pristine marble tiles, rich cherry hardwood floors, and bright natural light throughout. The home will easily accommodate large families with its seven (7) bedrooms (all with walk-in closets) and five (5) full bathrooms with one (1) half bathroom. Designed for unforgettable entertaining, the home also boasts a premium home theater and a custom basement bar in the fully finished walk-out basement, which flows effortlessly to an expansive lower patio and a large deck overlooking the serene backyard. Absolute convenience and peace of mind are guaranteed with a 3-car garage, abundant driveway parking, newer HVAC systems (2023), and a natural gas backup generator. Schedule your showing today!
Sold for $1,849,000
$1,849,000
13111 Bucks Ridge Ct, Ellicott City, MD 21042
7beds
9,220sqft
Single Family Residence
Built in 2008
0.97 Acres Lot
$1,849,100 Zestimate®
$201/sqft
$7,760 Estimated rent
Home value
$1,849,100
$1.76M - $1.94M
$7,760/mo
Zestimate® history
Owner options
List your home for rent
$7,760/mo
Rent Zestimate®
Find your next renter with Zillow Rental Manager. Plus, with online applications, you can quickly screen prospective tenants – for free.
$7,760/mo
Rent Zestimate®
Refinance and save
$13,146/mo
Est. payment
Refinancing to a lower rate could help reduce your monthly payments and save thousands over the life of the loan.
$13,146/mo
Est. payment
Explore your selling options
Work with a Zillow partner agent
Leverage their expertise and Zillow's premium Showcase listings to get your home seen by more buyers.
Get startedList with your own agent
Get your home in front of millions of buyers by listing it on Zillow.
Learn how to do itSell it yourself
Take full control of how buyers see your home on Zillow by listing For Sale by Owner (FSBO).
List your homeWhat's special
Expansive lower patioBright natural light throughoutAbundant driveway parkingRich cherry hardwood floorsSpectacular grand entrancePristine marble tilesPremium home theater
Zillow last checked:
Listing updated:
Listed by:
Roy Wang 410-262-1884,
Coldwell Banker Realty
Bought with:
Zach Abbasi, 0225082150
RE/MAX Real Estate Connections
Source: Bright MLS,MLS#: MDHW2071146
Facts & features
Interior
Bedrooms & bathrooms
- Bedrooms: 7
- Bathrooms: 6
- Full bathrooms: 5
- 1/2 bathrooms: 1
- Main level bathrooms: 1
Basement
- Area: 2000
Heating
- Heat Pump, Central, Natural Gas
Cooling
- Ceiling Fan(s), Central Air, Electric
Appliances
- Included: Microwave, Cooktop, Dishwasher, Disposal, Dryer, Extra Refrigerator/Freezer, Freezer, Ice Maker, Double Oven, Oven, Refrigerator, Washer, Water Heater, Gas Water Heater
Features
- Attic, Bar, Bathroom - Walk-In Shower, Breakfast Area, Built-in Features, Ceiling Fan(s), Crown Molding, Dining Area, Family Room Off Kitchen, Open Floorplan, Formal/Separate Dining Room, Kitchen Island, Pantry, Walk-In Closet(s), 2 Story Ceilings, 9'+ Ceilings, Cathedral Ceiling(s), Tray Ceiling(s)
- Flooring: Carpet, Ceramic Tile, Hardwood, Wood
- Windows: Window Treatments
- Basement: Connecting Stairway,Finished,Exterior Entry,Rear Entrance,Sump Pump,Walk-Out Access,Windows
- Number of fireplaces: 2
- Fireplace features: Gas/Propane, Glass Doors
Interior area
- Total structure area: 9,220
- Total interior livable area: 9,220 sqft
- Finished area above ground: 7,220
- Finished area below ground: 2,000
Property
Parking
- Total spaces: 3
- Parking features: Garage Faces Side, Garage Door Opener, Inside Entrance, Asphalt, Private, Off Street, Driveway, Attached
- Attached garage spaces: 3
- Has uncovered spaces: Yes
Accessibility
- Accessibility features: None
Features
- Levels: Two
- Stories: 2
- Pool features: None
- Has spa: Yes
- Spa features: Bath
Lot
- Size: 0.97 Acres
- Features: Backs to Trees, Wooded, Front Yard
Details
- Additional structures: Above Grade, Below Grade
- Parcel number: 1403344924
- Zoning: RRDEO
- Special conditions: Standard
Construction
Type & style
- Home type: SingleFamily
- Architectural style: Colonial
- Property subtype: Single Family Residence
Materials
- Brick
- Foundation: Concrete Perimeter
- Roof: Shingle
Condition
- New construction: No
- Year built: 2008
Utilities & green energy
- Sewer: On Site Septic, Sub-Surface
- Water: Well, Private
Community & HOA
Community
- Security: Electric Alarm, Fire Sprinkler System, Carbon Monoxide Detector(s), Motion Detectors, Exterior Cameras, Security System, Smoke Detector(s)
- Subdivision: Buckskin Woods
HOA
- Has HOA: Yes
- Services included: Common Area Maintenance, Trash
- HOA fee: $1,600 annually
Location
- Region: Ellicott City
Financial & listing details
- Price per square foot: $201/sqft
- Tax assessed value: $1,622,933
- Annual tax amount: $22,107
- Date on market: 7/16/2026
- Listing agreement: Exclusive Right To Sell
- Inclusions: Theater Projector, Theater Screen, Theater Seats, Pool Table, Ping Pong Table, Outdoor Kitchen, Basement Refrigerator, Family Room Tv, Bar Tv, Gym Tv, Foyer Glass Table, Foyer Rug
- Ownership: Fee Simple
Price history
| Date | Event | Price |
|---|---|---|
| 8/12/2026 | Sold | $1,849,000$201/sqft |
Source:  Bright MLS #MDHW2071146 Report a problem Bright MLS #MDHW2071146 Report a problem | ||
| 7/22/2026 | Contingent | $1,849,000$201/sqft |
Source: Bright MLS #MDHW2071146 Report a problem | ||
| 7/16/2026 | Listed for sale | $1,849,000+76.1%$201/sqft |
Source: Bright MLS #MDHW2071146 Report a problem | ||
| 11/5/2010 | Sold | $1,050,000-8.7%$114/sqft |
Source: Public Record Report a problem | ||
| 8/2/2010 | Price change | $1,150,000-4.2%$125/sqft |
Source: Long & Foster Real Estate #HW7382634 Report a problem | ||
| 7/9/2010 | Price change | $1,200,000-7.7%$130/sqft |
Source: Long & Foster Real Estate #HW7382634 Report a problem | ||
| 3/15/2010 | Listed for sale | $1,299,900+10.6%$141/sqft |
Source: BIRDVIEW Technologies. Inc. #HW7278241 Report a problem | ||
| 8/22/2007 | Sold | $1,175,000+193.8%$127/sqft |
Source: Public Record Report a problem | ||
| 10/4/2006 | Sold | $400,000$43/sqft |
Source: Public Record Report a problem | ||
Public tax history
| Year | Property taxes | Tax assessment |
|---|---|---|
| 2025 | -- | $1,574,567 +3.2% |
| 2024 | $17,185 +3.6% | $1,526,200 +3.6% |
| 2023 | $16,595 +3.7% | $1,473,833 -3.4% |
| 2022 | $16,006 +3.8% | $1,526,200 +11.5% |
| 2021 | $15,416 +4.1% | $1,369,100 +4.1% |
| 2020 | $14,811 +4.3% | $1,315,333 -3.9% |
| 2019 | $14,205 -3.3% | $1,369,100 +13.4% |
| 2018 | $14,687 -13.6% | $1,207,800 |
| 2017 | $17,007 | $1,207,800 +11.3% |
| 2016 | -- | $1,084,800 +6% |
| 2015 | -- | $1,023,300 |
| 2014 | -- | $1,023,300 |
| 2013 | -- | $1,023,300 -3.8% |
| 2012 | -- | $1,063,900 |
| 2011 | -- | $1,063,900 |
| 2010 | -- | $1,063,900 -20% |
| 2009 | -- | $1,330,570 +239.7% |
| 2008 | -- | $391,690 +18.7% |
| 2007 | -- | $330,090 |
Find assessor info on the county website
Neighborhood: 21042
Nearby homes
- $1,384,2005 bd5 ba4.4k sqft13105 Bucks Ridge Ct, Ellicott City, MD 21042Off Market
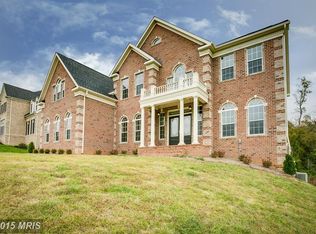
- $1,759,8006 bd5 ba9.3k sqft13117 Bucks Ridge Ct, Ellicott City, MD 21042Off Market
- $8,500-- bd-- ba-- sqft13117 Bucks Ridge Ct, Ellicott City, MD 21042Off Market
- $1,450,0005 bd5 ba5.5k sqft13040 Folly Quarter Rd, Ellicott City, MD 21042Sold
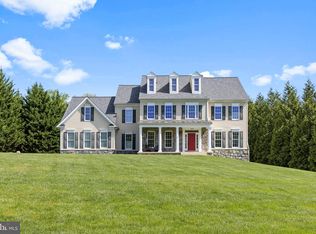
- $1,847,300-- bd3 ba8.4k sqft13116 Bucks Ridge Ct, Ellicott City, MD 21042Off Market
- $6,720-- bd-- ba-- sqftBucks Ridge Ct, Ellicott city, MD 21042Off Market
- $1,500,4006 bd5 ba5.3k sqft13036 Folly Quarter Rd, Ellicott City, MD 21042Off Market
- $1,734,700-- bd4 ba7.2k sqft13110 Bucks Ridge Ct, Ellicott City, MD 21042Off Market
Nearby schools
GreatSchools rating
- 9/10Triadelphia Ridge Elementary SchoolGrades: PK-5Distance: 0.9 mi
- 9/10Folly Quarter Middle SchoolGrades: 6-8Distance: 1.1 mi
- 10/10Glenelg High SchoolGrades: 9-12Distance: 2.3 mi
Schools provided by the listing agent
- Elementary: Triadelphia Ridge
- Middle: Folly Quarter
- High: Glenelg
- District: Howard County Public Schools
Source: Bright MLS. This data may not be complete. We recommend contacting the local school district to confirm school assignments for this home.
Get a cash offer in 3 minutes
Find out how much your home could sell for in as little as 3 minutes with a no-obligation cash offer.
Estimated market value
$1,849,100
Get a cash offer in 3 minutes
Find out how much your home could sell for in as little as 3 minutes with a no-obligation cash offer.
Estimated market value
$1,849,100
- Maryland
- Howard County
- Ellicott City
- 21042
- 13111 Bucks Ridge Ct
Nearby cities
Nearby zip codes
Other Ellicott City Topics
