PRICE REDUCED*NO CITY TAXES - NO HOA's. Must see, this wonderful spacious 3–4-bedroom, 2 bath home on .53 acre. is all freshened up and ready to go. Seller recently installed all new carpet, fresh paint throughout. The home was completely power washed, deck is freshly stained, the landscaping is spruced up with river rock, driveway re-sealed. Home offers a large open living room/dining room with open vaulted ceiling to the eat in kitchen. The primary suite offers 2 closets (one is a walk-in) , a large primary garden bath w/ a soaking tub & separate shower, double bowl vanity and a laundry chute to the lower level. Family room in lower-level w/ a full bar, could be used as a 4th bedroom, laundry/utility room could also be an office or craft room (freshly painted). There's a big storage closet that goes under the foyer stairs that could hold bikes or various other sports equipment. Truly nice size deck for family BBQ's offering stairs leading to the huge backyard, which is surrounded by trees for privacy. Oversize 2 car front loading garage (672 sq ft) with remote door opener and side entry exterior door and an interior entry door ( freshly painted). NEW architectural roof in 2025 with 50 yr transferrable warranty. CAC updated with new lines w/ maintenance agreement and transferrable warranty. Located near churches, shopping, medical offices, banking, restaurants, veterinarians, movie theater and garden centers/plant nurseries.
Sold for $382,000
$382,000
13111 Hyacinth Ct, Hagerstown, MD 21742
3beds
2,100sqft
Single Family Residence
Built in 1999
0.53 Acres Lot
$394,700 Zestimate®
$182/sqft
$2,317 Estimated rent
Home value
$394,700
$375,000 - $414,000
$2,317/mo
Zestimate® history
Owner options
List your home for rent
$2,317/mo
Rent Zestimate®
Find your next renter with Zillow Rental Manager. Plus, with online applications, you can quickly screen prospective tenants – for free.
$2,317/mo
Rent Zestimate®
Refinance and save
$1,870/mo
Est. payment
Refinancing to a lower rate could help reduce your monthly payments and save thousands over the life of the loan.
$1,870/mo
Est. payment
Explore your selling options
Work with a Zillow partner agent
Leverage their expertise and Zillow's premium Showcase listings to get your home seen by more buyers.
Get startedList with your own agent
Get your home in front of millions of buyers by listing it on Zillow.
Learn how to do itSell it yourself
Take full control of how buyers see your home on Zillow by listing For Sale by Owner (FSBO).
List your homeWhat's special
Double bowl vanityFresh paint throughoutDriveway re-sealedDeck is freshly stained
Zillow last checked:
Listing updated:
Listed by:
Dee Miles 240-675-6734,
Real Estate Innovations
Bought with:
Kevin Castro, SP40000981
Vaze Realty
Source: Bright MLS,MLS#: MDWA2034850
Facts & features
Interior
Bedrooms & bathrooms
- Bedrooms: 3
- Bathrooms: 2
- Full bathrooms: 2
- Main level bathrooms: 2
- Main level bedrooms: 3
Rooms
- Room types: Living Room, Dining Room, Primary Bedroom, Bedroom 2, Bedroom 3, Kitchen, Family Room, Den, Foyer, Laundry, Primary Bathroom, Full Bath
Primary bedroom
- Features: Flooring - Carpet
- Level: Main
- Area: 195 Square Feet
- Dimensions: 13 X 15
Bedroom 2
- Features: Flooring - Carpet
- Level: Main
- Area: 121 Square Feet
- Dimensions: 11 X 11
Bedroom 3
- Features: Flooring - Carpet
- Level: Main
- Area: 110 Square Feet
- Dimensions: 10 X 11
Primary bathroom
- Features: Soaking Tub, Double Sink
- Level: Main
Den
- Level: Lower
- Area: 120 Square Feet
- Dimensions: 12 X 10
Dining room
- Level: Main
- Area: 100 Square Feet
- Dimensions: 10 X 10
Family room
- Level: Lower
- Area: 195 Square Feet
- Dimensions: 13 X 15
Foyer
- Level: Main
Other
- Features: Bathroom - Tub Shower
- Level: Main
Kitchen
- Features: Pantry
- Level: Main
- Area: 285 Square Feet
- Dimensions: 15 X 19
Laundry
- Level: Lower
Living room
- Features: Flooring - Carpet
- Level: Main
- Area: 270 Square Feet
- Dimensions: 15 X 18
Heating
- Heat Pump, Electric
Cooling
- Ceiling Fan(s), Central Air, Heat Pump, Electric
Appliances
- Included: Dryer, Washer, Oven/Range - Electric, Microwave, Dishwasher, Refrigerator, Electric Water Heater
- Laundry: Lower Level, Laundry Room
Features
- Dining Area, Kitchen - Table Space, Eat-in Kitchen, Open Floorplan, Floor Plan - Traditional, Dry Wall
- Flooring: Carpet, Vinyl, Tile/Brick, Ceramic Tile
- Basement: Connecting Stairway,Side Entrance,Finished,Improved
- Has fireplace: No
Interior area
- Total structure area: 2,100
- Total interior livable area: 2,100 sqft
- Finished area above ground: 1,400
- Finished area below ground: 700
Property
Parking
- Total spaces: 6
- Parking features: Garage Door Opener, Garage Faces Front, Basement, Inside Entrance, Driveway, Attached
- Attached garage spaces: 2
- Uncovered spaces: 4
- Details: Garage Sqft: 672
Accessibility
- Accessibility features: None
Features
- Levels: Split Foyer,Two
- Stories: 2
- Patio & porch: Deck
- Pool features: None
- Fencing: Partial
Lot
- Size: 0.53 Acres
- Features: Cul-De-Sac
Details
- Additional structures: Above Grade, Below Grade
- Parcel number: 2218033585
- Zoning: RS
- Special conditions: Standard
Construction
Type & style
- Home type: SingleFamily
- Property subtype: Single Family Residence
Materials
- Combination, Brick, Vinyl Siding
- Foundation: Brick/Mortar, Concrete Perimeter
- Roof: Architectural Shingle
Condition
- Very Good
- New construction: No
- Year built: 1999
Utilities & green energy
- Sewer: Public Sewer
- Water: Public
Community & HOA
Community
- Security: Security System
- Subdivision: Northbrook Estates
HOA
- Has HOA: No
- Amenities included: None
- Services included: None
Location
- Region: Hagerstown
Financial & listing details
- Price per square foot: $182/sqft
- Tax assessed value: $324,500
- Annual tax amount: $3,031
- Date on market: 4/6/2026
- Listing agreement: Exclusive Right To Sell
- Listing terms: Conventional,FHA,VA Loan,Cash
- Ownership: Fee Simple
Price history
| Date | Event | Price |
|---|---|---|
| 7/24/2026 | Sold | $382,000-4.5%$182/sqft |
Source:  Bright MLS #MDWA2034850 Report a problem Bright MLS #MDWA2034850 Report a problem | ||
| 7/20/2026 | Pending sale | $400,000$190/sqft |
Source: Bright MLS #MDWA2034850 Report a problem | ||
| 7/3/2026 | Contingent | $400,000$190/sqft |
Source: Bright MLS #MDWA2034850 Report a problem | ||
| 6/9/2026 | Listed for sale | $400,000$190/sqft |
Source: Bright MLS #MDWA2034850 Report a problem | ||
| 6/8/2026 | Contingent | $400,000$190/sqft |
Source: Bright MLS #MDWA2034850 Report a problem | ||
| 6/1/2026 | Price change | $400,000-3.6%$190/sqft |
Source: Bright MLS #MDWA2034850 Report a problem | ||
| 5/18/2026 | Price change | $415,000-1.2%$198/sqft |
Source: Bright MLS #MDWA2034850 Report a problem | ||
| 5/7/2026 | Price change | $419,900-1%$200/sqft |
Source: Bright MLS #MDWA2034850 Report a problem | ||
| 4/23/2026 | Listed for sale | $424,000+2.2%$202/sqft |
Source: Bright MLS #MDWA2034850 Report a problem | ||
| 4/6/2026 | Listing removed | $415,000$198/sqft |
Source: Bright MLS #MDWA2034850 Report a problem | ||
| 4/6/2026 | Listed for sale | $415,000+90.4%$198/sqft |
Source: Bright MLS #MDWA2034850 Report a problem | ||
| 9/11/2015 | Listing removed | $217,979$104/sqft |
Source: Coldwell Banker Innovations #WA8490473 Report a problem | ||
| 7/28/2015 | Price change | $217,979-1.8%$104/sqft |
Source: Coldwell Banker Innovations #WA8490473 Report a problem | ||
| 7/16/2015 | Price change | $221,900-1.3%$106/sqft |
Source: Coldwell Banker Innovations #WA8490473 Report a problem | ||
| 6/22/2015 | Price change | $224,900-2.2%$107/sqft |
Source: Coldwell Banker Innovations #WA8490473 Report a problem | ||
| 4/10/2015 | Price change | $229,900-2.1%$109/sqft |
Source: Coldwell Banker Innovations #WA8490473 Report a problem | ||
| 1/14/2015 | Price change | $234,900-2.1%$112/sqft |
Source: Coldwell Banker Innovations #WA8490473 Report a problem | ||
| 10/28/2014 | Listed for sale | $239,900+9%$114/sqft |
Source: Coldwell Banker Innovations #WA8490473 Report a problem | ||
| 6/24/2008 | Sold | $220,000+12.8%$105/sqft |
Source: Public Record Report a problem | ||
| 12/10/2003 | Sold | $195,000+7.1%$93/sqft |
Source: Public Record Report a problem | ||
| 11/7/2002 | Sold | $182,000+24.7%$87/sqft |
Source: Public Record Report a problem | ||
| 10/22/1999 | Sold | $145,906$69/sqft |
Source: Public Record Report a problem | ||
Public tax history
| Year | Property taxes | Tax assessment |
|---|---|---|
| 2025 | $3,031 +12.8% | $291,400 +12.8% |
| 2024 | $2,686 +7.1% | $258,300 +7.1% |
| 2023 | $2,508 +7.6% | $241,167 -6.6% |
| 2022 | $2,330 +6.2% | $258,300 +24.8% |
| 2021 | $2,193 +1.7% | $206,900 +1.7% |
| 2020 | $2,156 +1.8% | $203,367 -1.7% |
| 2019 | $2,118 +1.8% | $206,900 +5.4% |
| 2018 | $2,081 -12.5% | $196,300 +0% |
| 2017 | $2,378 -5.4% | $196,233 +0% |
| 2016 | $2,515 | $196,167 +0% |
| 2015 | $2,515 | $196,100 |
| 2014 | $2,515 | $196,100 |
| 2013 | -- | $196,100 -17.7% |
| 2012 | -- | $238,300 |
| 2011 | -- | $238,300 |
| 2010 | -- | $238,300 -8.2% |
| 2009 | -- | $259,450 +4.8% |
| 2008 | -- | $247,536 +21.8% |
| 2007 | -- | $203,193 +27.9% |
| 2006 | -- | $158,850 +5% |
| 2005 | -- | $151,240 +5.3% |
| 2004 | -- | $143,630 +5.6% |
| 2003 | -- | $136,020 +0.5% |
| 2002 | -- | $135,366 +0.5% |
| 2001 | -- | $134,713 |
Find assessor info on the county website
Neighborhood: Paramount-Long Meadow
Nearby homes
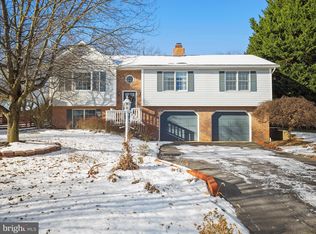
- $336,0003 bd3 ba2k sqft13114 Hyacinth Ct, Hagerstown, MD 21742Sold
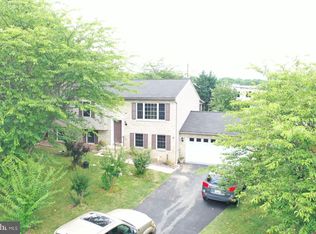
- $438,0005 bd3 ba1.6k sqft13107 Hyacinth Ct, Hagerstown, MD 21742Sold
- $367,700-- bd2 ba1.2k sqft13110 Hyacinth Ct, Hagerstown, MD 21742Off Market
- $415,300-- bd2 ba2k sqft13103 Hyacinth Ct, Hagerstown, MD 21742Off Market
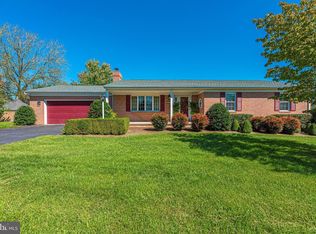
- $413,3004 bd2 ba2.2k sqft13106 Hyacinth Ct, Hagerstown, MD 21742Off Market
- $366,900-- bd2 ba1.5k sqft19625 Marigold Dr, Hagerstown, MD 21742Off Market
- $374,500-- bd2 ba2k sqft19615 Marigold Dr, Hagerstown, MD 21742Off Market
- $366,100-- bd1 ba2.1k sqft19629 Marigold Dr, Hagerstown, MD 21742Off Market
Nearby schools
GreatSchools rating
- 8/10Paramount Elementary SchoolGrades: PK-5Distance: 0.7 mi
- 7/10Northern Middle SchoolGrades: 6-8Distance: 1.3 mi
- 6/10North Hagerstown High SchoolGrades: 9-12Distance: 1.7 mi
Schools provided by the listing agent
- Elementary: Paramount
- Middle: Northern
- High: North Hagerstown
- District: Washington County Public Schools
Source: Bright MLS. This data may not be complete. We recommend contacting the local school district to confirm school assignments for this home.
Get a cash offer in 3 minutes
Find out how much your home could sell for in as little as 3 minutes with a no-obligation cash offer.
Estimated market value
$394,700
Get a cash offer in 3 minutes
Find out how much your home could sell for in as little as 3 minutes with a no-obligation cash offer.
Estimated market value
$394,700
- Maryland
- Washington County
- Hagerstown
- 21742
- Paramount-Long Meadow
- 13111 Hyacinth Ct
Nearby cities
Nearby neighborhoods
Nearby zip codes
Other Hagerstown Topics
