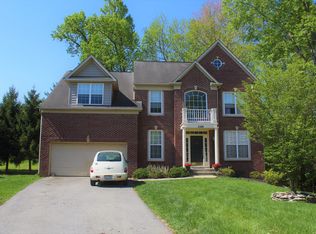
This beautifully reimagined four-level split features over 2900+ sf of luxury living space and offers the perfect blend of modern upgrades, thoughtful design, and everyday functionality. Featuring 5 bedrooms and 3.5 baths, the home has been completely renovated with a focus on quality craftsmanship and seamless indoor-outdoor living. The fully fenced rear yard is a true highlight—designed for entertaining and relaxation with a covered brick paver patio and added patio spanning the full length of the home, a large storage shed, and a custom-built playhouse. Off-street parking adds convenience, while the outdoor spaces create an inviting extension of the home’s living areas. Inside, the main level showcases a stunning open-concept layout anchored by a gourmet chef’s kitchen, rebuilt from the ground up in 2023. Outfitted with quartz countertops, upgraded shaker-style soft-close cabinetry, stainless steel appliances, a custom tile backsplash, and built-in pantry, the kitchen flows effortlessly into the living and dining areas. A striking wood-burning fireplace with a floor-to-ceiling custom stone hearth serves as the focal point, complemented by newly installed ceramic tile flooring, modern recessed and pendant lighting, and a fully renovated powder room. The upper levels provide exceptional flexibility and comfort and boast newly refinished, hardwood floors throughout. A private primary suite added in 2023 features vaulted ceilings, a spacious walk-in closet with custom built-ins, a dressing area, and a beautifully appointed en-suite bath with a dual vanity and a custom tiled walk-in shower. Four additional bedrooms—each with hardwood floors and updated lighting—offer generous space for family, guests, or home office needs. Two fully renovated bathrooms, including a guest suite with its own en-suite bath and walk-in closet, enhance both convenience and privacy. The lower level adds even more versatility with an open area ideal for additional living, working or storage space along with a private walk-up entrance and recently updated full-size washer and dryer. Additional improvements throughout the home include replaced dual-pane windows and doors, updated recessed and decorative lighting, replaced vinyl siding, a newer roof (2011), and a brand-new water heater (2026). Ideally located less than a mile from the METRO Red Line, and just a block from parks and trails, this home offers unmatched accessibility to shopping, dining, the ICC, I-495, and major commuter routes, as well as easy access to Baltimore/Washington International Airport, Dulles International Airport, and Reagan National Airport—making it a truly exceptional offering in a prime location.....Welcome Home!
Under contract
Price cut: $20K (6/12)
$675,000
13111 Ideal Dr, Silver Spring, MD 20906
5beds
2,312sqft
Single Family Residence
Built in 1968
8,727 Square Feet Lot
$665,100 Zestimate®
$292/sqft
$-- HOA
What's special
Fully renovated powder roomPrivate walk-up entranceDressing areaFully fenced rear yardCustom-built playhouseCovered brick paver patioStainless steel appliances
- 60 days |
- 640 |
- 34 |
Likely to sell faster than
Zillow last checked:
Listing updated:
Listed by:
Marc Luger 240-876-4446,
Keller Williams Capital Properties 202-243-7700,
Listing Team: The Edge Group, Co-Listing Agent: Walter Woodruff Price 301-466-1575,
Keller Williams Capital Properties
Source: Bright MLS,MLS#: MDMC2225764
Facts & features
Interior
Bedrooms & bathrooms
- Bedrooms: 5
- Bathrooms: 4
- Full bathrooms: 3
- 1/2 bathrooms: 1
- Main level bathrooms: 1
Basement
- Area: 607
Heating
- Forced Air, Natural Gas
Cooling
- Central Air, Electric
Appliances
- Included: Microwave, Dishwasher, Disposal, Dryer, Oven, Oven/Range - Gas, Range Hood, Refrigerator, Stainless Steel Appliance(s), Washer, Water Heater, Gas Water Heater
- Laundry: Dryer In Unit, Has Laundry, Washer In Unit
Features
- Attic, Soaking Tub, Bathroom - Stall Shower, Bathroom - Tub Shower, Bathroom - Walk-In Shower, Breakfast Area, Built-in Features, Ceiling Fan(s), Combination Dining/Living, Dining Area, Family Room Off Kitchen, Open Floorplan, Eat-in Kitchen, Kitchen - Gourmet, Kitchen - Table Space, Pantry, Primary Bath(s), Recessed Lighting, Upgraded Countertops, Walk-In Closet(s)
- Flooring: Ceramic Tile, Hardwood, Wood
- Windows: Double Pane Windows, Energy Efficient, Replacement, Screens, Window Treatments
- Basement: Connecting Stairway,Partial,Heated,Interior Entry,Exterior Entry,Concrete,Walk-Out Access,Windows
- Number of fireplaces: 1
- Fireplace features: Glass Doors, Wood Burning
Interior area
- Total structure area: 2,919
- Total interior livable area: 2,312 sqft
- Finished area above ground: 2,312
- Finished area below ground: 0
Video & virtual tour
Property
Parking
- Total spaces: 2
- Parking features: Driveway, Off Street, On Street
- Uncovered spaces: 2
Accessibility
- Accessibility features: Other
Features
- Levels: Multi/Split,Four
- Stories: 4
- Patio & porch: Patio
- Exterior features: Awning(s), Lighting, Rain Gutters, Play Equipment, Sidewalks, Street Lights
- Pool features: None
- Fencing: Decorative,Chain Link,Full,Back Yard,Wood
Lot
- Size: 8,727 Square Feet
Details
- Additional structures: Above Grade, Below Grade, Outbuilding
- Parcel number: 161300980898
- Zoning: R90
- Special conditions: Standard
Construction
Type & style
- Home type: SingleFamily
- Property subtype: Single Family Residence
Materials
- Brick
- Foundation: Other
- Roof: Architectural Shingle
Condition
- Excellent
- New construction: No
- Year built: 1968
- Major remodel year: 2023
Utilities & green energy
- Sewer: Public Sewer
- Water: Public
- Utilities for property: Cable Available, Multiple Phone Lines, Natural Gas Available, Water Available, Sewer Available
Community & HOA
Community
- Subdivision: Wheaton Outside
HOA
- Has HOA: No
Location
- Region: Silver Spring
Financial & listing details
- Price per square foot: $292/sqft
- Tax assessed value: $528,067
- Annual tax amount: $6,848
- Date on market: 5/7/2026
- Listing agreement: Exclusive Right To Sell
- Ownership: Fee Simple
Estimated market value
$665,100
$632,000 - $698,000
$3,957/mo
Price history
| Date | Event | Price |
|---|---|---|
| 6/19/2026 | Contingent | $675,000$292/sqft |
Source: | ||
| 6/12/2026 | Price change | $675,000-2.9%$292/sqft |
Source: | ||
| 5/7/2026 | Listed for sale | $695,000+208.9%$301/sqft |
Source: | ||
| 3/24/2021 | Listing removed | -- |
Source: Owner Report a problem | ||
| 11/5/2014 | Listing removed | $2,500$1/sqft |
Source: Owner Report a problem | ||
| 8/12/2014 | Listed for rent | $2,500$1/sqft |
Source: Owner Report a problem | ||
| 8/25/2009 | Sold | $225,000$97/sqft |
Source: Public Record Report a problem | ||
Public tax history
| Year | Property taxes | Tax assessment |
|---|---|---|
| 2025 | $6,848 +26.8% | $523,800 +11.7% |
| 2024 | $5,401 +13.1% | $469,133 +13.2% |
| 2023 | $4,775 +20.3% | $414,467 +15.2% |
| 2022 | $3,970 +0.3% | $359,800 +0.2% |
| 2021 | $3,958 +0.2% | $358,967 +0.2% |
| 2020 | $3,951 +0.9% | $358,133 +0.2% |
| 2019 | $3,917 -0.2% | $357,300 +0.6% |
| 2018 | $3,924 -2.7% | $355,233 +0.6% |
| 2017 | $4,033 +24.6% | $353,167 +0.6% |
| 2016 | $3,237 | $351,100 +2.5% |
| 2015 | $3,237 | $342,567 +2.6% |
| 2014 | $3,237 | $334,033 +2.6% |
| 2013 | -- | $325,500 |
| 2012 | -- | $325,500 |
| 2011 | -- | $325,500 -26.4% |
| 2010 | -- | $442,140 +9.2% |
| 2009 | -- | $404,746 +10.2% |
| 2008 | -- | $367,353 +11.3% |
| 2007 | -- | $329,960 +13.7% |
| 2006 | -- | $290,312 +15.8% |
| 2005 | -- | $250,666 +18.8% |
| 2004 | -- | $211,020 |
| 2003 | -- | $211,020 +8.8% |
| 2002 | -- | $193,906 +4.6% |
| 2001 | -- | $185,350 |
Find assessor info on the county website
Monthly payment
Est. payment$--/mo
Payment breakdown
Explore the cost of this home by adjusting the details. Changes won't be saved.All calculations are estimates and provided by Zillow, Inc. for informational purposes only. Actual amounts may vary.
HOA fees may include property taxes on listings classified as Co-Ops. Contact the listing agent and/or owner for fee details.
Mortgage interest rates are dependent on a number of factors, including credit score, down payment, and repayment length. Interest rate data provided by Zillow Group Marketplace, Inc. as of 1/1/1970 from various mortgage lenders with which we have lead or other similar arrangements; the Estimated Payment is an average of those rates.
See how much you could borrow to make a competitive offer.
Climate risks
Neighborhood: Glenmont
Nearby schools
GreatSchools rating
- 2/10Georgian Forest Elementary SchoolGrades: PK-5Distance: 0.8 mi
- 4/10Argyle Middle SchoolGrades: 6-8Distance: 1.3 mi
- 4/10John F. Kennedy High SchoolGrades: 9-12Distance: 0.6 mi
Schools provided by the listing agent
- District: Montgomery County Public Schools
Source: Bright MLS. This data may not be complete. We recommend contacting the local school district to confirm school assignments for this home.
A local agent can set up tours, give advice and negotiate with sellers.
- Maryland
- Montgomery County
- Silver Spring
- 20906
- Glenmont
- 13111 Ideal Dr