Beautiful custom home in Elgin, unlike any other! Don't miss this 4 bedroom 2.5 bathroom, 3 car garage, open floor-plan home in Elgin, Oklahoma. The white brick exterior & beautifully manicured, with sod grass, lawn creates beautiful curb appeal along with the Low E efficient windows. As you enter the large living/dining area, don't miss the custom maple wood cabinets, custom trim with crown molding and the gorgeous 3 cm Montblanc marble countertops. Stainless steel appliances including a gas cookstove, drawer style microwave, vent hood, hidden trash cabinet, as well as a pot filler to make cooking in this home a breeze. The wood look ceramic tile floors, are both beautiful and durable. For extra efficiency there is extra attic insulation and 95% efficiency HVAC system. When walking through the large living room and master bedroom be sure to look up to admire the tall pan ceilings. The outside has a generator hookup, new privacy fence, and french drains to keep the grass luscious. Enjoy your jetted tub bath or showers even more in this opulent master suite and notice the effect of the water softener on your hair and skin. For storm safety there are gutters and a large storm cellar in the garage. For security, there is an existing system and the Ring doorbell, extra exterior ring camera & smart Nest thermostat gives peace of mind when you travel.The reverse osmosis and water softener are maintained by Culligan. This home has it all! Preinspected with repairs completed. This is listed by the Wright Team call (580)232-4321 or visit lawton-home.com
Sold
$415,000
13111 Jaguar Ln, Elgin, OK 73538
4beds
2,300sqft
Single Family Residence
Built in 2022
0.5 Acres Lot
$419,400 Zestimate®
$180/sqft
$2,396 Estimated rent
Home value
$419,400
$348,000 - $503,000
$2,396/mo
Zestimate® history
Owner options
List your home for rent
$2,396/mo
Rent Zestimate®
Find your next renter with Zillow Rental Manager. Plus, with online applications, you can quickly screen prospective tenants – for free.
$2,396/mo
Rent Zestimate®
Refinance and save
$2,572/mo
Est. payment
Refinancing to a lower rate could help reduce your monthly payments and save thousands over the life of the loan.
$2,572/mo
Est. payment
Explore your selling options
Work with a Zillow partner agent
Leverage their expertise and Zillow's premium Showcase listings to get your home seen by more buyers.
Get startedList with your own agent
Get your home in front of millions of buyers by listing it on Zillow.
Learn how to do itSell it yourself
Take full control of how buyers see your home on Zillow by listing For Sale by Owner (FSBO).
List your homeWhat's special
French drainsNew privacy fenceWhite brick exteriorStainless steel appliancesCustom maple wood cabinetsDrawer style microwaveGenerator hookup
Zillow last checked:
Listing updated:
Listed by:
CATHERINE WRIGHT 580-215-0202,
THE WRIGHT TEAM, LLC
Bought with:
Terri Strecker
Re/Max Professionals
Source: Lawton BOR,MLS#: 170643
Facts & features
Interior
Bedrooms & bathrooms
- Bedrooms: 4
- Bathrooms: 3
- Full bathrooms: 2
- 1/2 bathrooms: 1
Rooms
- Room types: Open Living
Primary bedroom
- Area: 269.4
- Dimensions: 19.83 x 13.58
Dining room
- Features: Separate
Kitchen
- Features: Breakfast Bar
Heating
- Fireplace(s), Central, Natural Gas
Cooling
- Central-Electric, Ceiling Fan(s)
Appliances
- Included: Electric, Gas, Freestanding Stove, Cooktop, Oven, Vent Hood, Microwave, Dishwasher, Disposal, Refrigerator, Gas Water Heater
- Laundry: Washer Hookup, Dryer Hookup, Utility Room
Features
- Kitchen Island, Walk-In Closet(s), Pantry, Vaulted Ceiling(s), Granite Counters, One Living Area
- Flooring: Ceramic Tile, Carpet
- Doors: Storm Door(s)
- Windows: Double Pane Windows, Window Coverings
- Attic: Floored
- Has fireplace: Yes
- Fireplace features: Gas
Interior area
- Total structure area: 2,300
- Total interior livable area: 2,300 sqft
Property
Parking
- Total spaces: 3
- Parking features: Auto Garage Door Opener, Garage Door Opener, Double Driveway
- Garage spaces: 3
- Has uncovered spaces: Yes
Features
- Levels: One
- Patio & porch: Covered Patio
- Has spa: Yes
- Spa features: Whirlpool
- Fencing: Wood
Lot
- Size: 0.5 Acres
Details
- Additional structures: Storage Shed, Storm Cellar
- Parcel number: 04N10W294956250000015
Construction
Type & style
- Home type: SingleFamily
- Property subtype: Single Family Residence
Materials
- Brick Veneer
- Foundation: Slab
- Roof: Composition,Ridge Vents
Condition
- Remodeled,Original
- Year built: 2022
Details
- Builder name: Hardwood Homes, LLC
Utilities & green energy
- Electric: Public Service OK
- Gas: Natural
- Sewer: Aeration Septic
- Water: Public
Green energy
- Energy efficient items: Insulation
Community & HOA
Community
- Security: Carbon Monoxide Detector(s), Security System, Smoke/Heat Alarm, Storm Cellar
Location
- Region: Elgin
Financial & listing details
- Price per square foot: $180/sqft
- Tax assessed value: $413,616
- Price range: $415K - $415K
- Date on market: 3/2/2026
- Listing terms: VA Loan,FHA,Conventional,Cash
Price history
| Date | Event | Price |
|---|---|---|
| 4/30/2026 | Sold | $415,000$180/sqft |
Source: Lawton BOR #170643 Report a problem | ||
| 3/9/2026 | Contingent | $415,000$180/sqft |
Source: Lawton BOR #170643 Report a problem | ||
| 3/2/2026 | Listed for sale | $415,000+3.8%$180/sqft |
Source: Lawton BOR #170643 Report a problem | ||
| 11/30/2023 | Sold | $400,000-2.4%$174/sqft |
Source: Lawton BOR #164645 Report a problem | ||
| 11/2/2023 | Contingent | $410,000$178/sqft |
Source: Lawton BOR #164645 Report a problem | ||
| 9/29/2023 | Listed for sale | $410,000+6.5%$178/sqft |
Source: Lawton BOR #164645 Report a problem | ||
| 12/5/2022 | Sold | $385,000$167/sqft |
Source: Lawton BOR #162191 Report a problem | ||
| 9/26/2022 | Contingent | $385,000$167/sqft |
Source: Lawton BOR #162191 Report a problem | ||
| 9/20/2022 | Listed for sale | $385,000$167/sqft |
Source: Lawton BOR #162191 Report a problem | ||
Public tax history
| Year | Property taxes | Tax assessment |
|---|---|---|
| 2025 | -- | $46,532 +3% |
| 2024 | -- | $45,177 +5.3% |
| 2023 | $4,479 +447800% | $42,884 +306214.3% |
| 2022 | $1 | $14 |
| 2021 | $1 | $14 |
| 2020 | -- | -- |
Find assessor info on the county website
Neighborhood: 73538
Nearby homes
- $986,9004 bd3 ba2.3k sqft13757 Us Highway 17, Elgin, OK 73538Off Market
- $198,3003 bd2 ba1.6k sqft7124 NE 15oth St, Elgin, OK 73538Off Market
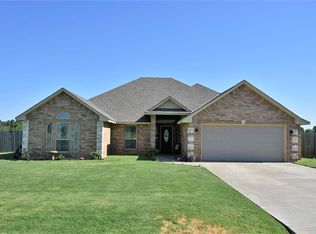
- $302,5004 bd2 ba1.8k sqft10562 NE Jeremiah Way, Elgin, OK 73538Off Market
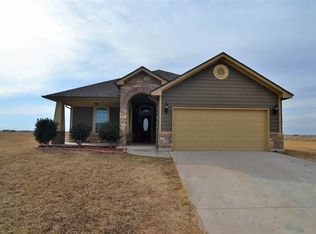
- $280,0003 bd2 ba1.7k sqft13633 NE Cornwallis Dr, Elgin, OK 73538Off Market
- $7,700-- bd-- ba-- sqft202 E Oliver St, Elgin, OK 73538Off Market
- $24,1182 bd1 ba1k sqft9571 State Hwy, Elgin, OK 73538Off Market
- $59,2463 bd1 ba1.5k sqft10263 Us Hwy, Elgin, OK 73538Off Market
- $310,1003 bd2 ba2.1k sqft13261 Us Highway 17, Elgin, OK 73538Off Market
- $13,465-- bd-- ba2.1k sqft13154 State Hwy, Highway, OK 73538Off Market
Nearby schools
GreatSchools rating
- 7/10Freedom ElementaryGrades: PK-5Distance: 6.4 mi
- 3/10Central Middle SchoolGrades: 6-8Distance: 9.1 mi
- 3/10Lawton High SchoolGrades: 9-12Distance: 9.3 mi
Schools provided by the listing agent
- Elementary: Elgin
- Middle: Elgin
- High: Elgin
Source: Lawton BOR. This data may not be complete. We recommend contacting the local school district to confirm school assignments for this home.


Get pre-qualified for a loan
At Zillow Home Loans, we can pre-qualify you in as little as 5 minutes with no impact to your credit score.An equal housing lender. NMLS #10287.
Sell for more on Zillow
Get a Zillow Showcase℠ listing at no additional cost and you could sell for .
$419,400
2% more
+$8,388
With Zillow Showcase(estimated)
$427,788
- Oklahoma
- Comanche County
- Elgin
- 73538
- 13111 Jaguar Ln
Nearby cities
Nearby zip codes
Other Elgin Topics
