Skip main navigation
Sold for $650,000
  • $650,000

    13111 Meergate Cir, Orlando, FL 32837

    4beds
    2,522sqft
    Single Family Residence
    Built in 1997
    9,360 Square Feet Lot
    $645,600 Zestimate®
    $258/sqft
    $3,220 Estimated rent

    Home value

    $645,600

    $600,000 - $697,000

    $3,220/mo

    Zestimate® history
    Loading
    Loading...

    Owner options

    List your home for rent

    $3,220/mo

    Rent Zestimate®

    Find your next renter with Zillow Rental Manager. Plus, with online applications, you can quickly screen prospective tenants – for free.

    Learn more

    $3,220/mo

    Rent Zestimate®

    Refinance and save

    $4,729/mo

    Est. payment

    Refinancing to a lower rate could help reduce your monthly payments and save thousands over the life of the loan.

    See today's rates

    $4,729/mo

    Est. payment

    Explore your selling options

    Work with a Zillow partner agent

    Leverage their expertise and Zillow's premium Showcase listings to get your home seen by more buyers.

    Get started

    List with your own agent

    Get your home in front of millions of buyers by listing it on Zillow.

    Learn how to do it

    Sell it yourself

    Take full control of how buyers see your home on Zillow by listing For Sale by Owner (FSBO).

    List your home

    What's special

    Modern eleganceSparkling poolCozy comfortSerene pond frontage
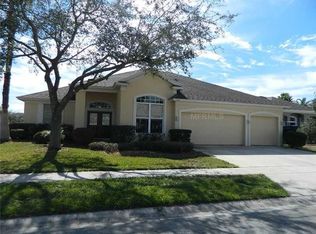
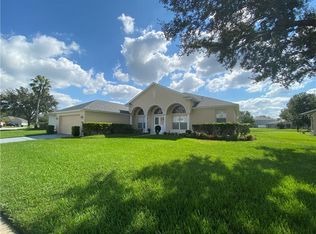
    Breathtaking 4-Bedroom Pond-Front with a 3 car garage - Retreat in Hunters Creek, Orlando, FL Welcome to your slice of paradise in the heart of Hunters Creek! This stunning 4-bedroom, 3-bathroom Morrison Homes Ansley II model is a rare gem, boasting serene pond frontage and an expansive 3-car garage that sets it apart from the ordinary. Imagine sipping your morning coffee by the sparkling pool, with tranquil water views and the gentle rustle of nature as your backdrop—this is the lifestyle you’ve been dreaming of! Step inside to discover a home that blends modern elegance with cozy comfort. Upgraded in 2021 with sleek new windows and doors, chic vinyl plantation shutters, and fresh paint outside, this home feels ready to move in. The recently updated garage door openers add a touch of convenience to the already impressive 3-car garage—perfect for car enthusiasts or extra storage. Hunters Creek is more than a neighborhood; it’s a vibrant community where adventure awaits. Explore scenic hiking trails, challenge friends to a match on the basketball or tennis courts, or gather at the activity areas for family fun. With great schools, trendy shops, and delicious dining just minutes away, you’ll love the unbeatable location in the heart of Orlando. This Ansley II model by Morrison Homes is a rare find, combining quality craftsmanship with unique features like pond frontage and a 3-car garage that you won’t find in every home. Don’t wait—this captivating retreat is ready to steal your heart! Schedule a showing today and experience the magic of Hunters Creek living. Listing Agent is one of two owners and Trustee of the Trust. Equal Opportunity Housing

    Zillow last checked:

    Listing updated:

    Listing Provided by:

    Ed O'Donnell 407-595-6306,

    FLORIDA REALTY INVESTMENTS 407-207-2220

    Bought with:

    Sarah Milanes, 3538153

    KELLER WILLIAMS ELITE PARTNERS III REALTY

    Source: Stellar MLS,MLS#: O6303192MLS LogoOriginating MLS: Orlando Regional

    Facts & features

    Interior

    Bedrooms & bathrooms
    • Bedrooms: 4
    • Bathrooms: 3
    • Full bathrooms: 3
    Primary bedroom
    • Features: Walk-In Closet(s)
    • Level: First
    • Area: 260 Square Feet
    • Dimensions: 20x13
    Bedroom 2
    • Features: Built-in Closet
    • Level: First
    • Area: 132 Square Feet
    • Dimensions: 11x12
    Bedroom 4
    • Features: Built-in Closet
    • Level: First
    • Area: 156 Square Feet
    • Dimensions: 13x12
    Bathroom 3
    • Features: Built-in Closet
    • Level: First
    • Area: 120 Square Feet
    • Dimensions: 12x10
    Dining room
    • Level: First
    • Area: 140 Square Feet
    • Dimensions: 14x10
    Family room
    • Level: First
    • Area: 300 Square Feet
    • Dimensions: 20x15
    Kitchen
    • Level: First
    • Area: 143 Square Feet
    • Dimensions: 13x11
    Living room
    • Level: First
    • Area: 140 Square Feet
    • Dimensions: 14x10
    Heating
    • Electric
    Cooling
    • Central Air
    Appliances
    • Included: Dishwasher, Disposal, Dryer, Electric Water Heater, Microwave, Range, Refrigerator, Washer
    • Laundry: Inside, Laundry Room, Washer Hookup
    Features
    • Ceiling Fan(s), High Ceilings, Kitchen/Family Room Combo, Living Room/Dining Room Combo, Open Floorplan, Primary Bedroom Main Floor
    • Flooring: Ceramic Tile, Engineered Hardwood
    • Doors: Sliding Doors
    • Windows: Window Treatments
    • Has fireplace: No
    Interior area
    • Total structure area: 3,559
    • Total interior livable area: 2,522 sqft

    Property

    Parking
    • Total spaces: 3
    • Parking features: Garage - Attached
    • Attached garage spaces: 3
    Features
    • Levels: One
    • Stories: 1
    • Exterior features: Irrigation System, Rain Gutters, Sidewalk
    • Has private pool: Yes
    • Pool features: Child Safety Fence, Deck, Gunite, Screen Enclosure
    • Has view: Yes
    • View description: Water, Pond
    • Has water view: Yes
    • Water view: Water,Pond
    • Waterfront features: Pond
    Lot
    • Size: 9,360 sqft
    • Features: Landscaped, Sidewalk
    Details
    • Parcel number: 292429373100190
    • Zoning: P-D
    • Special conditions: None

    Construction

    Type & style
    • Home type: SingleFamily
    • Property subtype: Single Family Residence
    Materials
    • Block, Stucco
    • Foundation: Slab
    • Roof: Shingle
    Condition
    • Completed
    • New construction: No
    • Year built: 1997
    Details
    • Builder model: The Ansley II
    • Builder name: Morrison Homes

    Utilities & green energy

    • Sewer: Public Sewer
    • Water: Public
    • Utilities for property: Cable Available, Sewer Connected, Street Lights, Water Connected

    Community & neighborhood

    Community
    • Community features: Deed Restrictions, Sidewalks
    Location
    • Region: Orlando
    • Subdivision: HUNTERS CREEK TR 315

    HOA & financial

    HOA
    • Has HOA: Yes
    • HOA fee: $123 monthly
    • Amenities included: Basketball Court, Playground, Tennis Court(s), Vehicle Restrictions
    • Association name: Terrie Bromley
    • Association phone: 407-240-6000
    Other fees
    • Pet fee: $0 monthly
    Other financial information
    • Total actual rent: 0

    Other

    Other facts
    • Listing terms: Cash,Conventional,VA Loan
    • Ownership: Fee Simple
    • Road surface type: Asphalt

    Price history

    DateEventPrice
    5/23/2025Sold$650,000+0%$258/sqft
    Source: Stellar MLS #O6303192 Report a problem
    4/27/2025Pending sale$649,900$258/sqft
    Source: Stellar MLS #O6303192 Report a problem
    4/25/2025Listed for sale$649,900+147.1%$258/sqft
    Source: Stellar MLS #O6303192 Report a problem
    5/20/2002Sold$263,000+8.9%$104/sqft
    Source: Public Record Report a problem
    11/16/2000Sold$241,500+20.6%$96/sqft
    Source: Public Record Report a problem
    1/8/1998Sold$200,300$79/sqft
    Source: Public Record Report a problem

    Public tax history

    YearProperty taxesTax assessment
    2024$3,708 +7.1%$246,594 +3%
    2023$3,462 +1.9%$239,412 +3%
    2022$3,399 +1.7%$232,439 +3%
    2021$3,343 +1.3%$225,669 +1.4%
    2020$3,301 +1.8%$222,553 +2.3%
    2019$3,244 +1.2%$217,549 +1.9%
    2018$3,205 +0%$213,493 -25.6%
    2017$3,205 +1.6%$286,954 +2.1%
    2016$3,154 +1.1%$280,981 +3.8%
    2015$3,121 -3.1%$270,680 +10.8%
    2014$3,219 +1.7%$244,270 +19.3%
    2013$3,166 +0.8%$204,689 +4.7%
    2012$3,142 -6.3%$195,458 -5.6%
    2011$3,354 -1.1%$207,061 -3.4%
    2010$3,391 $214,452 -14.8%
    2009-- $251,811 -32.1%
    2008$3,548 -1.8%$370,661 -7.8%
    2007$3,614 -5.9%$401,991 +15%
    2006$3,840 +0.8%$349,456 +42.2%
    2005$3,808 +4.4%$245,707 +17.7%
    2004$3,646 -16.8%$208,695 -5.1%
    2003$4,385 +10.9%$219,879 +10.8%
    2002$3,953 +3%$198,461 +5.9%
    2001$3,839 +23.2%$187,466 +4.3%
    2000$3,116 $179,658

    Find assessor info on the county website

    Neighborhood: Hunters Creek

    Nearby schools

    GreatSchools rating
    Schools provided by the listing agent
    • Elementary: West Creek Elem
    • Middle: Hunter's Creek Middle
    • High: Freedom High School

    Source: Stellar MLS. This data may not be complete. We recommend contacting the local school district to confirm school assignments for this home.

    Get a cash offer in 3 minutes
    Find out how much your home could sell for in as little as 3 minutes with a no-obligation cash offer.
    Estimated market value
    $645,600
    Get a cash offer in 3 minutes
    Find out how much your home could sell for in as little as 3 minutes with a no-obligation cash offer.
    Estimated market value
    $645,600