Welcome! NEW EVERYTHING from Top to Bottom! NO STEPS! It boasts stainless appliances, gas stove w/grill, microwave, Quartz counters, breakfast bar, pantry, gas fireplace, luxury plank flooring, crown molding, 3 ceiling fans w/lights. Huge carpeted MBR w/walk-in closet, FB. 2nd carpeted BR w/walk-in closet, FB. NEW HVAC and water heater. MFG warranties! Seller prefers Village Settlements, Mike Hollman. OFFERS W/LENDER LETTERS DUE MONDAY AUGUST 7 AT 3PM.
Sold for $324,250
$324,250
13111 Millhaven Pl #4-L, Darnestown, MD 20874
2beds
1,148sqft
Condominium
Built in 1996
-- sqft lot
$324,200 Zestimate®
$282/sqft
$2,267 Estimated rent
Home value
$324,200
$308,000 - $340,000
$2,267/mo
Zestimate® history
Owner options
List your home for rent
$2,267/mo
Rent Zestimate®
Find your next renter with Zillow Rental Manager. Plus, with online applications, you can quickly screen prospective tenants – for free.
$2,267/mo
Rent Zestimate®
Refinance and save
$2,039/mo
Est. payment
Refinancing to a lower rate could help reduce your monthly payments and save thousands over the life of the loan.
$2,039/mo
Est. payment
Explore your selling options
Work with a Zillow partner agent
Leverage their expertise and Zillow's premium Showcase listings to get your home seen by more buyers.
Get startedList with your own agent
Get your home in front of millions of buyers by listing it on Zillow.
Learn how to do itSell it yourself
Take full control of how buyers see your home on Zillow by listing For Sale by Owner (FSBO).
List your homeWhat's special
Gas fireplaceLuxury plank flooringNew hvacQuartz countersCrown molding
Zillow last checked:
Listing updated:
Listed by:
Bobbie Goldman 301-674-7808,
RE/MAX Realty Group
Bought with:
John Burgess, 0225269566
Realty Executives Premier
Source: Bright MLS,MLS#: MDMC2102444
Facts & features
Interior
Bedrooms & bathrooms
- Bedrooms: 2
- Bathrooms: 2
- Full bathrooms: 2
- Main level bathrooms: 2
- Main level bedrooms: 2
Rooms
- Room types: Living Room, Dining Room, Bedroom 2, Kitchen, Foyer, Bedroom 1, Laundry
Basement
- Area: 0
Heating
- Forced Air, Natural Gas
Cooling
- Central Air, Ceiling Fan(s), Electric
Appliances
- Included: Dishwasher, Disposal, Dryer, Microwave, Self Cleaning Oven, Oven/Range - Gas, Refrigerator, Washer, Water Heater, Cooktop, Stainless Steel Appliance(s), Gas Water Heater
- Laundry: Main Level, Dryer In Unit, Washer In Unit, Laundry Room, In Unit
Features
- Breakfast Area, Ceiling Fan(s), Dining Area, Efficiency, Open Floorplan, Kitchen - Gourmet, Pantry, Recessed Lighting, Bathroom - Stall Shower, Bathroom - Tub Shower, Upgraded Countertops, Walk-In Closet(s), Crown Molding, Dry Wall
- Flooring: Carpet, Luxury Vinyl
- Doors: Sliding Glass
- Windows: Double Pane Windows, Double Hung, Screens, Window Treatments
- Has basement: No
- Number of fireplaces: 1
- Fireplace features: Mantel(s), Gas/Propane
Interior area
- Total structure area: 1,148
- Total interior livable area: 1,148 sqft
- Finished area above ground: 1,148
- Finished area below ground: 0
Property
Parking
- Parking features: Unassigned, Paved, Off Street, Parking Lot
Accessibility
- Accessibility features: Accessible Entrance, No Stairs
Features
- Levels: One
- Stories: 1
- Exterior features: Street Lights, Balcony
- Pool features: Community
Details
- Additional structures: Above Grade, Below Grade
- Parcel number: 160603128805
- Zoning: R
- Special conditions: Standard
Construction
Type & style
- Home type: Condo
- Architectural style: Contemporary
- Property subtype: Condominium
- Attached to another structure: Yes
Materials
- Vinyl Siding
- Foundation: Slab
- Roof: Unknown
Condition
- Excellent
- New construction: No
- Year built: 1996
- Major remodel year: 2023
Utilities & green energy
- Sewer: Public Sewer
- Water: Public
- Utilities for property: Cable Available, Electricity Available, Natural Gas Available, Phone Available, Sewer Available, Water Available
Community & HOA
Community
- Security: Carbon Monoxide Detector(s), Smoke Detector(s), Fire Sprinkler System
- Condo and coop fee: $302 monthly
- Subdivision: Riverstone Codm
HOA
- Has HOA: Yes
- Amenities included: Common Grounds, Pool, Tot Lots/Playground, Recreation Facilities
- Services included: Common Area Maintenance, Maintenance Grounds, Management, Recreation Facility, Snow Removal, Sewer, Trash, Water, Pool(s)
- HOA fee: $54 monthly
- HOA name: CLOPPER'S MILL COMMUNITY ASSOCIATION
- Second HOA name: Riverstone Codm
Location
- Region: Darnestown
Financial & listing details
- Price per square foot: $282/sqft
- Tax assessed value: $72,600
- Annual tax amount: $2,714
- Date on market: 8/3/2023
- Listing agreement: Exclusive Right To Sell
- Listing terms: Conventional,FHA,VA Loan
- Ownership: Condominium
Price history
| Date | Event | Price |
|---|---|---|
| 9/8/2023 | Sold | $324,250-1.3%$282/sqft |
Source:  Bright MLS #MDMC2102444 Report a problem Bright MLS #MDMC2102444 Report a problem | ||
| 9/3/2023 | Pending sale | $328,500$286/sqft |
Source: Bright MLS #MDMC2102444 Report a problem | ||
| 8/8/2023 | Contingent | $328,500$286/sqft |
Source: Bright MLS #MDMC2102444 Report a problem | ||
| 8/3/2023 | Listed for sale | $328,500+80.5%$286/sqft |
Source: Bright MLS #MDMC2102444 Report a problem | ||
| 10/5/2019 | Listing removed | $1,650$1/sqft |
Source: RE/MAX Realty Group #MDMC678414 Report a problem | ||
| 9/13/2019 | Listed for rent | $1,650+4.8%$1/sqft |
Source: RE/MAX Realty Group #MDMC678414 Report a problem | ||
| 6/6/2015 | Listing removed | $1,575$1/sqft |
Source: RE/MAX REALTY GROUP #MC8603046 Report a problem | ||
| 5/5/2015 | Price change | $1,575-4.5%$1/sqft |
Source: RE/MAX REALTY GROUP #MC8603046 Report a problem | ||
| 4/22/2015 | Sold | $182,000+54.4%$159/sqft |
Source: Public Record Report a problem | ||
| 4/15/2015 | Listed for rent | $1,650$1/sqft |
Source: RE/MAX REALTY GROUP #MC8603046 Report a problem | ||
| 2/2/1996 | Sold | $117,900$103/sqft |
Source: Public Record Report a problem | ||
Public tax history
| Year | Property taxes | Tax assessment |
|---|---|---|
| 2025 | $3,254 +286.7% | $275,000 +276.2% |
| 2024 | $842 +0.6% | $73,100 +0.7% |
| 2023 | $837 -68.4% | $72,600 -69.8% |
| 2022 | $2,648 +9.2% | $240,000 +9.1% |
| 2021 | $2,426 +9.9% | $220,000 +10% |
| 2020 | $2,206 +11.2% | $200,000 +11.1% |
| 2019 | $1,985 -0.2% | $180,000 |
| 2018 | $1,988 -4.6% | $180,000 |
| 2017 | $2,085 +44% | $180,000 |
| 2016 | $1,448 | $180,000 |
| 2015 | $1,448 | $180,000 |
| 2014 | $1,448 | $180,000 |
| 2013 | -- | $180,000 |
| 2012 | -- | $180,000 |
| 2011 | -- | $180,000 -33.3% |
| 2010 | -- | $270,000 +0.6% |
| 2009 | -- | $268,332 +0.6% |
| 2008 | -- | $266,666 +0.6% |
| 2007 | -- | $265,000 +22.5% |
| 2006 | -- | $216,332 +29% |
| 2005 | -- | $167,666 +40.9% |
| 2004 | -- | $119,000 |
| 2003 | -- | $119,000 +6.6% |
| 2002 | -- | $111,666 +3.4% |
| 2001 | -- | $108,000 |
Find assessor info on the county website
Neighborhood: 20874
Nearby homes
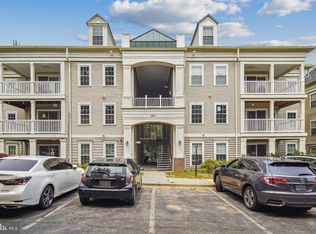
- $330,0002 bd2 ba1.1k sqft13111 Millhaven Pl #4-K, Darnestown, MD 20874Sold
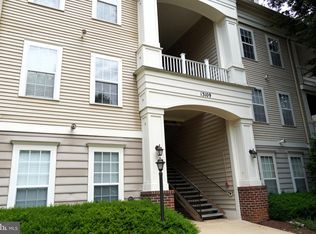
- $2,3502 bd2 ba1.1k sqft13109 Millhaven Pl #5-K, Germantown, MD 20874For Rent
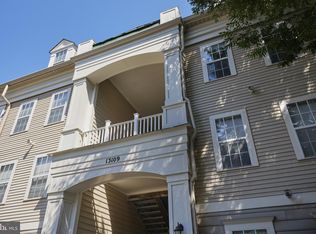
- $355,0002 bd2 ba1.5k sqft13109 Millhaven Pl, Germantown, MD 20874Sold
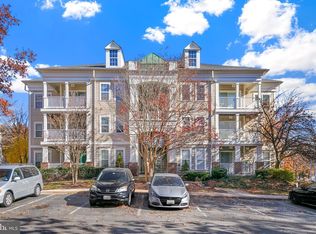
- $284,9002 bd2 ba934 sqft13112 Millhaven Pl #3-A, Germantown, MD 20874Sold
- $280,0002 bd2 ba934 sqft13112 Millhaven Pl #3-B, Germantown, MD 20874Sold
- $275,0002 bd2 ba934 sqft13112 Millhaven Pl #3-C, Germantown, MD 20874Sold
- $--2 bd2 ba1.5k sqft13103 Millhaven Pl APT C, Germantown, MD 20874Off Market
- $243,0002 bd2 ba928 sqft13115 Millhaven Pl APT I, Germantown, MD 20874Sold
Nearby schools
GreatSchools rating
- 5/10Great Seneca Creek Elementary SchoolGrades: K-5Distance: 0.4 mi
- 9/10Kingsview Middle SchoolGrades: 6-8Distance: 1.2 mi
- 7/10Northwest High SchoolGrades: 9-12Distance: 0.1 mi
Schools provided by the listing agent
- District: Montgomery County Public Schools
Source: Bright MLS. This data may not be complete. We recommend contacting the local school district to confirm school assignments for this home.
Get a cash offer in 3 minutes
Find out how much your home could sell for in as little as 3 minutes with a no-obligation cash offer.
Estimated market value
$324,200
Get a cash offer in 3 minutes
Find out how much your home could sell for in as little as 3 minutes with a no-obligation cash offer.
Estimated market value
$324,200
- Maryland
- Montgomery County
- Germantown
- 20874
- 13111 Millhaven Pl Unit 4-L
Nearby cities
Nearby zip codes
Other Germantown Topics
