Welcome to this inviting 3-bedroom, 2.5-bath brick bungalow in highly sought-after Huntington Woods. Located just one block from the elementary school, community pool, rec center, and local parks, this home offers exceptional convenience in a neighborhood known for its charm, walkability, and sidewalks. With Berkley Schools and close proximity to Downtown Royal Oak and Downtown Ferndale, the location is unbeatable.
Inside, the home is open, bright, and super clean. The welcoming living room features a gas fireplace, and the kitchen provides ample workspace along with a doorwall leading to the deck for effortless indoor-outdoor flow. Upstairs, the primary bedroom includes a separate sitting area and a cedar closet, creating a comfortable and private retreat.
The finished basement offers additional living space and includes a convenient half bath. There is also a heated, unfinished space above the garage—ready to be finished to suit your needs, whether as an office, studio, or bonus room.
The fenced backyard is a standout with both a deck and a patio, plus an outdoor fireplace ideal for entertaining or relaxing throughout the seasons. An adorable stone playhouse adds a unique and charming touch. The 2-car attached garage provides everyday convenience.
This is a rare opportunity to own a beautifully maintained home in one of the area’s most desirable communities.
BATVAI Please make an appointment in Showing Time. Information is deemed reliable but cannot be guaranteed for its accuracy. Independent verification should be made by the purchaser prior to closing. Licensed agent to be present at all times. Thank you! Exclusions exist.
Sold for $521,000
$521,000
13111 Nadine Ave, Huntington Woods, MI 48070
3beds
2,796sqft
Single Family Residence
Built in 1949
10,018 Square Feet Lot
$531,600 Zestimate®
$186/sqft
$3,197 Estimated rent
Home value
$531,600
$500,000 - $563,000
$3,197/mo
Zestimate® history
Owner options
List your home for rent
$3,197/mo
Rent Zestimate®
Find your next renter with Zillow Rental Manager. Plus, with online applications, you can quickly screen prospective tenants – for free.
$3,197/mo
Rent Zestimate®
Refinance and save
$3,417/mo
Est. payment
Refinancing to a lower rate could help reduce your monthly payments and save thousands over the life of the loan.
$3,417/mo
Est. payment
Explore your selling options
Work with a Zillow partner agent
Leverage their expertise and Zillow's premium Showcase listings to get your home seen by more buyers.
Get startedList with your own agent
Get your home in front of millions of buyers by listing it on Zillow.
Learn how to do itSell it yourself
Take full control of how buyers see your home on Zillow by listing For Sale by Owner (FSBO).
List your homeWhat's special
Zillow last checked:
Listing updated:
Listed by:
Marlo Scott 248-229-7722,
KW Domain
Bought with:
Jim Shaffer, 6502380733
Good Company
Source: Realcomp II,MLS#: 20251055207
Facts & features
Interior
Bedrooms & bathrooms
- Bedrooms: 3
- Bathrooms: 3
- Full bathrooms: 2
- 1/2 bathrooms: 1
Primary bedroom
- Level: Second
- Area: 176
- Dimensions: 16 X 11
Bedroom
- Level: Entry
- Area: 143
- Dimensions: 13 X 11
Bedroom
- Level: Entry
- Area: 120
- Dimensions: 12 X 10
Primary bathroom
- Level: Second
Other
- Level: Entry
Other
- Level: Basement
Other
- Level: Entry
- Area: 96
- Dimensions: 12 X 8
Dining room
- Level: Entry
- Area: 140
- Dimensions: 14 X 10
Kitchen
- Level: Entry
- Area: 108
- Dimensions: 12 X 9
Laundry
- Level: Basement
- Area: 100
- Dimensions: 10 X 10
Library
- Level: Second
- Area: 242
- Dimensions: 22 X 11
Living room
- Level: Entry
- Area: 231
- Dimensions: 21 X 11
Heating
- Forced Air, Natural Gas
Cooling
- Central Air
Appliances
- Included: Dishwasher, Disposal, Dryer, Free Standing Gas Range, Free Standing Refrigerator, Microwave, Washer
- Laundry: Laundry Room
Features
- Entrance Foyer, High Speed Internet, Programmable Thermostat
- Basement: Finished
- Has fireplace: Yes
- Fireplace features: Gas, Living Room
Interior area
- Total interior livable area: 2,796 sqft
- Finished area above ground: 1,749
- Finished area below ground: 1,047
Property
Parking
- Total spaces: 2
- Parking features: Two Car Garage, Attached, Direct Access, Driveway, Electricityin Garage, Garage Faces Front, Garage Door Opener
- Attached garage spaces: 2
Features
- Levels: One And One Half
- Stories: 1.5
- Entry location: GroundLevelwSteps
- Patio & porch: Deck, Patio, Porch
- Exterior features: Lighting
- Pool features: Community, In Ground, Outdoor Pool
- Fencing: Back Yard,Fenced,Fencing Allowed
Lot
- Size: 10,018 Square Feet
- Dimensions: 80 x 124
Details
- Additional structures: Other
- Parcel number: 2520158007
- Special conditions: Short Sale No,Standard
Construction
Type & style
- Home type: SingleFamily
- Architectural style: Bungalow
- Property subtype: Single Family Residence
Materials
- Brick
- Foundation: Basement, Block
- Roof: Asphalt
Condition
- New construction: No
- Year built: 1949
Utilities & green energy
- Sewer: Public Sewer
- Water: Public
- Utilities for property: Cable Available
Community & HOA
Community
- Features: Sidewalks
- Subdivision: HUNTINGTON PARK
HOA
- Has HOA: No
Location
- Region: Huntington Woods
Financial & listing details
- Price per square foot: $186/sqft
- Tax assessed value: $198,160
- Annual tax amount: $9,691
- Date on market: 11/25/2025
- Cumulative days on market: 29 days
- Listing agreement: Exclusive Right To Sell
- Listing terms: Cash,Conventional
- Exclusions: Exclusion(s) Exist
Price history
| Date | Event | Price |
|---|---|---|
| 12/23/2025 | Sold | $521,000-5.3%$186/sqft |
Source:  Realcomp II #20251055207 Report a problem Realcomp II #20251055207 Report a problem | ||
| 12/23/2025 | Pending sale | $549,999$197/sqft |
Source: Realcomp II #20251055207 Report a problem | ||
| 11/25/2025 | Listed for sale | $549,999+52.8%$197/sqft |
Source: Realcomp II #20251055207 Report a problem | ||
| 6/24/2015 | Sold | $360,000+2.9%$129/sqft |
Source: Public Record Report a problem | ||
| 5/11/2015 | Listed for sale | $350,000+37.3%$125/sqft |
Source: RE/MAX Classic #215045159 Report a problem | ||
| 9/7/2012 | Sold | $255,000+4657.5%$91/sqft |
Source: Public Record Report a problem | ||
| 2/21/2012 | Sold | $5,360-93.2%$2/sqft |
Source: Public Record Report a problem | ||
| 5/19/2009 | Sold | $78,500$28/sqft |
Source: Public Record Report a problem | ||
Public tax history
| Year | Property taxes | Tax assessment |
|---|---|---|
| 2025 | $9,691 +9.8% | $232,190 +5.3% |
| 2024 | $8,828 +4.7% | $220,590 +11% |
| 2023 | $8,432 +1.5% | $198,740 +9.5% |
| 2022 | $8,309 -0.7% | $181,450 +0.2% |
| 2021 | $8,369 | $181,100 +2.5% |
| 2020 | -- | $176,760 +5% |
| 2019 | $7,928 -26% | $168,420 +0.4% |
| 2018 | $10,712 +2% | $167,710 +0.9% |
| 2017 | $10,504 | $166,260 +3.2% |
| 2016 | $10,504 | $161,060 +16.5% |
| 2015 | -- | $138,220 +14.4% |
| 2014 | -- | $120,780 +13.8% |
| 2011 | -- | $106,170 -3% |
| 2010 | $4,846 -12.9% | $109,440 -13% |
| 2009 | $5,562 +26.7% | $125,790 -43.2% |
| 2005 | $4,390 | $221,300 +64.9% |
| 2003 | -- | $134,170 +6.4% |
| 2002 | -- | $126,090 +72.9% |
| 2001 | $3,007 +8.7% | $72,910 +3.2% |
| 2000 | $2,767 | $70,650 |
Find assessor info on the county website
Neighborhood: 48070
Nearby homes
- $840,3005 bd3 ba2.8k sqft13123 Nadine Ave, Huntington Woods, MI 48070Off Market

- $608,8004 bd4 ba2.4k sqft13103 Nadine Ave, Huntington Woods, MI 48070Off Market
- $554,4005 bd3 ba2.2k sqft13127 Nadine Ave, Huntington Woods, MI 48070Off Market
- $861,1004 bd3 ba2.5k sqft13114 Elgin Ave, Huntington Woods, MI 48070Off Market
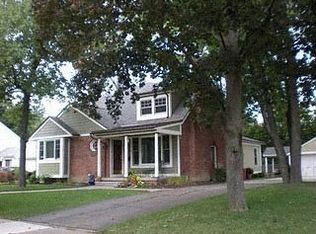
- $469,0004 bd1 ba1.7k sqft13122 Elgin Ave, Huntington Woods, MI 48070Off Market
- $530,1003 bd1 ba1.7k sqft13102 Elgin Ave, Huntington Woods, MI 48070Off Market
- $526,6004 bd3 ba1.8k sqft13110 Nadine Ave, Huntington Woods, MI 48070Off Market
- $479,0003 bd3 ba1.9k sqft13114 Nadine Ave, Huntington Woods, MI 48070Off Market
Nearby schools
GreatSchools rating
- 9/10Burton Elementary SchoolGrades: K-5Distance: 0.2 mi
- 8/10Berkley High SchoolGrades: 7-12Distance: 0.8 mi
Get a cash offer in 3 minutes
Find out how much your home could sell for in as little as 3 minutes with a no-obligation cash offer.
Estimated market value
$531,600
Get a cash offer in 3 minutes
Find out how much your home could sell for in as little as 3 minutes with a no-obligation cash offer.
Estimated market value
$531,600
- Michigan
- Oakland County
- Huntington Woods
- 48070
- 13111 Nadine Ave
Nearby cities
Nearby zip codes
Other Huntington Woods Topics
- Apartments for Rent in 48070
- Houses for Sale in 48070
- Houses for Rent in 48070
- 48070 Real Estate
- Huntington Woods Condos
- Houses for Sale in Huntington Woods
- Newest Listings in Huntington Woods
- Huntington Woods Home Values
- Huntington Woods Real Estate Agents
- Huntington Woods Refinance
- Huntington Woods Mortgage Rates
