**Assumable 2.875 interest rate!** Beautiful 5 bed, 3 bath home in Lake Ridge. The gourmet kitchen boasts granite countertops, a double oven, cooktop, and a breakfast bar island that opens to the dining room. French doors lead you right out to the relaxing screened-in porch . The fully fenced backyard is adorned with producing fig trees and includes a separate enclosed area, perfect for a dog run or additional outdoor space. Hardwood floors throughout the upper level. On the entry level, features a welcoming foyer, a bedroom and full bath, and a spacious rec room with a cozy wood-burning fireplace. An additional room offers flexibility for a home office, craft space or exercise room. New stainless steel fridge is on its way! Garage, laundry, and ample strorage space. Quick commuter convenience with easy access to 95, 123, VRE, slug lines, buses, PW Parkway, Occoquan and shops.
Sold for $650,000
$650,000
13111 Orleans St, Woodbridge, VA 22192
5beds
2,669sqft
Single Family Residence
Built in 1969
0.25 Acres Lot
$669,300 Zestimate®
$244/sqft
$3,070 Estimated rent
Home value
$669,300
$636,000 - $703,000
$3,070/mo
Zestimate® history
Owner options
List your home for rent
$3,070/mo
Rent Zestimate®
Find your next renter with Zillow Rental Manager. Plus, with online applications, you can quickly screen prospective tenants – for free.
$3,070/mo
Rent Zestimate®
Refinance and save
$4,063/mo
Est. payment
Refinancing to a lower rate could help reduce your monthly payments and save thousands over the life of the loan.
$4,063/mo
Est. payment
Explore your selling options
Work with a Zillow partner agent
Leverage their expertise and Zillow's premium Showcase listings to get your home seen by more buyers.
Get startedList with your own agent
Get your home in front of millions of buyers by listing it on Zillow.
Learn how to do itSell it yourself
Take full control of how buyers see your home on Zillow by listing For Sale by Owner (FSBO).
List your homeWhat's special
Cozy wood-burning fireplaceCraft spaceFully fenced backyardGranite countertopsWelcoming foyerExercise roomScreened-in porch
Zillow last checked:
Listing updated:
Listed by:
Lauren Breslaw 703-862-4717,
Compass
Bought with:
Kayli Michels, 0225222983
KW Metro Center
Jennifer Christoff
KW Metro Center
Source: Bright MLS,MLS#: VAPW2104820
Facts & features
Interior
Bedrooms & bathrooms
- Bedrooms: 5
- Bathrooms: 3
- Full bathrooms: 3
- Main level bathrooms: 1
- Main level bedrooms: 1
Rooms
- Room types: Dining Room, Primary Bedroom, Bedroom 2, Bedroom 3, Bedroom 4, Bedroom 5, Kitchen, Family Room, Laundry, Office, Recreation Room, Primary Bathroom, Full Bath
Primary bedroom
- Level: Upper
Bedroom 2
- Level: Upper
Bedroom 3
- Level: Upper
Bedroom 4
- Level: Upper
Bedroom 5
- Level: Main
Primary bathroom
- Level: Upper
Dining room
- Level: Upper
Family room
- Level: Upper
Other
- Level: Upper
Other
- Level: Main
Kitchen
- Level: Upper
Laundry
- Level: Main
Office
- Level: Main
Recreation room
- Level: Main
Heating
- Heat Pump, Electric
Cooling
- Central Air, Ceiling Fan(s), Attic Fan, Heat Pump, Electric
Appliances
- Included: Disposal, Refrigerator, Stainless Steel Appliance(s), Oven, Dishwasher, Cooktop, Dryer, Microwave, Double Oven, Washer, Water Heater, Electric Water Heater
- Laundry: Has Laundry, Laundry Room
Features
- Kitchen Island, Kitchen - Table Space, Attic/House Fan, Built-in Features, Ceiling Fan(s), Kitchen - Gourmet, Primary Bath(s), Recessed Lighting, Upgraded Countertops
- Flooring: Hardwood, Ceramic Tile, Carpet, Wood
- Basement: Full
- Number of fireplaces: 1
- Fireplace features: Wood Burning, Screen, Mantel(s)
Interior area
- Total structure area: 3,136
- Total interior livable area: 2,669 sqft
- Finished area above ground: 1,624
- Finished area below ground: 1,045
Property
Parking
- Total spaces: 1
- Parking features: Garage Faces Front, Storage, Driveway, Attached
- Attached garage spaces: 1
- Has uncovered spaces: Yes
Accessibility
- Accessibility features: None
Features
- Levels: Bi-Level,Two
- Stories: 2
- Patio & porch: Screened, Porch
- Pool features: None
- Fencing: Privacy,Back Yard
Lot
- Size: 0.25 Acres
- Features: Rear Yard
Details
- Additional structures: Above Grade, Below Grade
- Parcel number: 8292880373
- Zoning: RPC
- Special conditions: Standard
Construction
Type & style
- Home type: SingleFamily
- Property subtype: Single Family Residence
Materials
- Brick
- Foundation: Slab
- Roof: Architectural Shingle
Condition
- New construction: No
- Year built: 1969
- Major remodel year: 2016
Utilities & green energy
- Electric: 200+ Amp Service
- Sewer: Public Sewer
- Water: Public
- Utilities for property: Underground Utilities
Community & HOA
Community
- Subdivision: Lake Ridge
HOA
- Has HOA: No
Location
- Region: Woodbridge
Financial & listing details
- Price per square foot: $244/sqft
- Tax assessed value: $567,200
- Annual tax amount: $5,765
- Date on market: 10/1/2025
- Listing agreement: Exclusive Right To Sell
- Ownership: Fee Simple
Price history
| Date | Event | Price |
|---|---|---|
| 1/9/2026 | Sold | $650,000$244/sqft |
Source:  Bright MLS #VAPW2104820 Report a problem Bright MLS #VAPW2104820 Report a problem | ||
| 10/29/2025 | Contingent | $650,000$244/sqft |
Source: Bright MLS #VAPW2104820 Report a problem | ||
| 10/1/2025 | Listed for sale | $650,000+25%$244/sqft |
Source: Bright MLS #VAPW2104820 Report a problem | ||
| 9/25/2025 | Listing removed | $3,600$1/sqft |
Source: Bright MLS #VAPW2104274 Report a problem | ||
| 9/24/2025 | Listed for rent | $3,600$1/sqft |
Source: Bright MLS #VAPW2104274 Report a problem | ||
| 9/23/2025 | Listing removed | $3,600$1/sqft |
Source: Zillow Rentals Report a problem | ||
| 9/8/2025 | Price change | $3,600-2.7%$1/sqft |
Source: Zillow Rentals Report a problem | ||
| 8/23/2025 | Listed for rent | $3,700+4.2%$1/sqft |
Source: Zillow Rentals Report a problem | ||
| 3/21/2024 | Listing removed | -- |
Source: Zillow Rentals Report a problem | ||
| 2/3/2024 | Listed for rent | $3,550+4.4%$1/sqft |
Source: Zillow Rentals Report a problem | ||
| 5/13/2021 | Listing removed | -- |
Source: Zillow Rental Manager Report a problem | ||
| 5/12/2021 | Price change | $3,400+6.3%$1/sqft |
Source: Zillow Rental Manager Report a problem | ||
| 5/9/2021 | Listed for rent | $3,200$1/sqft |
Source: Zillow Rental Manager Report a problem | ||
| 4/28/2021 | Sold | $520,000+9.5%$195/sqft |
Source: Public Record Report a problem | ||
| 3/29/2021 | Pending sale | $474,900$178/sqft |
Source:  Long & Foster Broker Feed #VAPW517624 Report a problem Long & Foster Broker Feed #VAPW517624 Report a problem | ||
| 3/25/2021 | Listed for sale | $474,900$178/sqft |
Source: Long & Foster Broker Feed #VAPW517624 Report a problem | ||
Public tax history
| Year | Property taxes | Tax assessment |
|---|---|---|
| 2025 | $5,561 -1.4% | $567,200 0% |
| 2024 | $5,643 +6.1% | $567,400 +11% |
| 2023 | $5,317 +0.4% | $511,000 +9.3% |
| 2022 | $5,294 +4.4% | $467,700 +12.9% |
| 2021 | $5,069 +5.8% | $414,200 +6.8% |
| 2020 | $4,791 +109.2% | $387,700 +2.2% |
| 2019 | $2,290 -47.7% | $379,300 +4.5% |
| 2018 | $4,381 +2.6% | $362,800 +2.5% |
| 2017 | $4,271 +2.8% | $353,900 +4.6% |
| 2016 | $4,153 +0.2% | $338,400 +2.1% |
| 2015 | $4,143 | $331,400 +0.3% |
| 2014 | $4,143 | $330,400 +2.9% |
| 2013 | -- | $321,200 +0.7% |
| 2012 | -- | $319,100 +37.1% |
| 2010 | -- | $232,700 -7% |
| 2009 | -- | $250,100 -38.6% |
| 2008 | -- | $407,300 -9.1% |
| 2007 | -- | $448,200 -1.6% |
| 2006 | -- | $455,400 +24.8% |
| 2005 | -- | $364,800 +21.1% |
| 2004 | -- | $301,200 +23.8% |
| 2003 | -- | $243,200 +15.4% |
| 2002 | -- | $210,800 +11.4% |
| 2001 | -- | $189,200 |
Find assessor info on the county website
Neighborhood: Lake Ridge
Nearby homes
- $552,8005 bd3 ba2k sqft13109 Orleans St, Woodbridge, VA 22192Off Market
- $580,0004 bd3 ba1.7k sqft13113 Orleans St, Woodbridge, VA 22192Sold
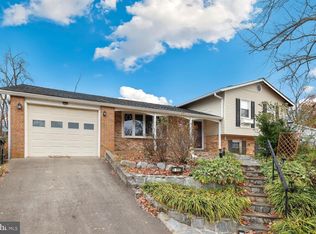
- $557,4003 bd3 ba1.2k sqft2514 Pembroke Ct, Woodbridge, VA 22192Off Market
- $542,9003 bd3 ba1.2k sqft13107 Orleans St, Woodbridge, VA 22192Off Market
- $538,0003 bd2 ba1.5k sqft13236 Sturbridge Rd, Woodbridge, VA 22192Off Market
- $598,7004 bd3 ba2.1k sqft13115 Orleans St, Woodbridge, VA 22192Off Market
- $570,8004 bd3 ba2.2k sqft13112 Orleans St, Woodbridge, VA 22192Off Market
- $548,7004 bd3 ba2.2k sqft2516 Pembroke Ct, Woodbridge, VA 22192Off Market
Nearby schools
GreatSchools rating
- 6/10Rockledge Elementary SchoolGrades: PK-5Distance: 1.3 mi
- 7/10Lake Ridge Middle SchoolGrades: 6-8Distance: 1.5 mi
- 6/10Woodbridge High SchoolGrades: 9-12Distance: 1.1 mi
Schools provided by the listing agent
- Elementary: Rockledge
- Middle: Lake Ridge
- High: Woodbridge
- District: Prince William County Public Schools
Source: Bright MLS. This data may not be complete. We recommend contacting the local school district to confirm school assignments for this home.
Get a cash offer in 3 minutes
Find out how much your home could sell for in as little as 3 minutes with a no-obligation cash offer.
Estimated market value
$669,300
Get a cash offer in 3 minutes
Find out how much your home could sell for in as little as 3 minutes with a no-obligation cash offer.
Estimated market value
$669,300
- Virginia
- Prince William County
- Woodbridge
- 22192
- Lake Ridge
- 13111 Orleans St
Nearby cities
Nearby neighborhoods
Nearby zip codes
Other Woodbridge Topics
