Skip main navigation
Off market
  • $418,000

    13111 PARK CORNER DR, San Antonio, TX 78230

    4beds
    2,346sqft
    Single Family Residence
    Built in 1978
    10,454 Square Feet Lot
    $418,000 Zestimate®
    $178/sqft
    $2,485 Estimated rent

    Home value

    $418,000

    $376,000 - $460,000

    $2,485/mo

    Zestimate® history
    Loading
    Loading...

    Owner options

    List your home for rent

    $2,485/mo

    Rent Zestimate®

    Find your next renter with Zillow Rental Manager. Plus, with online applications, you can quickly screen prospective tenants – for free.

    Learn more

    $2,485/mo

    Rent Zestimate®

    Refinance and save

    $3,041/mo

    Est. payment

    Refinancing to a lower rate could help reduce your monthly payments and save thousands over the life of the loan.

    See today's rates

    $3,041/mo

    Est. payment

    Explore your selling options

    Work with a Zillow partner agent

    Leverage their expertise and Zillow's premium Showcase listings to get your home seen by more buyers.

    Get started

    List with your own agent

    Get your home in front of millions of buyers by listing it on Zillow.

    Learn how to do it

    Sell it yourself

    Take full control of how buyers see your home on Zillow by listing For Sale by Owner (FSBO).

    List your home

    What's special

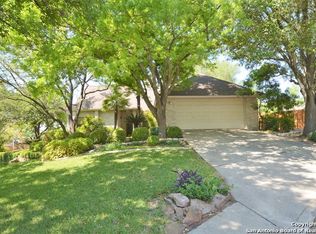
    Gorgeous split level 4 bedroom home. Granite counters in kitchen and all three baths, custom fixtures, crown moulding, solid oak cabinetry, hardwood and ceramic floors, brick fireplace on brick wall and deck off master suite are some of thel outstanding features in this beautiful home.Rooms are large, freshly painted with designer colors. Fourth bedroom is on ground level while others are up-perfect for parents or maids quarters.

    This property is not currently displayed as for sale or rent on Zillow. This may be different from what's on other websites or public sources.

    Zillow last checked:

    Listing updated:

    Listed by:

    Randy Rice TREC #444525 (210) 844-0102,

    Keller Williams Legacy

    Source: LERA MLS,MLS#: 623598MLS Logo

    Facts & features

    Interior

    Bedrooms & bathrooms
    • Bedrooms: 4
    • Bathrooms: 3
    • Full bathrooms: 3
    Primary bedroom
    • Features: Outside Access, Walk-In Closet(s), Ceiling Fan(s)
    • Area: 224
    • Dimensions: 16 x 14
    Bedroom 2
    • Area: 144
    • Dimensions: 12 x 12
    Bedroom 3
    • Area: 132
    • Dimensions: 12 x 11
    Bedroom 4
    • Area: 120
    • Dimensions: 12 x 10
    Primary bathroom
    • Features: Tub/Shower Combo, Double Vanity
    • Area: 70
    • Dimensions: 10 x 7
    Dining room
    • Area: 154
    • Dimensions: 14 x 11
    Family room
    • Dimensions: 0 x 0
    Kitchen
    • Area: 132
    • Dimensions: 12 x 11
    Living room
    • Area: 324
    • Dimensions: 18 x 18
    Heating
    • Central, Natural Gas
    Cooling
    • Central Air
    Appliances
    • Included: Range
    • Laundry: Washer Hookup, Dryer Connection
    Features
    • One Living Area, Separate Dining Room, Eat-in Kitchen, Kitchen Island, Utility Room Inside, Secondary Bedroom Down, High Ceilings, Ceiling Fan(s), Chandelier
    • Flooring: Carpet, Ceramic Tile, Wood
    • Windows: Window Coverings
    • Has basement: No
    • Number of fireplaces: 1
    • Fireplace features: One, Family Room
    Interior area
    • Total structure area: 2,346
    • Total interior livable area: 2,346 sqft

    Property

    Parking
    • Total spaces: 4
    • Parking features: Garage Door Opener, Two Car Carport
    • Garage spaces: 2
    • Carport spaces: 2
    • Covered spaces: 4
    Accessibility
    • Accessibility features: Other
    Features
    • Levels: Two,Multi/Split
    • Stories: 2
    • Patio & porch: Deck
    • Pool features: None, Community
    • Fencing: Privacy
    Lot
    • Size: 10,454 Square Feet
    • Features: 1/4 - 1/2 Acre, Curbs
    • Residential vegetation: Mature Trees
    Details
    • Parcel number: 162710100060

    Construction

    Type & style
    • Home type: SingleFamily
    • Architectural style: Traditional
    • Property subtype: Single Family Residence
    Materials
    • Brick, Siding
    • Foundation: Slab
    • Roof: Composition
    Condition
    • Pre-Owned
    • New construction: No
    • Year built: 1978

    Utilities & green energy

    • Electric: city
    • Gas: city
    • Sewer: saws
    • Water: saws, Water System

    Community & HOA

    Community
    • Features: Tennis Court(s)
    • Security: Smoke Detector(s), Security System Owned
    • Subdivision: Park Forest
    HOA
    • Has HOA: Yes
    • HOA fee: $135 annually
    • HOA name: Park Forest Neighborhood Association
    Location
    • Region: San Antonio

    Financial & listing details

    • Price per square foot: $178/sqft
    • Annual tax amount: $4,626
    • Price range: $201K - $418K
    • Date on market: 9/11/2025
    • Cumulative days on market: 113 days
    • Listing terms: Conventional,FHA,VA Loan,Cash
    • Road surface type: Paved

    Price history

    DateEventPrice
    4/2/2007Sold--
    Source: LERA MLS #623598 Report a problem
    6/28/2006Sold--
    Source: LERA MLS #583626 Report a problem

    Public tax history

    Tax history is unavailable.

    Neighborhood: Park Forest

    Nearby schools

    GreatSchools rating
    Schools provided by the listing agent
    • Elementary: Howsman
    • Middle: Hobby William P.
    • High: Clark
    • District: Northside

    Source: LERA MLS. This data may not be complete. We recommend contacting the local school district to confirm school assignments for this home.

    Get a cash offer in 3 minutes
    Find out how much your home could sell for in as little as 3 minutes with a no-obligation cash offer.
    Estimated market value
    $418,000
    Get a cash offer in 3 minutes
    Find out how much your home could sell for in as little as 3 minutes with a no-obligation cash offer.
    Estimated market value
    $418,000