NEW! Lennar Eventide Collection 'Bergen' Plan with Elevation "N4" in Magnolia Forest! This new single-level home offers a modern and low-maintenance layout. An open-concept floorplan blends the kitchen, living and dining areas to maximize interior space, with access to a covered patio for simple entertaining and multitasking. All four bedrooms are tucked away to the side of the home, including the luxe owner’s suite with a full bathroom and walk-in closet.
Prices and features may vary and are subject to change. Photos are for illustrative purposes only.
Pending
Price increase: $67.5K (5/11)
$332,990
13111 Pine Trace St, Montgomery, TX 77316
4beds
1,875sqft
Single Family Residence
Built in 2026
-- sqft lot
$324,900 Zestimate®
$178/sqft
$100/mo HOA
What's special
Open-concept floorplanSingle-level homeModern and low-maintenance layout
- 98 days |
- 9 |
- 0 |
Zillow last checked:
Listing updated:
Listed by:
Jared Turner 888-845-3451,
Lennar Homes Village Builders, LLC
Source: HAR,MLS#: 39257998
Facts & features
Interior
Bedrooms & bathrooms
- Bedrooms: 4
- Bathrooms: 3
- Full bathrooms: 3
Rooms
- Room types: Family Room, Utility Room
Primary bathroom
- Features: Full Secondary Bathroom Down, Primary Bath: Double Sinks, Secondary Bath(s): Tub/Shower Combo
Kitchen
- Features: Breakfast Bar, Kitchen Island, Pantry, Walk-in Pantry
Heating
- Natural Gas
Cooling
- Electric
Features
- All Bedrooms Down, En-Suite Bath, Primary Bed - 1st Floor, Walk-In Closet(s)
Interior area
- Total structure area: 1,875
- Total interior livable area: 1,875 sqft
Video & virtual tour
Property
Parking
- Total spaces: 2
- Parking features: Attached
- Attached garage spaces: 2
Features
- Stories: 1
Lot
- Features: Subdivided, 0 Up To 1/4 Acre
Details
- Parcel number: 833615
Construction
Type & style
- Home type: SingleFamily
- Architectural style: Traditional
- Property subtype: Single Family Residence
Materials
- Brick, Cement Siding
- Foundation: Slab
- Roof: Composition
Condition
- New construction: Yes
- Year built: 2026
Details
- Builder name: Lennar
Utilities & green energy
- Water: Water District
Community & HOA
Community
- Subdivision: Magnolia Forest
HOA
- Has HOA: Yes
- HOA fee: $1,200 annually
Location
- Region: Montgomery
Financial & listing details
- Price per square foot: $178/sqft
- Date on market: 4/14/2026
Estimated market value
$324,900
$309,000 - $341,000
$1,971/mo
Price history
| Date | Event | Price |
|---|---|---|
| 5/11/2026 | Pending sale | $332,990+25.4%$178/sqft |
Source:  HAR #39257998 Report a problem HAR #39257998 Report a problem | ||
| 5/7/2026 | Price change | $265,540-5%$142/sqft |
Source: HAR #39257998 Report a problem | ||
| 4/20/2026 | Price change | $279,540-16.1%$149/sqft |
Source: HAR #39257998 Report a problem | ||
| 4/14/2026 | Listed for sale | $332,990$178/sqft |
Source: HAR #39257998 Report a problem | ||
Public tax history
Tax history is unavailable.
Monthly payment
Est. payment
Payment breakdown
Explore the cost of this home by adjusting the details. Changes won't be saved.Climate risks
Neighborhood: 77316
Nearby schools
GreatSchools rating
- 7/10Willie E Williams Elementary SchoolGrades: PK-4Distance: 5.6 mi
- NAAEPGrades: 4-12Distance: 6.3 mi
- 5/10Magnolia West High SchoolGrades: 9-12Distance: 5.6 mi
Schools provided by the listing agent
- Elementary: Audubon Elementary
- Middle: Magnolia Parkway Junior High
- High: Magnolia West High School
Source: HAR. This data may not be complete. We recommend contacting the local school district to confirm school assignments for this home.
- $680,500-- bd2 ba2k sqft6078 Jackson Rd, Montgomery, TX 77316Off Market
- $980,200-- bd4 ba2.5k sqft6290 Jackson Rd, Montgomery, TX 77316Off Market
- $125,400-- bd-- ba1.2k sqft6208 Jackson Rd, Montgomery, TX 77316Off Market
- $640,8001 bd1 ba600 sqft5986 Jackson Rd, Montgomery, TX 77316Off Market
- $30,9504 bd4 ba3.6k sqft6314 Jackson Rd, Montgomery, TX 77316Off Market
- $924,700-- bd4 ba3.6k sqft6314 Jackson Rd, Montgomery, TX 77316Off Market
- $256,9904 bd2 ba1.6k sqft6221 Alder Creek Dr, Montgomery, TX 77316Pending
- $223,200-- bd-- ba-- sqft6266 Alder Creek Dr, Montgomery, TX 77316Off Market
A local agent can set up tours, give advice and negotiate with sellers.
A local lender can help you make sure your offer is ready when you are.
Similar homes
- $325,9905 bd3 ba2.6k sqft13122 Pine Trace St, Montgomery, TX 77316New Construction
 MLS ID #93043633, Christopher Marti, Marti Realty Group. HAR
 - $243,9904 bd2 ba1.7k sqft13511 Willow Fir Dr, Montgomery, TX 77316New Construction
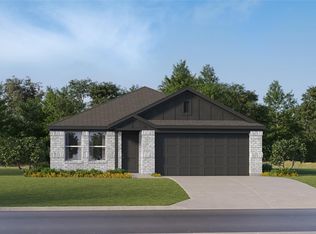 MLS ID #36590239, Christopher Marti, Marti Realty Group. HAR
 - $235,9914 bd2 ba2k sqft13331 Wind Field Dr, Montgomery, TX 77316New Construction
 MLS ID #18008945, Christopher Marti, Marti Realty Group. HAR
 - $233,9914 bd2 ba1.7k sqft13503 Willow Fir Dr, Montgomery, TX 77316New Construction
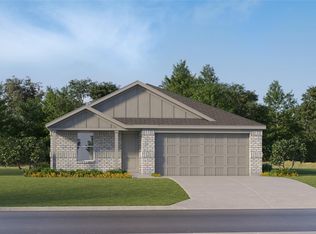 MLS ID #78306070, Christopher Marti, Marti Realty Group. HAR
 - $228,9904 bd2 ba1.6k sqft13327 Wind Field Dr, Montgomery, TX 77316New ConstructionMLS ID #29871947, Christopher Marti, Marti Realty Group. HAR
- from $256,9904 bd3 ba1.8k sqftMorrow Plan, Magnolia Springs, Montgomery, TX 77316New ConstructionLennar Homes
- from $271,9904 bd3 ba2.1k sqftBarlow Plan, Magnolia Springs, Montgomery, TX 77316New ConstructionLennar Homes
- $379,9903 bd3 ba2.3k sqft27022 W Rustlers Bnd, Montgomery, TX 77316New ConstructionHAR
- $403,9914 bd3 ba2.7k sqft27019 W Rustlers Bnd, Montgomery, TX 77316New ConstructionHAR
- from $272,9904 bd3 ba1.8k sqftMorrow Plan, Chapel Run, Montgomery, TX 77316New ConstructionLennar Homes
- $391,9904 bd4 ba2.5k sqft27026 W Rustlers Bnd, Montgomery, TX 77316New ConstructionHAR
- from $251,9904 bd2 ba1.6k sqftPinehollow Plan, Magnolia Springs, Montgomery, TX 77316New ConstructionLennar Homes
- $403,9904 bd4 ba2.6k sqft27023 W Rustlers Bnd, Montgomery, TX 77316New ConstructionHAR
- $328,4004 bd3 ba2k sqft30614 Johnson Aly, Magnolia, TX 77355New ConstructionHAR
- $309,9904 bd3 ba2.1k sqft21710 Colonial Meadow Creek Trl, Waller, TX 77484New ConstructionHAR
- from $325,9904 bd3 ba2.3k sqftBryce Plan, Grand Magnolia : Eventide Collection, Magnolia, TX 77484New ConstructionLennar Homes
- from $321,9904 bd3 ba2.3k sqftBryce Plan, Moore Landing : Eventide Collection, Magnolia, TX 77354New ConstructionLennar Homes
- from $315,9904 bd4 ba2.2k sqftLucia Plan, Grand Magnolia : Eventide Collection, Magnolia, TX 77484New ConstructionLennar Homes
- from $305,9904 bd2 ba1.8k sqftBergen Plan, Grand Magnolia : Eventide Collection, Magnolia, TX 77484New ConstructionLennar Homes
- from $340,9904 bd2 ba2.1k sqftNetcher Plan, Cypress Green : Woodbridge Collection, Hockley, TX 77447New ConstructionLennar Homes
