Welcome to this well-maintained two-story home offering a functional layout and valuable recent updates. The roof was replaced in 2024, providing added value and peace of mind for the next owner. Inside, you'll find spacious living room, dining room, game room, and kitchen, all featuring new vinyl flooring for a fresh, modern feel. The kitchen offers ample cabinet and counter space, making it ideal for everyday living. Half of the garage has been converted into a downstairs bedroom with a full bath, providing flexible space that can serve as a guest room, home office, or additional living area. The remaining garage space continues to offer room for storage.
Upstairs, you'll find the additional bedrooms and a versatile game room, creating a comfortable layout for family living. Conveniently located near schools, shopping, dining, and major highways, this home combines functionality, and recent updates. Don't miss the opportunity to make it yours schedule your private showing today!
For sale
Price increase: $4.4K (8/2)
$258,900
13111 Royal Bell Ct, Houston, TX 77047
4beds
1,937sqft
Single Family Residence
Built in 2010
4,795 Square Feet Lot
$252,900 Zestimate®
$134/sqft
$29/mo HOA
What's special
Dining roomNew vinyl flooringGame room
- 35 days
- 409
- 33
Zillow last checked:
Listing updated:
Listed by:
Carolina Perez TREC #0721841 713-204-8574,
HomeSmart
Source: HAR,MLS#: 98008337
Facts & features
Interior
Bedrooms & bathrooms
- Bedrooms: 4
- Bathrooms: 3
- Full bathrooms: 3
Rooms
- Room types: Family Room, Utility Room
Primary bedroom
- Level: Second
- Area: 156
- Dimensions: 12x13
Bedroom
- Level: Second
- Area: 110
- Dimensions: 11x10
Bedroom
- Level: First
- Area: 72
- Dimensions: 9x8
Bedroom
- Level: Second
- Area: 99
- Dimensions: 9x11
Other
- Level: First
- Area: 154
- Dimensions: 14x11
Breakfast
- Level: First
- Area: 64
- Dimensions: 8x8
Dining room
- Level: First
- Area: 99
- Dimensions: 9x11
Family room
- Level: First
- Area: 221
- Dimensions: 17x13
Game room
- Level: Second
- Area: 130
- Dimensions: 10x13
Heating
- Natural Gas
Cooling
- Ceiling Fan(s), Electric
Appliances
- Included: Disposal, Electric Oven, Microwave, Gas Range, Dishwasher
Features
- 1 Bedroom Down - Not Primary BR, All Bedrooms Up
Interior area
- Total structure area: 1,937
- Total interior livable area: 1,937 sqft
Property
Parking
- Total spaces: 1
- Parking features: Attached
- Attached garage spaces: 1
Features
- Stories: 2
Lot
- Size: 4,795 Square Feet
- Features: Cleared, Cul-De-Sac, 0 Up To 1/4 Acre
Details
- Parcel number: 1275020020083
Construction
Type & style
- Home type: SingleFamily
- Architectural style: Traditional
- Property subtype: Single Family Residence
Materials
- Brick, Cement Siding
- Foundation: Slab
- Roof: Composition
Condition
- New construction: No
- Year built: 2010
Utilities & green energy
- Sewer: Public Sewer
- Water: Public
Community & HOA
Community
- Subdivision: Regal Oaks Sec 05
HOA
- Has HOA: Yes
- HOA fee: $350 annually
Location
- Region: Houston
Financial & listing details
- Price per square foot: $134/sqft
- Tax assessed value: $247,876
- Annual tax amount: $6,582
- Date on market: 8/2/2026
- Listing terms: Cash,Conventional,FHA,Other,VA Loan
Estimated market value
$252,900
$240,000 - $266,000
$2,270/mo
Price history
| Date | Event | Price |
|---|---|---|
| 8/2/2026 | Price change | $258,900+1.7%$134/sqft |
Source:  HAR #98008337 Report a problem HAR #98008337 Report a problem | ||
| 3/28/2026 | Listed for sale | $254,500$131/sqft |
Source: HAR #83775454 Report a problem | ||
| 3/27/2026 | Pending sale | $254,500$131/sqft |
Source: HAR #83775454 Report a problem | ||
| 3/23/2026 | Price change | $254,500-2.1%$131/sqft |
Source: HAR #83775454 Report a problem | ||
| 11/8/2025 | Price change | $259,990-3.2%$134/sqft |
Source: HAR #83775454 Report a problem | ||
| 7/1/2025 | Price change | $268,500-1.8%$139/sqft |
Source: HAR #83947773 Report a problem | ||
| 12/31/2024 | Listed for sale | $273,500+2.8%$141/sqft |
Source: HAR #30586226 Report a problem | ||
| 7/28/2024 | Listing removed | -- |
Source: HAR #14693343 Report a problem | ||
| 4/9/2024 | Listed for sale | $266,000$137/sqft |
Source: HAR #14693343 Report a problem | ||
Public tax history
| Year | Property taxes | Tax assessment |
|---|---|---|
| 2025 | $2,992 -16.7% | $247,876 -11% |
| 2024 | $3,592 +18.3% | $278,525 -2.6% |
| 2023 | $3,036 -12.5% | $285,948 +13.3% |
| 2022 | $3,468 | $252,415 +26.3% |
| 2021 | -- | $199,836 +9% |
| 2020 | $3,246 +3.7% | $183,379 +1.7% |
| 2019 | $3,130 -23% | $180,365 +12.9% |
| 2018 | $4,062 | $159,789 |
| 2017 | $4,062 +3.5% | $159,789 +5.2% |
| 2016 | $3,925 +8.8% | $151,868 +7.4% |
| 2015 | $3,606 | $141,358 +10.8% |
| 2014 | $3,606 | $127,590 |
| 2013 | -- | $127,590 +7% |
| 2012 | -- | $119,260 |
| 2011 | -- | $119,260 |
Find assessor info on the county website
Monthly payment
Est. payment
Payment breakdown
Explore the cost of this home by adjusting the details. Changes won't be saved.Climate risks
Neighborhood: Central Southwest
Nearby schools
Schools provided by the listing agent
- Elementary: Almeda Elementary School
- Middle: Lawson Middle School
- High: Worthing High School
Source: HAR. This data may not be complete. We recommend contacting the local school district to confirm school assignments for this home.


Similar homes
- $245,0004 bd3 ba1.6k sqft1633 Nichole Woods Dr, Houston, TX 77047For Sale
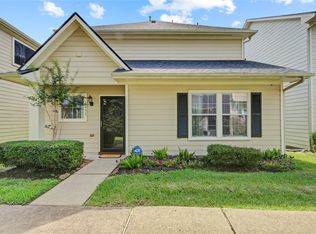 MLS ID #22617971, Erica Mouton, Divine Dreams Real Estate. HAR
 - $280,0003 bd2 ba2k sqft11719 Bollinger Park Ct, Houston, TX 77047For Sale
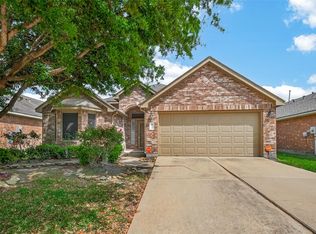 MLS ID #16974456, Vee Le, Buzz Realty, LLC. HAR
 - $249,9003 bd2 ba1.2k sqft14411 Bryce Meadow Ln, Houston, TX 77047For Sale
 MLS ID #32603520, Christopher Fields, Insearch Properties. HAR
 - $274,9904 bd2 ba2k sqft3938 Vauxhall Dr S, Houston, TX 77047For Sale
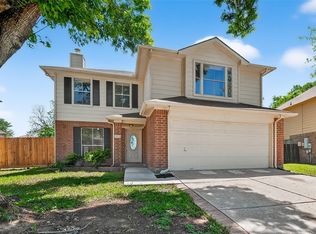 MLS ID #26483351, Justin Dickey, CB&A, Realtors. HAR
