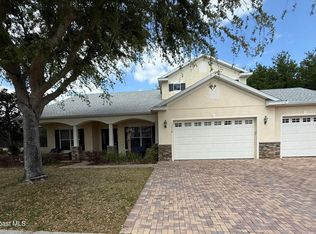
Huge $51,000 price reduction and up to $10,000 in concessions. This charming 2606sqft Cape Cod inspired home is perched high on about a half acre lot with outstanding sunset views over Lake Minnehaha to enjoy from the large, rare and delightful front porch(9x31).NO HOA or CDD fees in this small private community. It has a newer roof, 2 HVAC systems, for up and downstairs, the older one is being replaced before closing. It provides ample space and storage for the entire family. The primary suite is on the first floor and has laminate along with the other rooms downstairs, and tiled floors in the kitchen and baths. Upstairs is all laminate except for 2 bedrooms with new carpet. Through the living room French Floors, step outside to the oversized screened pool and patio area with a private backyard oasis with plenty of space to garden or play outdoors, and has easy access to the shed for all your gardening needs. The mature tropical landscaping will provide all plant enthusiasts a place to create. There is also access to the pool area from the large mud room/laundry room and garage. The living room has a wood-burning fireplace with beautiful built-in custom cabinetry. The mature tropical landscaping will provide all plant enthusiasts a place to create. The powder room off the living room provides easy access while enjoying the pool and patio. The side entry garage provides ample space plus a space for a small work shop area, while the extended driveway provides plenty of additional parking for guests. The first floor large formal dining room is adjacent to the kitchen. The kitchen has an eat up bar for more casual dining, an island for extra prep space, a pantry, extra under-stair storage, and all wood cabinetry with solid surface countertops. The primary bedroom and en-suite, includes double walk-in closets, jetted tub, separate shower, water closet, linen closets, and easy outdoor access. The second floor has 3 more additional oversized bedrooms. The one bedroom is extra large and might be suitable for several needs. The two other bedrooms come with walk-in closets, niches for desks and outstanding lake views. There is even a bonus room complete with shelves, a window and a walk-in closet. Next to the bonus room is access to the rare to find attic with walk in access and lots of storage space. Come see this wonderful family home, close and convenient for shopping, dining, water activities, schools, hospitals, downtown Clermont, and a short drive to Orlando, Disney attractions, and the airport.
Sold for $618,000
Street View
Zestimate®
$618,000
13111 Sunshine Cir, Clermont, FL 34711
4beds
2,606sqft
Single Family Residence
Built in 1989
0.5 Acres Lot
$618,000 Zestimate®
$237/sqft
$3,499 Estimated rent
Home value
$618,000
$587,000 - $649,000
$3,499/mo
Zestimate® history
Owner options
List your home for rent
$3,499/mo
Rent Zestimate®
Find your next renter with Zillow Rental Manager. Plus, with online applications, you can quickly screen prospective tenants – for free.
$3,499/mo
Rent Zestimate®
Refinance and save
$4,096/mo
Est. payment
Refinancing to a lower rate could help reduce your monthly payments and save thousands over the life of the loan.
$4,096/mo
Est. payment
Explore your selling options
Work with a Zillow partner agent
Leverage their expertise and Zillow's premium Showcase listings to get your home seen by more buyers.
Get startedList with your own agent
Get your home in front of millions of buyers by listing it on Zillow.
Learn how to do itSell it yourself
Take full control of how buyers see your home on Zillow by listing For Sale by Owner (FSBO).
List your homeWhat's special
Private backyard oasisNewer roofMature tropical landscaping
Zillow last checked:
Listing updated:
Listed by:
Donna Terry 407-747-8480,
NEXTHOME BEST RESULTS REAL ESTATE 352-740-7600
Bought with:
Jen Gotlewski, 3343199
OLYMPUS EXECUTIVE REALTY INC
Source: Stellar MLS,MLS#: O6311323 Originating MLS: Orlando Regional
Originating MLS: Orlando Regional
Facts & features
Interior
Bedrooms & bathrooms
- Bedrooms: 4
- Bathrooms: 3
- Full bathrooms: 2
- 1/2 bathrooms: 1
Rooms
- Room types: Attic, Bonus Room, Dining Room, Utility Room
Primary bedroom
- Features: Ceiling Fan(s), Dual Sinks, En Suite Bathroom, Tub with Separate Shower Stall, Walk-In Closet(s)
- Level: First
- Area: 270 Square Feet
- Dimensions: 15x18
Bedroom 2
- Features: Ceiling Fan(s), Storage Closet
- Level: Second
- Area: 230 Square Feet
- Dimensions: 10x23
Bedroom 3
- Features: Ceiling Fan(s), Built-in Closet
- Level: Second
- Area: 180 Square Feet
- Dimensions: 12x15
Bedroom 4
- Features: Ceiling Fan(s), Walk-In Closet(s)
- Level: Second
- Area: 156 Square Feet
- Dimensions: 12x13
Bathroom 1
- Features: Bath With Whirlpool, Built-In Shelving, Built-In Shower Bench, Dual Sinks, En Suite Bathroom, Makeup/Vanity Space, Linen Closet
- Level: First
- Area: 320 Square Feet
- Dimensions: 16x20
Bathroom 3
- Features: No Closet
- Level: First
- Area: 25 Square Feet
- Dimensions: 5x5
Balcony porch lanai
- Level: First
- Area: 279 Square Feet
- Dimensions: 9x31
Bonus room
- Features: Built-In Shelving, Walk-In Closet(s)
- Level: Second
- Area: 56 Square Feet
- Dimensions: 7x8
Dining room
- Features: No Closet
- Level: First
- Area: 192 Square Feet
- Dimensions: 12x16
Kitchen
- Features: Breakfast Bar, Kitchen Island, Exhaust Fan, Storage Closet
- Level: First
- Area: 180 Square Feet
- Dimensions: 12x15
Laundry
- Level: First
- Area: 100 Square Feet
- Dimensions: 10x10
Living room
- Features: Built-In Shelving, Coat Closet
- Level: First
- Area: 420 Square Feet
- Dimensions: 14x30
Heating
- Central
Cooling
- Central Air
Appliances
- Included: Dishwasher, Disposal, Dryer, Electric Water Heater, Range, Washer
- Laundry: Inside, Laundry Room
Features
- Built-in Features, Primary Bedroom Main Floor, Solid Surface Counters, Solid Wood Cabinets
- Flooring: Carpet, Laminate, Tile
- Doors: French Doors
- Has fireplace: Yes
- Fireplace features: Wood Burning
Interior area
- Total structure area: 3,579
- Total interior livable area: 2,606 sqft
Property
Parking
- Total spaces: 2
- Parking features: Garage Door Opener, Garage Faces Side, Ground Level, Guest, Oversized, Workshop in Garage
- Attached garage spaces: 2
- Details: Garage Dimensions: 20x22
Features
- Levels: Two
- Stories: 2
- Patio & porch: Front Porch, Patio, Porch
- Exterior features: Lighting, Private Mailbox, Rain Gutters, Sprinkler Metered
- Has private pool: Yes
- Pool features: Child Safety Fence, Gunite, In Ground, Pool Sweep
- Has spa: Yes
- Spa features: In Ground
- Fencing: Vinyl
- Has view: Yes
- View description: Water, Lake
- Has water view: Yes
- Water view: Water,Lake
Lot
- Size: 0.5 Acres
- Features: Gentle Sloping, Irregular Lot, Oversized Lot
- Residential vegetation: Mature Landscaping, Trees/Landscaped
Details
- Additional structures: Shed(s)
- Parcel number: 322226012500000900
- Zoning: R-3
- Special conditions: None
Construction
Type & style
- Home type: SingleFamily
- Architectural style: Cape Cod
- Property subtype: Single Family Residence
Materials
- HardiPlank Type, Other, Wood Frame
- Foundation: Slab
- Roof: Shingle
Condition
- Completed
- New construction: No
- Year built: 1989
Utilities & green energy
- Sewer: Septic Tank
- Water: Public
- Utilities for property: BB/HS Internet Available, Cable Connected, Electricity Connected, Fiber Optics
Community & HOA
Community
- Pet fee: $0 monthly
- Subdivision: SUNSHINE HILLS
HOA
- Has HOA: No
Location
- Region: Clermont
Financial & listing details
- Price per square foot: $237/sqft
- Tax assessed value: $515,289
- Annual tax amount: $3,355
- Date on market: 5/22/2025
- Cumulative days on market: 330 days
- Listing terms: Cash,Conventional,VA Loan
- Ownership: Fee Simple
- Total actual rent: 0
- Electric utility on property: Yes
- Road surface type: Asphalt, Paved
Price history
| Date | Event | Price |
|---|---|---|
| 5/18/2026 | Sold | $618,000+3.2%$237/sqft |
Source:  Stellar MLS #O6311323 Report a problem Stellar MLS #O6311323 Report a problem | ||
| 4/17/2026 | Pending sale | $599,000$230/sqft |
Source: Stellar MLS #O6311323 Report a problem | ||
| 3/26/2026 | Price change | $599,000-7.8%$230/sqft |
Source: Stellar MLS #O6311323 Report a problem | ||
| 9/5/2025 | Price change | $650,000-3%$249/sqft |
Source:  NextHome #O6311323 Report a problem NextHome #O6311323 Report a problem | ||
| 7/26/2025 | Price change | $670,000+3.1%$257/sqft |
Source: NextHome #O6311323 Report a problem | ||
| 6/24/2025 | Price change | $650,000-3%$249/sqft |
Source: Stellar MLS #O6311323 Report a problem | ||
| 5/22/2025 | Listed for sale | $670,000+201.1%$257/sqft |
Source: Stellar MLS #O6311323 Report a problem | ||
| 3/19/1999 | Sold | $222,500+17.2%$85/sqft |
Source: Public Record Report a problem | ||
| 10/9/1995 | Sold | $189,900$73/sqft |
Source: Public Record Report a problem | ||
Public tax history
| Year | Property taxes | Tax assessment |
|---|---|---|
| 2025 | $3,443 +2.6% | $242,340 +2.9% |
| 2024 | $3,355 +8.3% | $235,510 +3% |
| 2023 | $3,098 +8% | $228,650 +3% |
| 2022 | $2,869 +0.6% | $221,990 +3% |
| 2021 | $2,851 +0.4% | $215,528 +1.4% |
| 2020 | $2,839 -2.2% | $212,553 +2.3% |
| 2019 | $2,903 +4.4% | $207,775 +1.9% |
| 2018 | $2,781 | $203,901 +2.1% |
| 2017 | $2,781 +3% | $199,708 +2.1% |
| 2016 | $2,701 +0.1% | $195,601 +0.7% |
| 2015 | $2,698 -2.6% | $194,242 +0.8% |
| 2014 | $2,771 +24.2% | $192,701 +1.5% |
| 2013 | $2,231 -1.4% | $189,854 -0.1% |
| 2012 | $2,262 -4.5% | $190,125 -3.7% |
| 2011 | $2,369 -12.1% | $197,442 -8.7% |
| 2010 | $2,696 -9.8% | $216,156 -8.3% |
| 2009 | $2,988 +0.2% | $235,751 +0.1% |
| 2008 | $2,982 -3% | $235,516 +3% |
| 2007 | $3,075 -5.6% | $228,657 +2.5% |
| 2006 | $3,256 +2.4% | $223,080 +3% |
| 2005 | $3,181 +2.9% | $216,583 |
| 2004 | $3,091 -1.2% | -- |
| 2003 | $3,129 +12.1% | $211,307 +4.9% |
| 2002 | $2,793 | $201,519 +1.6% |
| 2001 | $2,793 +3.8% | $198,346 +3.2% |
| 2000 | $2,691 | $192,114 |
Find assessor info on the county website
Neighborhood: 34711
Nearby homes
- $689,8004 bd3 ba3.2k sqft13117 Sunshine Cir, Clermont, FL 34711Off Market
- $399,0003 bd2 ba1.9k sqft13105 Sunshine Cir, Clermont, FL 34711Off Market
- $580,4003 bd3 ba2.2k sqft12249 Warren Rd, Clermont, FL 34711Off Market
- $565,0004 bd3 ba2.5k sqft12238 Still Meadow Dr, Clermont, FL 34711Sold
- $633,9003 bd2 ba2.4k sqft12307 Warren Rd, Clermont, FL 34711Off Market
- $497,1004 bd2 ba2.4k sqft13123 Sunshine Cir, Clermont, FL 34711Off Market
- $455,6004 bd2 ba2.5k sqft12242 Still Meadow Dr, Clermont, FL 34711Off Market
- $642,4005 bd4 ba3.4k sqft12230 Still Meadow Dr, Clermont, FL 34711Off Market
Nearby schools
GreatSchools rating
- 7/10Lost Lake Elementary SchoolGrades: PK-5Distance: 1 mi
- 8/10East Ridge Middle SchoolGrades: 6-8Distance: 1.5 mi
- 5/10East Ridge High SchoolGrades: 9-12Distance: 1.7 mi
Schools provided by the listing agent
- Elementary: Lost Lake Elem
- Middle: East Ridge Middle
- High: East Ridge High
Source: Stellar MLS. This data may not be complete. We recommend contacting the local school district to confirm school assignments for this home.
Get a cash offer in 3 minutes
Find out how much your home could sell for in as little as 3 minutes with a no-obligation cash offer.
Estimated market value
$618,000
Get a cash offer in 3 minutes
Find out how much your home could sell for in as little as 3 minutes with a no-obligation cash offer.
Estimated market value
$618,000
- Florida
- Lake County
- Clermont
- 34711
- 13111 Sunshine Cir
Nearby cities
Nearby zip codes
Other Clermont Topics
