Skip main navigation
Active
  • Price cut: $4.9K (7/12)
    $560,000

    13111 Tilder Dr, Austin, TX 78729

    3beds
    2,590sqft
    : 
    Loading
    Get pre-qualified
    Single Family Residence
    Built in 1992
    6,712 Square Feet Lot
    $554,300 Zestimate®
    $216/sqft
    $-- HOA

    What's special

    Functional light-filled floor plan
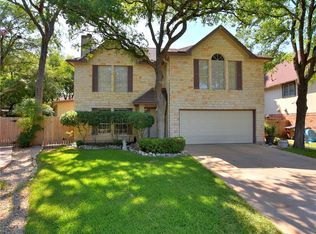
    Located in the highly desirable Milwood neighborhood, this impeccably maintained residence offers the perfect blend of structural integrity and modern convenience. High-value updates lead with a 2-year-old roof (installed 2024), providing immediate peace of mind and significant future savings for the new owner. The interior features a functional, light-filled floor plan that reflects a true pride of ownership throughout. Ideally situated for the North Austin lifestyle, this home is just minutes from the premier shopping and dining at The Domain. Outdoor enthusiasts will appreciate being within walking distance to Balcones District Park and its extensive trail system. With easy access to MoPac and HWY 45, this property offers a rare turnkey opportunity in one of Austin’s most established and tech-centric communities.
    59 days
    |
    188
    |
    10
    |

    Zillow last checked:

    Listing updated:

    Listed by:

    Chelley Lenz (512) 296-1890,

    Compass RE Texas, LLC (512) 575-3644

    Source: Unlock MLS,MLS#: 8202761MLS Logo

    Loading...

      Facts & features

      Interior

      Bedrooms & bathrooms
      • Bedrooms: 3
      • Bathrooms: 3
      • Full bathrooms: 2
      • 1/2 bathrooms: 1
      Heating
      • Central, Natural Gas
      Cooling
      • Central Air, Electric
      Appliances
      • Included: Dishwasher, Disposal, Electric Cooktop, Gas Range, Microwave, Gas Oven, Electric Water Heater
      Features
      • Ceiling Fan(s), Granite Counters
      • Flooring: Carpet, Laminate, Tile
      • Windows: Plantation Shutters, Window Coverings
      • Number of fireplaces: 1
      • Fireplace features: Gas Log, Masonry
      Interior area
      • Total interior livable area: 2,590 sqft

      Property

      Parking
      • Total spaces: 2
      • Parking features: Garage, Garage Door Opener, Workshop in Garage
      • Garage spaces: 2
      Accessibility
      • Accessibility features: None
      Features
      • Levels: Two
      • Stories: 2
      • Patio & porch: Covered, Patio
      • Exterior features: See Remarks
      • Pool features: None
      • Fencing: Wood
      • Has view: Yes
      • View description: None
      • Waterfront features: None
      Lot
      • Size: 6,712 Square Feet
      • Features: Landscaped, Level, Subdivided, Many Trees
      Details
      • Additional structures: Outbuilding, Shed(s)
      • Parcel number: 164650000D0002
      • Special conditions: Standard

      Construction

      Type & style
      • Home type: SingleFamily
      • Property subtype: Single Family Residence
      Materials
      • Foundation: Slab
      • Roof: Composition
      Condition
      • Resale
      • New construction: No
      • Year built: 1992

      Utilities & green energy

      • Sewer: Public Sewer
      • Water: Public
      • Utilities for property: See Remarks

      Community & HOA

      Community
      • Features: See Remarks
      • Subdivision: Milwood Sec 31A
      HOA
      • Has HOA: No
      Location
      • Region: Austin

      Financial & listing details

      • Price per square foot: $216/sqft
      • Tax assessed value: $546,168
      • Annual tax amount: $9,648
      • Date on market: 5/15/2026
      • Listing terms: Cash,Conventional,FHA,VA Loan

        Estimated market value

        $554,300

        $527,000 - $582,000

        $2,544/mo

        Price history

        DateEventPrice
        7/12/2026Price change$560,000-0.9%$216/sqft
        Source: Unlock MLS #8202761 Report a problem
        6/10/2026Price change$564,900-1.7%$218/sqft
        Source: Unlock MLS #8202761 Report a problem
        5/15/2026Listed for sale$574,9000%$222/sqft
        Source: Unlock MLS #8202761 Report a problem
        6/25/2024Sold--
        Source: Agent Provided Report a problem
        5/31/2024Pending sale$575,000$222/sqft
        Source: Unlock MLS #2529872 Report a problem
        5/25/2024Contingent$575,000$222/sqft
        Source: Unlock MLS #2529872 Report a problem
        5/25/2024Listed for sale$575,000$222/sqft
        Source: Unlock MLS #2529872 Report a problem
        5/24/2024Contingent$575,000$222/sqft
        Source: Unlock MLS #2529872 Report a problem
        5/18/2024Listed for sale$575,000+6.5%$222/sqft
        Source: Unlock MLS #2529872 Report a problem
        4/30/2024Listing removed--
        Source: Unlock MLS #7139300 Report a problem
        3/27/2024Contingent$539,900$208/sqft
        Source: Unlock MLS #7139300 Report a problem
        12/29/2023Price change$539,900-3.6%$208/sqft
        Source: Unlock MLS #7139300 Report a problem
        10/24/2023Price change$560,000-2.6%$216/sqft
        Source: Unlock MLS #7139300 Report a problem
        10/11/2023Price change$575,000-2.4%$222/sqft
        Source: Unlock MLS #7139300 Report a problem
        9/15/2023Price change$589,000-1.7%$227/sqft
        Source: Unlock MLS #7139300 Report a problem
        8/19/2023Listed for sale$599,000+139.7%$231/sqft
        Source: Unlock MLS #7139300 Report a problem
        4/3/2013Sold--
        Source: Agent Provided Report a problem
        3/9/2013Listed for sale$249,900$96/sqft
        Source: Coldwell Banker United, Realtors #9968983 Report a problem

        Public tax history

        YearProperty taxesTax assessment
        2025$9,524 +15.2%$546,168 +1.7%
        2024$8,269 +5.3%$537,216 +5.2%
        2023$7,855 -4.9%$510,531 +10%
        2022$8,261 -1.3%$464,119 +10%
        2021$8,372 +3.7%$421,926 +10%
        2020$8,077 +9.5%$383,569 +9.8%
        2019$7,375 +0.8%$349,379 +1.8%
        2018$7,316 $343,236 +1.6%
        2017$7,316 +0.1%$337,704 +6.9%
        2016$7,306 +14.6%$316,041 +6.4%
        2015$6,378 $297,148 +10.8%
        2014$6,378 $268,179 +14.9%
        2013-- $233,379 +3.6%
        2012-- $225,187 -1.4%
        2011-- $228,490 +2.4%
        2010-- $223,169 -6.1%
        2009-- $237,713 +5.1%
        2007-- $226,210 +13.7%
        2006-- $198,941 +4.8%
        2005-- $189,918 -0.9%
        2004-- $191,695 -1.5%
        2003-- $194,580 -3.2%
        2002-- $201,085
        2001-- $201,085
        Find assessor info on the county website

        Monthly payment

        Est. payment

        Payment breakdown

        Explore the cost of this home by adjusting the details. Changes won't be saved.
        All calculations are estimates and provided by Zillow, Inc. for informational purposes only. Actual amounts may vary.
        HOA fees may include property taxes on listings classified as Co-Ops. Contact the listing agent and/or owner for fee details.
        Mortgage interest rates are dependent on a number of factors, including credit score, down payment, and repayment length. Interest rate data provided by Zillow Group Marketplace, Inc. as of 1/1/1970 from various mortgage lenders with which we have lead or other similar arrangements; the Estimated Payment is an average of those rates.
        See how much you could borrow to make a competitive offer.

        Climate risks

        Neighborhood: Jollyville

        Getting around

        29 / 100
        Car-Dependent
        0 / 100
        No Nearby Transit
        35 / 100
        Somewhat Bikeable

        Nearby schools

        GreatSchools rating
        Schools provided by the listing agent
        • Elementary: Pond Springs
        • Middle: Deerpark
        • High: McNeil
        • District: Round Rock ISD

        Source: Unlock MLS. This data may not be complete. We recommend contacting the local school district to confirm school assignments for this home.

        A local agent can set up tours, give advice and negotiate with sellers.

        Browse local experts

        Similar homes