Skip main navigation
Sold for $730,000
  • $730,000

    13112 Belle Meade Trce, Bowie, MD 20720

    5beds
    2,850sqft
    Single Family Residence
    Built in 2005
    9,153 Square Feet Lot
    $753,700 Zestimate®
    $256/sqft
    $4,304 Estimated rent

    Home value

    $753,700

    $716,000 - $791,000

    $4,304/mo

    Zestimate® history
    Loading
    Loading...

    Owner options

    List your home for rent

    $4,304/mo

    Rent Zestimate®

    Find your next renter with Zillow Rental Manager. Plus, with online applications, you can quickly screen prospective tenants – for free.

    Learn more

    $4,304/mo

    Rent Zestimate®

    Refinance and save

    $4,711/mo

    Est. payment

    Refinancing to a lower rate could help reduce your monthly payments and save thousands over the life of the loan.

    See today's rates

    $4,711/mo

    Est. payment

    Explore your selling options

    Work with a Zillow partner agent

    Leverage their expertise and Zillow's premium Showcase listings to get your home seen by more buyers.

    Get started

    List with your own agent

    Get your home in front of millions of buyers by listing it on Zillow.

    Learn how to do it

    Sell it yourself

    Take full control of how buyers see your home on Zillow by listing For Sale by Owner (FSBO).

    List your home

    What's special

    Home officeHair salonBrick front homeClub houseDining roomLuxury vinyl tileShopping center
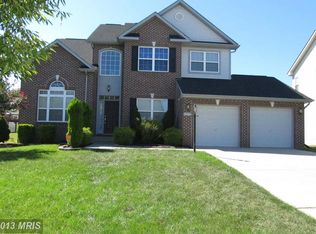
    Welcome Home! Don't Miss this Meticulously Maintained Colonial Located at End of a Private Cul-De-Sac. This Brick Front Home has an Expertly Executed Landscape Plan that Will Elevate Your Spirit. This Home Boasts a Home Office with Well Thought Out Built Ins, Spacious Living Room and Dining Room as You Enter the Two Story Foyer. The Stairs are Recessed to the Middle of the House So It's Not the First Thing You See From the Foyer. The Kitchen with Island has Seating, the Breakfast Room and Family Room, All with Newer Hardwood, Allow for a Great Entertaining Space. The Kitchen Includes Separate Cooktop, Wall Mounted Oven and Microwave, Granite and Tile Backsplash. The Half Bath is Tucked Away Behind the Stairs for Privacy. The Upper Level Has 4 Bedrooms and 2 Baths. The Bedrooms have Ample Space and Closet Built Ins. The Owners Suite Has Fresh Hardwood, 2 Closets with California Closet Built Ins and an Owners Bath Guaranteed to Help You Unwind at the End of the Day. The Lower Level is Completely Finished and has Recently Installed Luxury Vinyl Tile. Two Large Storage Areas Will Provide for Your Storage Needs. A Bedroom with Attached Bathroom and Kitchenette Will Provide for a Great Guest Quarters. There is also a Space for TV Entertainment, Workout Area and an Additional Office Work Area. All Carpet was Replaced in 2022. The Rear of the Home Features Additional Landscaping, a Worry Free 14' x 21' Composite Deck as well as a Completely Fenced Backyard! The Community Features a Shopping Center with a Grocery Store, Eateries, Hair Salon, Nail Shop and Gym Less than a Mile Away. Other Community Features are Mile of Hiking/Biking Trails, Pools, Club House, Playgrounds and Soccer/Football Fields. Don't Miss This One.

    Zillow last checked:

    Listing updated:

    Listed by:

    A. Paul Mcintye 301-352-8100,

    EXIT First Realty

    Bought with:

    Lisa White

    RE/MAX Allegiance

    Source: Bright MLS,MLS#: MDPG2082826MLS Logo

    Facts & features

    Interior

    Bedrooms & bathrooms
    • Bedrooms: 5
    • Bathrooms: 4
    • Full bathrooms: 3
    • 1/2 bathrooms: 1
    • Main level bathrooms: 1
    Basement
    • Area: 1412
    Heating
    • Central, Natural Gas
    Cooling
    • Central Air, Electric
    Appliances
    • Included: Gas Water Heater
    Features
    • Basement: Finished,Exterior Entry,Rear Entrance,Walk-Out Access
    • Number of fireplaces: 1
    Interior area
    • Total structure area: 4,262
    • Total interior livable area: 2,850 sqft
    • Finished area above ground: 2,850
    • Finished area below ground: 0

    Property

    Parking
    • Total spaces: 2
    • Parking features: Garage Faces Front, Attached
    • Attached garage spaces: 2
    Accessibility
    • Accessibility features: None
    Features
    • Levels: Three
    • Stories: 3
    • Pool features: Community
    Lot
    • Size: 9,153 sqft
    Details
    • Additional structures: Above Grade, Below Grade
    • Parcel number: 17073530540
    • Zoning: LMXC
    • Special conditions: Standard

    Construction

    Type & style
    • Home type: SingleFamily
    • Architectural style: Colonial
    • Property subtype: Single Family Residence
    Materials
    • Frame
    • Foundation: Other
    Condition
    • New construction: No
    • Year built: 2005

    Utilities & green energy

    • Sewer: Public Sewer
    • Water: Public

    Community & neighborhood

    Location
    • Region: Bowie
    • Subdivision: Fairwood

    HOA & financial

    HOA
    • Has HOA: Yes
    • HOA fee: $154 monthly

    Other

    Other facts
    • Listing agreement: Exclusive Right To Sell
    • Listing terms: FHA,Conventional
    • Ownership: Fee Simple

    Price history

    DateEventPrice
    7/31/2023Sold$730,000$256/sqft
    Source: Bright MLS #MDPG2082826 Report a problem
    7/4/2023Pending sale$730,000+1.4%$256/sqft
    Source: Bright MLS #MDPG2082826 Report a problem
    6/30/2023Listed for sale$719,900$253/sqft
    Source: Bright MLS #MDPG2082826 Report a problem

    Public tax history

    YearProperty taxesTax assessment
    2025$9,316 +45.5%$614,100 +6.7%
    2024$6,401 +7.2%$575,667 +7.2%
    2023$5,974 +7.7%$537,233 +7.7%
    2022$5,547 +3.9%$498,800 +3.9%
    2021$5,340 +4%$480,233 +4%
    2020$5,134 -17.5%$461,667 +10.3%
    2019$6,222 $418,700
    2018$6,222 -6.7%$418,700 +6.2%
    2017$6,672 +12.3%$394,300 +6.6%
    2016$5,941 $369,900
    2015$5,941 $369,900
    2014$5,941 $369,900 -5.4%
    2013-- $390,900
    2012-- $390,900
    2011-- $390,900 -42.1%
    2010-- $674,590 +11.9%
    2009-- $602,882 +13.5%
    2008-- $531,176 +15.6%
    2007-- $459,470 +5.5%
    2006-- $435,406 +1551.1%
    2005-- $26,370 +10.5%
    2004-- $23,870

    Find assessor info on the county website

    Neighborhood: 20720

    Nearby schools

    GreatSchools rating
    Schools provided by the listing agent
    • District: Prince George's County Public Schools

    Source: Bright MLS. This data may not be complete. We recommend contacting the local school district to confirm school assignments for this home.

    Get a cash offer in 3 minutes
    Find out how much your home could sell for in as little as 3 minutes with a no-obligation cash offer.
    Estimated market value
    $753,700
    Get a cash offer in 3 minutes
    Find out how much your home could sell for in as little as 3 minutes with a no-obligation cash offer.
    Estimated market value
    $753,700