Introducing 13112 Julian Ct., a family sanctuary, inside and out! This ~1,600 finished sqft home is located on a quiet cul de sac surrounded by families. Everything in this house is new! Paint, flooring, appliances, HVAC, water heater, and driveway have all been lovingly updated over the previous few years. The interior boasts warm wood-grain floors and clean, crisp walls with an open concept kitchen, dining, and living space. On the upper level there is a primary suite with a HUGE walk in closet OR you can remove the built-ins and have two good sized bedrooms. The lower level has 3 bedrooms, ample laundry room, and a full bath and there is a large storage area beneath the stairs. The backyard oasis features THREE decks, an outbuilding with a garage door, a window and electricity suitable for a yoga studio or an office, 1/4 acre with a fire pit, no maintenance artificial turf that will save you $100/month in the summertime on your water bill, mature trees and areas to play and explore. There's also a space for RV parking and it backs up to Cottonwood Park! Don't like the turf? This yard truly has room for all your dreams… garden, chickens, pool, ADU, mini golf course, skate park, pump track, you name it, there’s SPACE to do it! A must see home in an established neighborhood with excellent schools and close access to all life’s essentials. All with NO HOA! Schedule your showing today!
Sold for $532,000
$532,000
13112 Julian Court, Broomfield, CO 80020
5beds
1,566sqft
Single Family Residence
Built in 1973
0.25 Acres Lot
$516,800 Zestimate®
$340/sqft
$2,866 Estimated rent
Home value
$516,800
$481,000 - $558,000
$2,866/mo
Zestimate® history
Owner options
List your home for rent
$2,866/mo
Rent Zestimate®
Find your next renter with Zillow Rental Manager. Plus, with online applications, you can quickly screen prospective tenants – for free.
$2,866/mo
Rent Zestimate®
Refinance and save
$3,167/mo
Est. payment
Refinancing to a lower rate could help reduce your monthly payments and save thousands over the life of the loan.
$3,167/mo
Est. payment
Explore your selling options
Work with a Zillow partner agent
Leverage their expertise and Zillow's premium Showcase listings to get your home seen by more buyers.
Get startedList with your own agent
Get your home in front of millions of buyers by listing it on Zillow.
Learn how to do itSell it yourself
Take full control of how buyers see your home on Zillow by listing For Sale by Owner (FSBO).
List your homeWhat's special
Mature treesRv parkingBackyard oasisFire pitPrimary suiteThree decksAmple laundry room
Zillow last checked:
Listing updated:
Listed by:
Geoffrey Stell 720-234-3460 geoffreyhstell@gmail.com,
Vision Real Estate Llc
Bought with:
Other MLS Non-REcolorado
NON MLS PARTICIPANT
Source: REcolorado as distributed by MLS GRID,MLS#: 3408679
Facts & features
Interior
Bedrooms & bathrooms
- Bedrooms: 5
- Bathrooms: 2
- Full bathrooms: 2
Bedroom
- Level: Upper
- Area: 140 Square Feet
- Dimensions: 10 x 14
Bedroom
- Description: (Full-Sized Bedroom Or Massive Primary Closet
- Level: Upper
- Area: 143 Square Feet
- Dimensions: 11 x 13
Bedroom
- Description: (Non-Conforming)
- Level: Lower
- Area: 81 Square Feet
- Dimensions: 9 x 9
Bedroom
- Level: Lower
- Area: 108 Square Feet
- Dimensions: 9 x 12
Bedroom
- Level: Lower
- Area: 110 Square Feet
- Dimensions: 10 x 11
Bathroom
- Level: Upper
- Area: 60 Square Feet
- Dimensions: 5 x 12
Bathroom
- Level: Lower
- Area: 45 Square Feet
- Dimensions: 5 x 9
Dining room
- Level: Upper
- Area: 72 Square Feet
- Dimensions: 8 x 9
Family room
- Level: Lower
- Area: 169 Square Feet
- Dimensions: 13 x 13
Kitchen
- Level: Upper
- Area: 110 Square Feet
- Dimensions: 11 x 10
Laundry
- Level: Lower
- Area: 81 Square Feet
- Dimensions: 9 x 9
Living room
- Level: Upper
- Area: 169 Square Feet
- Dimensions: 13 x 13
Heating
- Forced Air, Natural Gas
Cooling
- Central Air
Appliances
- Included: Dishwasher, Disposal, Dryer, Gas Water Heater, Range, Range Hood, Refrigerator, Washer
- Laundry: In Unit
Features
- Built-in Features, Ceiling Fan(s), Corian Counters, Eat-in Kitchen, Entrance Foyer, Jack & Jill Bathroom, Open Floorplan, Smart Thermostat, Smoke Free, Walk-In Closet(s)
- Flooring: Tile, Vinyl
- Windows: Double Pane Windows, Skylight(s)
- Has basement: No
- Common walls with other units/homes: No Common Walls
Interior area
- Total structure area: 1,566
- Total interior livable area: 1,566 sqft
- Finished area above ground: 1,566
Property
Parking
- Total spaces: 1
- Parking features: Concrete, Exterior Access Door, Lighted, Storage
- Attached garage spaces: 1
Features
- Entry location: Exterior Access
- Patio & porch: Deck, Patio
- Exterior features: Balcony, Fire Pit, Lighting, Private Yard, Rain Gutters
- Fencing: Full
Lot
- Size: 0.25 Acres
Details
- Parcel number: R0021409
- Zoning: R-1-PUD
- Special conditions: Standard
Construction
Type & style
- Home type: SingleFamily
- Architectural style: Contemporary
- Property subtype: Single Family Residence
Materials
- Frame, Wood Siding
- Roof: Composition
Condition
- Updated/Remodeled
- Year built: 1973
Utilities & green energy
- Electric: 110V, Single Phase
- Sewer: Public Sewer
- Water: Public
Community & HOA
Community
- Subdivision: Westlake Village
HOA
- Has HOA: No
Location
- Region: Broomfield
Financial & listing details
- Price per square foot: $340/sqft
- Tax assessed value: $463,860
- Annual tax amount: $3,136
- Date on market: 7/16/2025
- Listing terms: Cash,Conventional,FHA,VA Loan
- Exclusions: Seller's Personal Belongings In Garage.
- Ownership: Individual
- Road surface type: Paved
Price history
| Date | Event | Price |
|---|---|---|
| 8/12/2025 | Sold | $532,000-0.6%$340/sqft |
Source:  REcolorado as distributed by MLS GRID #3408679 Report a problem REcolorado as distributed by MLS GRID #3408679 Report a problem | ||
| 8/4/2025 | Pending sale | $535,000$342/sqft |
Source: REcolorado as distributed by MLS GRID #3408679 Report a problem | ||
| 7/16/2025 | Listed for sale | $535,000+40.8%$342/sqft |
Source: REcolorado as distributed by MLS GRID #3408679 Report a problem | ||
| 5/26/2022 | Sold | $380,000+10.5%$243/sqft |
Source: Public Record Report a problem | ||
| 5/3/2021 | Sold | $344,000+56.4%$220/sqft |
Source: Public Record Report a problem | ||
| 8/17/2012 | Sold | $220,000+11.1%$140/sqft |
Source: Public Record Report a problem | ||
| 3/2/2009 | Sold | $198,000-4.3%$126/sqft |
Source: Public Record Report a problem | ||
| 10/19/2008 | Listed for sale | $207,000+2.5%$132/sqft |
Source: Keller Williams Realty #712308 Report a problem | ||
| 8/18/2004 | Sold | $202,000$129/sqft |
Source: Public Record Report a problem | ||
Public tax history
| Year | Property taxes | Tax assessment |
|---|---|---|
| 2025 | $3,136 +0.9% | $31,080 -5.6% |
| 2024 | $3,107 +12.7% | $32,930 -3.6% |
| 2023 | $2,758 -3% | $34,150 +36% |
| 2022 | $2,843 +5.3% | $25,110 |
| 2021 | $2,699 -0.1% | $25,110 +6.5% |
| 2020 | $2,701 +20.3% | $23,580 -0.6% |
| 2019 | $2,245 | $23,730 +24.6% |
| 2018 | $2,245 +9.8% | $19,040 -9.6% |
| 2017 | $2,046 +3.1% | $21,060 +17% |
| 2016 | $1,985 +0% | $18,000 +33.1% |
| 2015 | $1,985 +29.6% | $13,520 |
| 2014 | $1,532 +8.9% | $13,520 +7.2% |
| 2013 | $1,407 +0.5% | $12,610 |
| 2012 | $1,400 -14.6% | $12,610 |
| 2011 | $1,639 +0.1% | $12,610 -14.6% |
| 2010 | $1,638 -6.3% | $14,760 |
| 2009 | $1,747 +4.8% | $14,760 -6.7% |
| 2008 | $1,667 +3.8% | $15,820 |
| 2007 | $1,606 | $15,820 +6.1% |
| 2006 | -- | $14,910 |
| 2005 | -- | $14,910 +6.2% |
| 2004 | -- | $14,040 -13% |
| 2003 | -- | $16,140 +6.8% |
| 2002 | -- | $15,110 |
Find assessor info on the county website
Neighborhood: Westlake Village
Nearby homes
- $525,9003 bd2 ba1.8k sqft13110 Julian Ct, Broomfield, CO 80020Off Market

- $505,4004 bd-- ba2k sqft13114 Julian Ct, Broomfield, CO 80020Off Market
- $550,0005 bd2 ba2k sqft13030 King Cir, Broomfield, CO 80020Sold
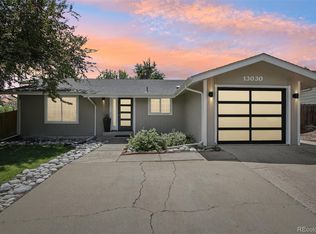
- $509,6004 bd1 ba2k sqft13028 King Cir, Broomfield, CO 80020Off Market

- $540,5004 bd2 ba1.9k sqft13032 King Cir, Broomfield, CO 80020Off Market
- $518,2003 bd1 ba1.6k sqft13108 Julian Ct, Broomfield, CO 80020Off Market
- $514,8004 bd2 ba1.5k sqft13026 King Cir, Broomfield, CO 80020Off Market
- $497,3004 bd2 ba1.5k sqft13116 Julian Ct, Broomfield, CO 80020Off Market
Nearby schools
GreatSchools rating
- 4/10Centennial Elementary SchoolGrades: PK-5Distance: 0.4 mi
- 7/10Westlake Middle SchoolGrades: 6-8Distance: 0.8 mi
- 9/10Legacy High SchoolGrades: 9-12Distance: 0.9 mi
Schools provided by the listing agent
- Elementary: Centennial
- Middle: Westlake
- High: Legacy
- District: Adams 12 5 Star Schl
Source: REcolorado as distributed by MLS GRID. This data may not be complete. We recommend contacting the local school district to confirm school assignments for this home.
Get a cash offer in 3 minutes
Find out how much your home could sell for in as little as 3 minutes with a no-obligation cash offer.
Estimated market value
$516,800
Get a cash offer in 3 minutes
Find out how much your home could sell for in as little as 3 minutes with a no-obligation cash offer.
Estimated market value
$516,800
- Colorado
- Broomfield County
- Broomfield
- 80020
- Westlake Village
- 13112 Julian Court
Nearby cities
Nearby neighborhoods
Nearby zip codes
Other Broomfield Topics
