If LOCATION is important to you when buying your next HOME/INVESTMENT then you will want to check out this PRISTINE CHARMING 3 bedroom 2.5 bathroom AVALON PARK TOWNHOME that is WALKING DISTANCE to Avalons vibrant TOWN CENTER where you can enjoy shopping, dining, grabbing hot and cold beverages anytime of the day, activities and festivals throughout the year, along with the essential services like banking, doctors, dentist, etc..DOWNTOWN AVALON! This sweet townhome is situated on a back corner of in Avalon so you will enjoy looking out your front door at matured green landscaping with no front neighbors. As you enter your new home you will notice high ceilings, all new LIGHT FIXTURES, and a beautiful OPEN STAIRCASE that greets you in the living room. To the left of the townhome is a half bathroom and your first bedroom with closet. This bedroom features a sliding glass door that leads to your cozy and PRIVATE COURTYARD that includes an ADJUSTABLE AWNING (2023) to provide shade/privacy for your convenience. The dining room and kitchen are located off of the courtyard as well and boasts all new light fixtures, plenty of cabinet space, newer appliances, and an indoor utility room that is off of the rear entry double car garage. As you walk up your hardwood stairs you will notice same flooring throughout and UPDATED LIGHT FIXTURES. The second bedroom features much natural light, spacious room, along with a walk-in closet. The MASTER SUITE has much space as well and a massive walk-in closet and large bathroom with dual sinks, linen closet, and tub/shower combined. AC-2019, Hot Water Heater-2014, Roof-2012. Avalon also offers, biking trails, community pool, basketball, tennis and pickleball courts along with dog parks. Schools are also a plus in this community and Avalon is conveniently accessible to downtown Orlando, Lake Nona/Medical City, Orlando International Airport, Lockheed Martin, the beaches, and the Brightline train, which travels to South Florida. This townhome and community is a MUST SEE…schedule your appointment today!
Sold for $375,000
$375,000
13112 LIBERTY SQUARE DRIVE, ORLANDO, FL 32828
3beds
1,559sqft
Townhouse
Built in 2003
2,108 Square Feet Lot
$359,900 Zestimate®
$241/sqft
$2,382 Estimated rent
Home value
$359,900
$342,000 - $378,000
$2,382/mo
Zestimate® history
Owner options
List your home for rent
$2,382/mo
Rent Zestimate®
Find your next renter with Zillow Rental Manager. Plus, with online applications, you can quickly screen prospective tenants – for free.
$2,382/mo
Rent Zestimate®
Refinance and save
$2,911/mo
Est. payment
Refinancing to a lower rate could help reduce your monthly payments and save thousands over the life of the loan.
$2,911/mo
Est. payment
Explore your selling options
Work with a Zillow partner agent
Leverage their expertise and Zillow's premium Showcase listings to get your home seen by more buyers.
Get startedList with your own agent
Get your home in front of millions of buyers by listing it on Zillow.
Learn how to do itSell it yourself
Take full control of how buyers see your home on Zillow by listing For Sale by Owner (FSBO).
List your homeWhat's special
Master suiteOrlando international airportPrivate courtyardUpdated light fixturesHigh ceilingsNewer appliancesNew light fixtures
Zillow last checked:
Listing updated:
Listed by:
Pamela Grabenhorst 407-616-5557,
THE WILKINS WAY LLC 407-874-0230,
Karen Wilkins 850-284-3143,
THE WILKINS WAY LLC
Bought with:
Shanon Luiz, 3227947
SELECTIVE REALTY GROUP LLC
Source: Stellar MLS,MLS#: O6155527 Originating MLS: Orlando Regional
Originating MLS: Orlando Regional
Facts & features
Interior
Bedrooms & bathrooms
- Bedrooms: 3
- Bathrooms: 3
- Full bathrooms: 2
- 1/2 bathrooms: 1
Primary bedroom
- Level: Second
- Dimensions: 15x12
Bedroom 1
- Level: First
- Dimensions: 11x10
Bedroom 2
- Level: Second
- Dimensions: 12x12
Dining room
- Level: First
- Dimensions: 14x14
Kitchen
- Level: First
Living room
- Level: First
- Dimensions: 13x15
Utility room
- Level: First
Heating
- Central
Cooling
- Central Air
Appliances
- Included: Dishwasher, Dryer, Microwave, Range, Refrigerator, Washer
Features
- Ceiling Fan(s), PrimaryBedroom Upstairs, Walk-In Closet(s)
- Flooring: Tile, Hardwood
- Doors: Sliding Doors
- Windows: Window Treatments
- Has fireplace: No
Interior area
- Total structure area: 2,123
- Total interior livable area: 1,559 sqft
Property
Parking
- Total spaces: 2
- Parking features: Garage - Attached
- Attached garage spaces: 2
Features
- Levels: Two
- Stories: 2
- Exterior features: Awning(s), Sidewalk
Lot
- Size: 2,108 Square Feet
Details
- Parcel number: 062332104500620
- Zoning: P-D
- Special conditions: None
Construction
Type & style
- Home type: Townhouse
- Property subtype: Townhouse
Materials
- Stucco
- Foundation: Block
- Roof: Shingle
Condition
- New construction: No
- Year built: 2003
Utilities & green energy
- Sewer: Public Sewer
- Water: Public
- Utilities for property: BB/HS Internet Available, Cable Available, Electricity Available, Phone Available, Public, Underground Utilities, Water Available
Community & HOA
Community
- Features: Deed Restrictions, Dog Park, Playground, Pool, Racquetball, Sidewalks
- Pet fee: $0 monthly
- Subdivision: AVALON TOWN CENTER TRACTS 20 21 22
HOA
- Has HOA: Yes
- Amenities included: Basketball Court, Cable TV, Clubhouse, Park, Pool, Tennis Court(s)
- Services included: Cable TV, Community Pool, Internet, Maintenance Structure, Maintenance Grounds
- HOA fee: $223 monthly
- HOA name: Michael Gray
Location
- Region: Orlando
Financial & listing details
- Price per square foot: $241/sqft
- Tax assessed value: $306,807
- Annual tax amount: $4,047
- Date on market: 11/9/2023
- Cumulative days on market: 3 days
- Listing terms: Cash,Conventional,FHA,VA Loan
- Ownership: Fee Simple
- Total actual rent: 0
- Electric utility on property: Yes
- Road surface type: Paved
Price history
| Date | Event | Price |
|---|---|---|
| 12/11/2023 | Sold | $375,000-1.1%$241/sqft |
Source:  Stellar MLS #O6155527 Report a problem Stellar MLS #O6155527 Report a problem | ||
| 11/12/2023 | Pending sale | $379,000$243/sqft |
Source: Stellar MLS #O6155527 Report a problem | ||
| 11/9/2023 | Listed for sale | $379,000+191.5%$243/sqft |
Source: Stellar MLS #O6155527 Report a problem | ||
| 3/18/2010 | Sold | $130,000-18.1%$83/sqft |
Source: Public Record Report a problem | ||
| 12/19/2003 | Sold | $158,800$102/sqft |
Source: Public Record Report a problem | ||
Public tax history
| Year | Property taxes | Tax assessment |
|---|---|---|
| 2024 | $5,327 +65.3% | $306,807 +36.6% |
| 2023 | $3,223 -20.4% | $224,643 -3.1% |
| 2022 | $4,047 +10.3% | $231,904 +10% |
| 2021 | $3,671 +5.7% | $210,822 +6.9% |
| 2020 | $3,474 +4.1% | $197,132 +5.7% |
| 2019 | $3,338 +6.1% | $186,581 +8% |
| 2018 | $3,145 | $172,734 +2.2% |
| 2017 | $3,145 +2.6% | $168,972 +4.5% |
| 2016 | $3,066 +5.3% | $161,661 +5.9% |
| 2015 | $2,913 +9.4% | $152,711 +6.2% |
| 2014 | $2,663 +14% | $143,803 +21.4% |
| 2013 | $2,337 +9.9% | $118,462 +16% |
| 2012 | $2,126 -0.5% | $102,101 -0.6% |
| 2011 | $2,136 -7.7% | $102,728 -12.2% |
| 2010 | $2,314 | $116,973 -10.1% |
| 2009 | -- | $130,116 -25.9% |
| 2008 | $2,208 -4.2% | $175,597 -19.3% |
| 2007 | $2,304 -5.7% | $217,572 +9% |
| 2006 | $2,444 +0.4% | $199,552 +39.3% |
| 2005 | $2,433 +4.6% | $143,252 +3.4% |
| 2004 | $2,327 +167% | $138,523 +326.2% |
| 2003 | $872 | $32,500 |
Find assessor info on the county website
Neighborhood: Alafaya
Nearby homes
- $359,4003 bd2 ba1.6k sqft13118 Liberty Square Dr, Orlando, FL 32828Off Market
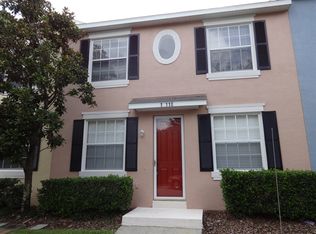
- $329,5003 bd3 ba1.5k sqft13106 Liberty Square Dr, Orlando, FL 32828Off Market
- $332,0003 bd2 ba1.5k sqft13124 Liberty Square Dr, Orlando, FL 32828Off Market

- $280,0003 bd3 ba1.5k sqft13043 Liberty Square Dr, Orlando, FL 32828Sold

- $345,5003 bd2 ba1.5k sqft13130 Liberty Square Dr, Orlando, FL 32828Off Market
- $330,8003 bd2 ba1.4k sqft3655 Peppervine Dr, Orlando, FL 32828Off Market
- $342,2003 bd2 ba1.4k sqft3661 Peppervine Dr, Orlando, FL 32828Off Market
- $346,2003 bd3 ba1.6k sqft3649 Peppervine Dr, Orlando, FL 32828Off Market
Nearby schools
GreatSchools rating
- 10/10Avalon Elementary SchoolGrades: K-5Distance: 0.2 mi
- 9/10Avalon Middle SchoolGrades: 6-8Distance: 0.7 mi
- 7/10Timber Creek High SchoolGrades: 9-12Distance: 1.2 mi
Schools provided by the listing agent
- Elementary: Avalon Elem
- Middle: Avalon Middle
- High: Timber Creek High
Source: Stellar MLS. This data may not be complete. We recommend contacting the local school district to confirm school assignments for this home.
Get a cash offer in 3 minutes
Find out how much your home could sell for in as little as 3 minutes with a no-obligation cash offer.
Estimated market value
$359,900
Get a cash offer in 3 minutes
Find out how much your home could sell for in as little as 3 minutes with a no-obligation cash offer.
Estimated market value
$359,900
- Florida
- Orange County
- Orlando
- 32828
- Alafaya
- 13112 LIBERTY SQUARE DRIVE
Nearby cities
Nearby neighborhoods
Nearby zip codes
Other Orlando Topics
