Back on the market due the to previous buyer's financing falling through. No fault of the property. Experience unparalleled LUXURY LIVING and PRIVATE LAKE ACCESS in this meticulously renovated Mediterranean-style 5 Bedroom, 4 Bath Estate located within the stunning guard-gated community of Waterford Pointe in Windermere, FL. Nestled on more than an acre of secluded land, this residence showcases modern elegance with impressive updates that ensure a fresh and carefree living experience. Recent enhancements include a NEW ROOF, HVAC System, HOT WATER HEATER, WINDOWS, and SLIDING GLASS DOORS. Inside, you'll find stylish NEW TILE FLOORING in the main living spaces, complemented by plush, NEW CARPETING in the bedrooms, all enhanced by FRESH PAINT throughout. Outside, enjoy the benefits of a NEW SOLAR-POWERED POOL HEATER, a NEW WELL PRESSURE TANK & PUMP, and a NEW DRAINFIELD. Imagine arriving via the circular driveway to your side-entry 3-car garage. Step inside and be greeted by sun-drenched living and dining areas that flow seamlessly to your private spa-like pool and patio. The heart of this home is a stunning, completely remodeled gourmet kitchen featuring two expansive islands, top-of-the-line GE Monogram appliances, and panoramic views of your resort-style outdoor oasis. Retreat to the secluded primary suite with a flexible relaxation area and a spa-inspired ensuite bathroom. Offering versatile living arrangements, a private guest suite ensures comfort and convenience, complemented by additional bedrooms perfect for children, extended family, or a home office, all designed with style in mind. Your personal paradise in the backyard invites your exploration and discovery: a newly paved pool deck with a new outdoor kitchen and fire island, a resurfaced pool and spa, and a sprawling yard with serene pond views and no rear neighbors. Enjoy exclusive community amenities including lake access, tennis/pickleball courts, and a playground. Located near top-rated schools, shopping, dining, and attractions, this turnkey luxury home presents a rare opportunity. Don't miss your chance to own this meticulously maintained property, ready for you to move in and enjoy. Schedule your private showing today and start living the Windermere dream! <div style="padding:56.25% 0 0 0;position:relative;"><iframe src="https://my.matterport.com/show/?m=8uwb53xokp5&mls=1" frameborder="0" allow="autoplay; fullscreen" allowfullscreen style="position:absolute;top:0;left:0;width:100%;height:100%;"></iframe></div>
Sold for $1,400,000
Zillow last checked:
Listing updated:
Bought with:
Ronald Haywood, 3485921
BHHS FLORIDA REALTY
Source: Stellar MLS,MLS#: G5095087 Originating MLS: Lake and Sumter
Originating MLS: Lake and Sumter
Price history
| Date | Event | Price |
|---|---|---|
| 7/29/2025 | Sold | $1,400,000-6.7%$379/sqft |
Source:  Stellar MLS #G5095087 Report a problem Stellar MLS #G5095087 Report a problem | ||
| 7/8/2025 | Pending sale | $1,500,000$406/sqft |
Source: Stellar MLS #G5095087 Report a problem | ||
| 7/2/2025 | Listed for sale | $1,500,000$406/sqft |
Source: Stellar MLS #G5095087 Report a problem | ||
| 6/16/2025 | Pending sale | $1,500,000$406/sqft |
Source: Stellar MLS #G5095087 Report a problem | ||
| 5/29/2025 | Price change | $1,500,000-2.6%$406/sqft |
Source: Stellar MLS #G5095087 Report a problem | ||
| 5/12/2025 | Listed for sale | $1,540,000$417/sqft |
Source: Stellar MLS #G5095087 Report a problem | ||
| 5/3/2025 | Pending sale | $1,540,000$417/sqft |
Source: Stellar MLS #G5095087 Report a problem | ||
| 4/2/2025 | Listed for sale | $1,540,000+108.1%$417/sqft |
Source: Stellar MLS #G5095087 Report a problem | ||
| 8/11/2016 | Sold | $740,000-2.6%$200/sqft |
Source: Public Record Report a problem | ||
| 7/29/2016 | Pending sale | $760,000$206/sqft |
Source: STOCKWORTH REALTY GROUP #O5440551 Report a problem | ||
| 5/16/2016 | Listed for sale | $760,000+15.5%$206/sqft |
Source: STOCKWORTH REALTY GROUP #O5440551 Report a problem | ||
| 10/18/2012 | Sold | $658,000-6%$178/sqft |
Source: Public Record Report a problem | ||
| 8/14/2012 | Pending sale | $699,900$189/sqft |
Source: RE/MAX Showcase #O5101274 Report a problem | ||
| 5/18/2012 | Price change | $699,900-3.5%$189/sqft |
Source: RE/MAX Showcase #O5101274 Report a problem | ||
| 2/18/2012 | Listed for sale | $725,000+806.3%$196/sqft |
Source: RE/MAX Properties SW Inc #O5086946 Report a problem | ||
| 6/16/1993 | Sold | $80,000$22/sqft |
Source: Public Record Report a problem | ||
Nearby homes
- $1,107,6004 bd3 ba3.2k sqft13106 Luntz Point Ln, Windermere, FL 34786Off Market
- $1,550,8005 bd4 ba4.4k sqft13118 Luntz Point Ln, Windermere, FL 34786Off Market

- $2,777,3005 bd8 ba6.2k sqft13111 Luntz Point Ln, Windermere, FL 34786Off Market
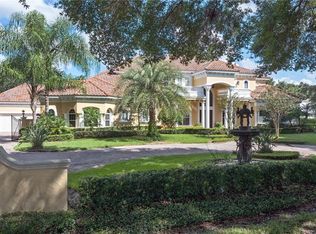
- $1,698,1004 bd3 ba4.1k sqft13117 Luntz Point Ln, Windermere, FL 34786Off Market

Get a cash offer in 3 minutes
Find out how much your home could sell for in as little as 3 minutes with a no-obligation cash offer.
Estimated market value
$1,381,200
