Skip main navigation
Off market
Street View
  • $384,900

    13112 Mendocino Cv, Fort Wayne, IN 46845

    4beds
    2,286sqft
    SingleFamily
    Built in 2017
    0.29 Acres Lot
    $384,900 Zestimate®
    $168/sqft
    $2,490 Estimated rent

    Home value

    $384,900

    $366,000 - $404,000

    $2,490/mo

    Zestimate® history
    Loading
    Loading...

    Owner options

    List your home for rent

    $2,490/mo

    Rent Zestimate®

    Find your next renter with Zillow Rental Manager. Plus, with online applications, you can quickly screen prospective tenants – for free.

    Learn more

    $2,490/mo

    Rent Zestimate®

    Refinance and save

    $2,626/mo

    Est. payment

    Refinancing to a lower rate could help reduce your monthly payments and save thousands over the life of the loan.

    See today's rates

    $2,626/mo

    Est. payment

    Explore your selling options

    Work with a Zillow partner agent

    Leverage their expertise and Zillow's premium Showcase listings to get your home seen by more buyers.

    Get started

    List with your own agent

    Get your home in front of millions of buyers by listing it on Zillow.

    Learn how to do it

    Sell it yourself

    Take full control of how buyers see your home on Zillow by listing For Sale by Owner (FSBO).

    List your home

    What's special

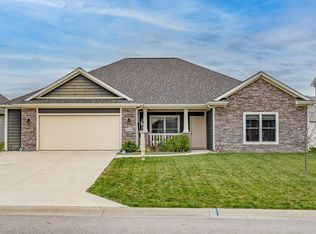
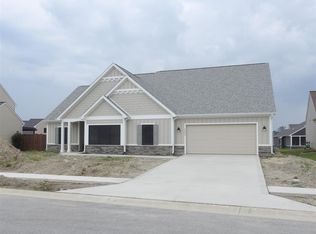
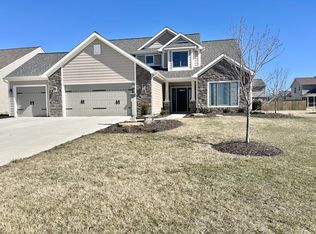
    Lancias popular plan Summer Wind. This 2,286 sq.ft. home has Master Bedroom on the main, 3rd-Car Garage, Loft and separate Utility Room. Wood flooring and upgraded door greets guests in the Foyer. This home has curb appeal and plenty of storage. 9 foot ceilings on the first floor. Great Room is pre-wired for ceiling fan and is an open plan to Nook and Kitchen. Custom built electric fireplace. Crown molding on the first floor. Kitchen has curved breakfast bar, island, dual door pantry, plenty of windows for light, quartz countertops, custom kitchen cabinets, upgraded kitchen faucet, wood flooring in the Kitchen, Hallway, Dining Room and Great Room. Painted cabinets, with dovetail/soft close drawers, smooth top range and stainless-steel appliances. Covered Patio off Nook is 14 x 28. Half basketball court in the backyard. Utility room off Garage has tile flooring and cubbie lockers for storage. Master on the main suite has walk-in closet, pre-wire for ceiling fan, dual sinks with all faucet/accessories upgraded, tile floor, fiberglass shower with seat and rain head. 12x9 Loft offers a great office space with closet for work or linen nearby. Main Bath upstairs features separate vanity for busy a.m. schedules. 1/2 bath has tile flooring and upgraded hardware also. Upgraded trim, 2-panel doors and water softener included. Garage has pull-down stairs for more storage above garage. Full front porch stone, corbels, vinyl shakes, yard light and garage hardware give this home the Craftsman style you are looking for. Quiet cul-de-sac. Close to Pufferbelly Trail. NWAC schools.

    This property is off market, which means it's not currently listed for sale or rent on Zillow. This may be different from what's available on other websites or public sources.
    Facts & features

    Interior

    Bedrooms & bathrooms
    • Bedrooms: 4
    • Bathrooms: 3
    • Full bathrooms: 2
    • 1/2 bathrooms: 1
    Heating
    • Other, Electric
    Cooling
    • Central
    Appliances
    • Included: Dishwasher, Dryer, Freezer, Garbage disposal, Microwave, Range / Oven, Refrigerator, Trash compactor, Washer
    Features
    • Flooring: Tile, Carpet, Hardwood
    • Basement: None
    • Has fireplace: Yes
    • Fireplace features: Electric
    Interior area
    • Total interior livable area: 2,286 sqft

    Property

    Parking
    • Total spaces: 4
    • Parking features: Garage - Attached
    Features
    • Exterior features: Stone, Vinyl, Wood products
    Lot
    • Size: 0.29 Acres
    Details
    • Parcel number: 020229230012000058

    Construction

    Type & style
    • Home type: SingleFamily
    Materials
    • Frame
    • Roof: Shake / Shingle
    Condition
    • Year built: 2017

    Community & HOA

    HOA
    • Has HOA: Yes
    • HOA fee: $280 monthly
    Location
    • Region: Fort Wayne

    Financial & listing details

    • Price per square foot: $168/sqft
    • Tax assessed value: $369,900
    • Annual tax amount: $2,836

    Price history

    Price history is unavailable.

    Public tax history

    YearProperty taxesTax assessment
    2025$2,836 +1.8%$369,900 +5%
    2024$2,786 +13.3%$352,200 +1.2%
    2023$2,459 +13.4%$347,900 +11.4%
    2022$2,170 $312,400 +17.8%
    2021-- $265,200 +5.3%
    2020$1,978 +5%$251,800 +4.7%
    2019$1,884 +1108%$240,400 +5.4%
    2018$156 +1060.4%$228,000 +391.4%
    2017$13 $46,400 +6528.6%
    2016-- $700
    Find assessor info on the county website

    Neighborhood: 46845

    Nearby schools

    GreatSchools rating
    Get pre-qualified for a loan
    At Zillow Home Loans, we can pre-qualify you in as little as 5 minutes with no impact to your credit score.

    An equal housing lender. NMLS #10287.

    Sell for more on Zillow
    Get a Zillow Showcase℠ listing at no additional cost and you could sell for .
    $384,900
    2% more
    +$7,698
    With Zillow Showcase(estimated)
    $392,598