Tucked away on a quiet cul-de-sac lot surrounded by mature trees, this beautiful two story home offers the perfect blend of warmth, privacy, and spaces designed for both relaxing and entertaining. From the moment you arrive, the classic brick exterior, cement driveway, and inviting curb appeal sets the tone for what is inside.
Step through the front door and into a grand living space filled with natural light, expansive windows, and a beautiful fireplace that creates an instant sense of home. The newly renovated kitchen is a standout, featuring enamel cabinetry, stainless steel appliances, and a layout that flows effortlessly into both informal and formal dining spaces. Step out to the deck and take in the gorgeous backyard, complete with stunning landscaping and thoughtfully designed outdoor spaces.
Upstairs, you will find four spacious bedrooms, including a wonderful primary suite with a newly renovated bath featuring a walk-in shower. The additional bedrooms are served by an updated full bath, offering comfort and style for family or guests.
A favorite part is the fully refinished lower level, complete with a bar that is ready for game nights, celebrations, and everything in between. Cozy up by the fireplace, enjoy plenty of room to lounge, and make this incredible space your favorite place to gather. A newly finished three-quarter bath, craft and laundry room, and access to the lower garage and workshop add even more flexibility for hobbies, storage, and all your outdoor toys.
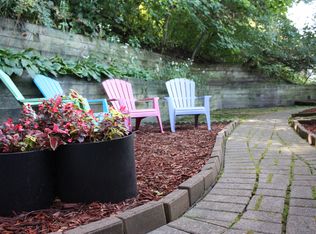
Outside, the backyard is its own private retreat with multi-level spaces that include the deck, a fire pit area, and amazing plantings that create a peaceful setting you will enjoy year round.
If your dream home includes the perfect hangout spot, beautiful updates, and a private wooded setting, this is it.
Closed
Street View
$499,900
13112 Myrtle Dr, Burnsville, MN 55337
5beds
3,324sqft
Single Family
Built in 1965
0.51 Acres Lot
$500,100 Zestimate®
$150/sqft
$3,489 Estimated rent
Home value
$500,100
$470,000 - $530,000
$3,489/mo
Zestimate® history
Owner options
List your home for rent
$3,489/mo
Rent Zestimate®
Find your next renter with Zillow Rental Manager. Plus, with online applications, you can quickly screen prospective tenants – for free.
$3,489/mo
Rent Zestimate®
Refinance and save
$3,123/mo
Est. payment
Refinancing to a lower rate could help reduce your monthly payments and save thousands over the life of the loan.
$3,123/mo
Est. payment
Explore your selling options
Work with a Zillow partner agent
Leverage their expertise and Zillow's premium Showcase listings to get your home seen by more buyers.
Get startedList with your own agent
Get your home in front of millions of buyers by listing it on Zillow.
Learn how to do itSell it yourself
Take full control of how buyers see your home on Zillow by listing For Sale by Owner (FSBO).
List your homeWhat's special
Zillow last checked:
Listing updated:
Listed by:
Todd W. Jorgensen 612-701-9941,
Coldwell Banker Realty
Bought with:
Sandy Ruiz
National Realty Guild
Source: NorthstarMLS as distributed by MLS GRID,MLS#: 7036892
Facts & features
Interior
Bedrooms & bathrooms
- Bedrooms: 5
- Bathrooms: 4
- Full bathrooms: 1
- 3/4 bathrooms: 2
- 1/2 bathrooms: 1
Bedroom
- Level: Upper
- Area: 210 Square Feet
- Dimensions: 15x14
Bedroom 2
- Level: Upper
- Area: 165 Square Feet
- Dimensions: 15x11
Bedroom 3
- Level: Upper
- Area: 120 Square Feet
- Dimensions: 12x10
Bedroom 4
- Level: Upper
- Area: 140 Square Feet
- Dimensions: 14x10
Bedroom 5
- Level: Main
- Area: 120 Square Feet
- Dimensions: 12x10
Other
- Level: Lower
- Area: 78 Square Feet
- Dimensions: 13x6
Deck
- Level: Main
- Area: 168 Square Feet
- Dimensions: 14x12
Dining room
- Level: Main
- Area: 110 Square Feet
- Dimensions: 11x10
Family room
- Level: Lower
- Area: 832 Square Feet
- Dimensions: 32x26
Informal dining room
- Level: Main
- Area: 90 Square Feet
- Dimensions: 10x9
Kitchen
- Level: Main
- Area: 126 Square Feet
- Dimensions: 14x9
Laundry
- Level: Lower
- Area: 117 Square Feet
- Dimensions: 13x9
Living room
- Level: Main
- Area: 390 Square Feet
- Dimensions: 26x15
Workshop
- Level: Lower
- Area: 400 Square Feet
- Dimensions: 20x20
Heating
- Boiler
Cooling
- Central Air
Appliances
- Included: Dishwasher, Dryer, Gas Water Heater, Microwave, Range, Refrigerator, Stainless Steel Appliance(s), Washer, Water Softener Owned
- Laundry: In Basement, Laundry Room
Features
- Basement: Block,Daylight,Finished,Full,Storage Space,Walk-Out Access
- Number of fireplaces: 2
- Fireplace features: Gas, Wood Burning
Interior area
- Total structure area: 3,324
- Total interior livable area: 3,324 sqft
- Finished area above ground: 2,282
- Finished area below ground: 1,042
Property
Parking
- Total spaces: 2
- Parking features: Attached, Concrete, Garage Door Opener, Multiple Garages, Other
- Attached garage spaces: 2
- Has uncovered spaces: Yes
- Details: Garage Dimensions (22x22), Garage Door Height (7), Garage Door Width (16)
Accessibility
- Accessibility features: None
Features
- Levels: Two
- Stories: 2
- Patio & porch: Deck, Patio
Lot
- Size: 0.51 Acres
- Dimensions: 100 x 256 x 122 x 199
- Features: Irregular Lot, Tree Coverage - Medium
Details
- Foundation area: 1229
- Parcel number: 023290101100
- Zoning description: Residential-Single Family
Construction
Type & style
- Home type: SingleFamily
- Property subtype: Single Family
Materials
- Frame
- Roof: Asphalt
Condition
- New construction: No
- Year built: 1965
Utilities & green energy
- Electric: Circuit Breakers, 150 Amp Service
- Gas: Natural Gas
- Sewer: City Sewer/Connected
- Water: City Water/Connected
Community & HOA
Community
- Subdivision: Highland Forest 2nd Add
HOA
- Has HOA: No
Location
- Region: Burnsville
Financial & listing details
- Price per square foot: $150/sqft
- Tax assessed value: $469,100
- Annual tax amount: $5,040
- Date on market: 4/29/2026
- Cumulative days on market: 3 days
- Road surface type: Paved
Price history
| Date | Event | Price |
|---|---|---|
| 6/17/2026 | Sold | $499,900$150/sqft |
Source:  NorthstarMLS as distributed by MLS GRID #7036892 Report a problem NorthstarMLS as distributed by MLS GRID #7036892 Report a problem | ||
| 5/4/2026 | Pending sale | $499,900$150/sqft |
Source: NorthstarMLS as distributed by MLS GRID #7036892 Report a problem | ||
| 5/1/2026 | Listed for sale | $499,900+127.2%$150/sqft |
Source: NorthstarMLS as distributed by MLS GRID #7036892 Report a problem | ||
| 2/20/2001 | Sold | $220,000$66/sqft |
Source: Public Record Report a problem | ||
Public tax history
| Year | Property taxes | Tax assessment |
|---|---|---|
| 2024 | $5,040 +2.4% | $469,100 +0.3% |
| 2023 | $4,924 -0.8% | $467,900 +0.8% |
| 2022 | $4,964 +20.9% | $464,400 +21.1% |
| 2021 | $4,106 +7.9% | $383,500 +15.1% |
| 2020 | $3,804 -1.7% | $333,251 -0.1% |
| 2019 | $3,870 | $333,600 +3.9% |
| 2018 | $3,870 -1% | $321,100 +5.4% |
| 2017 | $3,910 +2.7% | $304,600 +6.8% |
| 2016 | $3,805 +5.6% | $285,100 +7.3% |
| 2015 | $3,604 -1.3% | $265,671 +2% |
| 2014 | $3,653 +6.5% | $260,548 +9.6% |
| 2013 | $3,430 +2.9% | $237,658 |
| 2012 | $3,333 +0.1% | -- |
| 2011 | $3,329 0% | -- |
| 2010 | $3,330 -4% | -- |
| 2009 | $3,468 -0.9% | -- |
| 2008 | $3,498 +14.2% | -- |
| 2007 | $3,062 +0.9% | -- |
| 2006 | $3,035 +14.2% | -- |
| 2004 | $2,659 +2.1% | -- |
| 2003 | $2,603 +15.1% | -- |
| 2002 | $2,261 -22.6% | -- |
| 2001 | $2,920 | -- |
Find assessor info on the county website
Neighborhood: 55337
Nearby homes
- $433,5004 bd2 ba2.1k sqft13108 Myrtle Dr, Burnsville, MN 55337Off Market
- $367,4003 bd2 ba1.8k sqft2909 Brookview Dr, Burnsville, MN 55337Off Market
- $364,1003 bd2 ba1.7k sqft2905 Brookview Dr, Burnsville, MN 55337Off Market
- $582,6004 bd4 ba2.9k sqft3200 Skyview Dr, Burnsville, MN 55337Off Market
- $331,2003 bd2 ba1.5k sqft3101 Brookview Dr, Burnsville, MN 55337Off Market
- $355,1003 bd2 ba1.2k sqft13116 Myrtle Dr, Burnsville, MN 55337Off Market
- $372,9003 bd2 ba1.8k sqft2901 Brookview Dr, Burnsville, MN 55337Off Market
- $402,9003 bd2 ba1.8k sqft13111 Myrtle Dr, Burnsville, MN 55337Off Market
Nearby schools
GreatSchools rating
- 4/10Edward Neill Elementary SchoolGrades: PK-5Distance: 0.5 mi
- 4/10Eagle Ridge Junior High SchoolGrades: 6-8Distance: 1.2 mi
- 4/10Burnsville Senior High SchoolGrades: 9-12Distance: 2.9 mi
Get a cash offer in 3 minutes
Find out how much your home could sell for in as little as 3 minutes with a no-obligation cash offer.
Estimated market value
$500,100
Get a cash offer in 3 minutes
Find out how much your home could sell for in as little as 3 minutes with a no-obligation cash offer.
Estimated market value
$500,100
- Minnesota
- Dakota County
- Burnsville
- 55337
- 13112 Myrtle Dr
Nearby cities
Nearby neighborhoods
Nearby zip codes
Other Burnsville Topics
