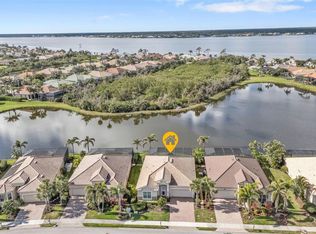
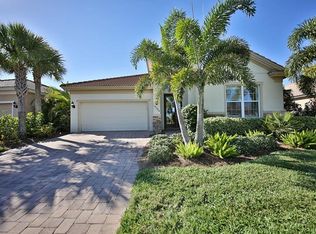
SPECTACULAR SCENIC WATERFRONT HOME WITH BREATHTAKING SUNSETS Plus, a Coveted Riverwood Private Beach Club Membership on Manasota Key Awaits You! Experience the best of Florida living in this stunning, south-facing, waterfront 3-bedroom + den home in Riverwood, a premier gated golf course community nestled along the scenic Myakka River. Soak in the gorgeous sunny skies and breathtaking sunsets from your solar-heated pool and spacious lanai, designed for both relaxation and entertaining. Step inside to discover a meticulously designed Great Room floor plan where style meets comfortable living. The expansive kitchen island, rich wood cabinetry, and granite bullnose-edge countertops create the perfect space for cooking and gathering. Elegant 18” x 18” diagonal porcelain tile flooring flows throughout the home, complementing the professionally painted interior, designer ceiling fans, and 8’ six-panel doors with oversized baseboards that add an extra touch of sophistication. Coffered ceilings in the family room and primary suite enhance the architectural elegance, while Plantation shutters and a custom-built primary closet provide both charm and functionality. The primary en-suite bath features an inviting large Roman shower and a very spacious custom-built walk-in closet. Additional features include a decorative custom front door and premium finishes throughout. Outdoor living is just as spectacular. Offering both solar and electric pool heating options and several sitting areas on the pavered lanai ensures year-round outdoor enjoyment. Hurricane accordion shutters, including an electric shutter on the lanai, offer peace of mind. Thoughtfully upgraded outdoor lighting highlights the enhanced landscape and serene pond views, creating a tranquil atmosphere. Plus, a quality furniture package is available, making this home truly move-in ready—ask the agent for details! As a resident of Riverwood, you'll have access to an array of exceptional amenities, including a Jr. Olympic pool and hot tub, a state-of-the-art fitness center, pickleball and Har-Tru tennis courts, various exercise classes and social activities. Recognized as an award-winning Audubon Green Community, Riverwood provides a breathtaking natural habitat for Florida wildlife. Pet lovers will appreciate the R.O.M.P. Dog Park, while golf enthusiasts can enjoy the Riverwood Golf Club, a Par 72 Championship Course. Located minutes from shopping, restaurants, boating, fishing and the pristine Gulf of Mexico beaches, don’t miss this rare opportunity to own an extraordinary waterfront retreat in one of Florida’s most sought-after communities!
Sold for $530,000
$530,000
13112 N MARSH DRIVE, PORT CHARLOTTE, FL 33953
3beds
1,901sqft
Single Family Residence
Built in 2014
7,970 Square Feet Lot
$500,300 Zestimate®
$279/sqft
$3,039 Estimated rent
Home value
$500,300
$445,000 - $560,000
$3,039/mo
Zestimate® history
Owner options
List your home for rent
$3,039/mo
Rent Zestimate®
Find your next renter with Zillow Rental Manager. Plus, with online applications, you can quickly screen prospective tenants – for free.
$3,039/mo
Rent Zestimate®
Refinance and save
$3,883/mo
Est. payment
Refinancing to a lower rate could help reduce your monthly payments and save thousands over the life of the loan.
$3,883/mo
Est. payment
Explore your selling options
Work with a Zillow partner agent
Leverage their expertise and Zillow's premium Showcase listings to get your home seen by more buyers.
Get startedList with your own agent
Get your home in front of millions of buyers by listing it on Zillow.
Learn how to do itSell it yourself
Take full control of how buyers see your home on Zillow by listing For Sale by Owner (FSBO).
List your homeWhat's special
Pavered lanaiPremium finishesSolar-heated poolProfessionally painted interiorSpacious lanaiGranite bullnose-edge countertopsScenic waterfront home
Zillow last checked:
Listing updated:
Listed by:
Janice Fanstill 941-380-0341,
RIVERWOOD REALTY 941-743-9663,
Anita Baltierra 941-626-4720,
RIVERWOOD REALTY
Bought with:
Denise Gipp, 3463503
RIVERWOOD REALTY
Source: Stellar MLS,MLS#: D6141036 Originating MLS: Englewood
Originating MLS: Englewood
Facts & features
Interior
Bedrooms & bathrooms
- Bedrooms: 3
- Bathrooms: 2
- Full bathrooms: 2
Rooms
- Room types: Den/Library/Office, Great Room
Primary bedroom
- Features: Ceiling Fan(s), Walk-In Closet(s)
- Level: First
- Area: 208 Square Feet
- Dimensions: 13x16
Bedroom 2
- Features: Ceiling Fan(s), Built-in Closet
- Level: First
- Area: 110 Square Feet
- Dimensions: 10x11
Bedroom 3
- Features: Ceiling Fan(s), Built-in Closet
- Level: First
- Area: 144 Square Feet
- Dimensions: 12x12
Balcony porch lanai
- Features: Ceiling Fan(s)
- Level: First
- Area: 1326 Square Feet
- Dimensions: 39x34
Den
- Features: Ceiling Fan(s)
- Level: First
- Area: 121 Square Feet
- Dimensions: 11x11
Dinette
- Features: Ceiling Fan(s)
- Level: First
- Area: 80 Square Feet
- Dimensions: 10x8
Dining room
- Level: First
- Area: 100 Square Feet
- Dimensions: 10x10
Great room
- Features: Ceiling Fan(s)
- Level: First
- Area: 336 Square Feet
- Dimensions: 16x21
Kitchen
- Features: Pantry, Granite Counters
- Level: First
- Area: 135 Square Feet
- Dimensions: 9x15
Heating
- Central
Cooling
- Central Air
Appliances
- Included: Dishwasher, Dryer, Kitchen Reverse Osmosis System, Microwave, Range Hood, Refrigerator, Washer
- Laundry: Laundry Room
Features
- Built-in Features, Ceiling Fan(s), Eating Space In Kitchen, High Ceilings, Living Room/Dining Room Combo, Open Floorplan, Solid Wood Cabinets, Split Bedroom, Stone Counters, Tray Ceiling(s), Walk-In Closet(s)
- Flooring: Tile
- Windows: Blinds, Shutters, Window Treatments, Hurricane Shutters
- Has fireplace: No
Interior area
- Total structure area: 2,539
- Total interior livable area: 1,901 sqft
Property
Parking
- Total spaces: 2
- Parking features: Driveway, Garage Door Opener
- Attached garage spaces: 2
- Has uncovered spaces: Yes
- Details: Garage Dimensions: 20x22
Features
- Levels: One
- Stories: 1
- Patio & porch: Covered, Deck, Patio, Porch
- Has private pool: Yes
- Pool features: Child Safety Fence, Gunite, Heated, In Ground, Lighting, Screen Enclosure, Solar Heat
- Has view: Yes
- View description: Water, Pond
- Has water view: Yes
- Water view: Water,Pond
- Waterfront features: Pond
- Body of water: RIVERWOOD PON
Lot
- Size: 7,970 Square Feet
- Features: Landscaped, Near Golf Course, Sidewalk
- Residential vegetation: Trees/Landscaped
Details
- Parcel number: 402117161020
- Zoning: PD
- Special conditions: None
Construction
Type & style
- Home type: SingleFamily
- Architectural style: Florida
- Property subtype: Single Family Residence
Materials
- Block, Stucco
- Foundation: Slab
- Roof: Tile
Condition
- Completed
- New construction: No
- Year built: 2014
Utilities & green energy
- Sewer: Public Sewer
- Water: Public
- Utilities for property: BB/HS Internet Available, Cable Connected, Electricity Connected, Public, Sprinkler Recycled, Underground Utilities
Community & HOA
Community
- Features: Clubhouse, Deed Restrictions, Dog Park, Fitness Center, Gated Community - Guard, Golf Carts OK, Golf, Park, Pool, Sidewalks, Tennis Court(s)
- Security: Gated Community, Security System, Smoke Detector(s), Touchless Entry
- Pet fee: $0 monthly
- Subdivision: RIVERWOOD
HOA
- Has HOA: Yes
- Amenities included: Clubhouse, Fitness Center, Gated, Optional Additional Fees, Park, Pickleball Court(s), Pool, Security, Spa/Hot Tub, Storage, Tennis Court(s)
- Services included: Maintenance Grounds, Trash
- HOA fee: $303 monthly
- HOA name: Riverwood Community Association
- HOA phone: 941-764-6663
Location
- Region: Port Charlotte
Financial & listing details
- Price per square foot: $279/sqft
- Tax assessed value: $502,256
- Annual tax amount: $7,203
- Date on market: 3/4/2025
- Listing terms: Cash,Conventional
- Ownership: Fee Simple
- Total actual rent: 0
- Electric utility on property: Yes
- Road surface type: Paved
Price history
| Date | Event | Price |
|---|---|---|
| 4/18/2025 | Sold | $530,000-10%$279/sqft |
Source:  Stellar MLS #D6141036 Report a problem Stellar MLS #D6141036 Report a problem | ||
| 4/11/2025 | Pending sale | $589,000$310/sqft |
Source: Stellar MLS #D6141036 Report a problem | ||
| 4/8/2025 | Listed for sale | $589,000$310/sqft |
Source: Stellar MLS #D6141036 Report a problem | ||
| 3/14/2025 | Pending sale | $589,000$310/sqft |
Source: Stellar MLS #D6141036 Report a problem | ||
| 3/4/2025 | Listed for sale | $589,000+51%$310/sqft |
Source: Stellar MLS #D6141036 Report a problem | ||
| 5/31/2017 | Sold | $390,000-4.6%$205/sqft |
Source: Public Record Report a problem | ||
| 3/22/2017 | Pending sale | $409,000$215/sqft |
Source: CENTURY 21 Aztec & Associates #C7235687 Report a problem | ||
| 2/27/2017 | Price change | $409,000-4.7%$215/sqft |
Source: CENTURY 21 Aztec & Associates #C7235687 Report a problem | ||
| 2/9/2017 | Listed for sale | $429,000+48.9%$226/sqft |
Source: CENTURY 21 AZTEC & ASSOCIATES #C7235687 Report a problem | ||
| 4/18/2014 | Sold | $288,035$152/sqft |
Source: Public Record Report a problem | ||
Public tax history
| Year | Property taxes | Tax assessment |
|---|---|---|
| 2025 | $9,578 -5.3% | $480,988 +10% |
| 2024 | $10,117 +1.9% | $437,262 +10% |
| 2023 | $9,933 +20.2% | $397,511 +10% |
| 2022 | $8,265 +11.4% | $361,374 +10% |
| 2021 | $7,421 +1.1% | $328,522 +1.6% |
| 2020 | $7,340 -0.1% | $323,268 -0.1% |
| 2019 | $7,347 +2.9% | $323,547 -1.8% |
| 2018 | $7,138 +90.6% | $329,318 +23% |
| 2017 | $3,745 -26.8% | $267,734 +2.1% |
| 2016 | $5,114 +4.5% | $262,227 +0.7% |
| 2015 | $4,895 -0.4% | $260,480 +576.5% |
| 2014 | $4,912 +636.2% | $38,505 |
| 2013 | $667 +2% | $38,505 +3000.2% |
| 2012 | $654 -24.8% | $1,242 -97.6% |
| 2011 | $870 | $51,637 |
Find assessor info on the county website
Neighborhood: 33953
Nearby homes
- $448,8003 bd2 ba1.7k sqft13104 N Marsh Dr, Port Charlotte, FL 33953Off Market
- $467,0002 bd2 ba2k sqft13120 N Marsh Dr, Port Charlotte, FL 33953Off Market

- $355,0002 bd2 ba1.8k sqft13096 N Marsh Dr, Port Charlotte, FL 33953Sold
- $429,2002 bd2 ba1.8k sqft13088 N Marsh Dr, Port Charlotte, FL 33953Off Market
- $463,0003 bd2 ba1.9k sqft13121 N Marsh Dr, Port Charlotte, FL 33953Off Market
- $452,2003 bd2 ba1.9k sqft13129 N Marsh Dr, Port Charlotte, FL 33953Off Market
- $444,6003 bd2 ba1.7k sqft13128 N Marsh Dr, Pt Charlotte, FL 33953Off Market
- $372,1003 bd2 ba1.9k sqft13113 N Marsh Dr, Port Charlotte, FL 33953Off Market
Nearby schools
GreatSchools rating
- 6/10Liberty Elementary SchoolGrades: PK-5Distance: 7.6 mi
- 5/10Murdock Middle SchoolGrades: 6-8Distance: 4.3 mi
- 2/10Port Charlotte High SchoolGrades: 9-12Distance: 5.1 mi
Schools provided by the listing agent
- Elementary: Liberty Elementary
- Middle: Murdock Middle
- High: Port Charlotte High
Source: Stellar MLS. This data may not be complete. We recommend contacting the local school district to confirm school assignments for this home.
Get a cash offer in 3 minutes
Find out how much your home could sell for in as little as 3 minutes with a no-obligation cash offer.
Estimated market value
$500,300
Get a cash offer in 3 minutes
Find out how much your home could sell for in as little as 3 minutes with a no-obligation cash offer.
Estimated market value
$500,300
- Florida
- Charlotte County
- Port Charlotte
- 33953
- 13112 N MARSH DRIVE
Nearby cities
Nearby zip codes
Other Port Charlotte Topics
