Skip main navigation
Sold for $638,500
  • $638,500

    13112 Spruce Place, Thornton, CO 80602

    4beds
    3,508sqft
    Single Family Residence
    Built in 2006
    6,012 Square Feet Lot
    $633,800 Zestimate®
    $182/sqft
    $3,389 Estimated rent

    Home value

    $633,800

    $602,000 - $665,000

    $3,389/mo

    Zestimate® history
    Loading
    Loading...

    Owner options

    List your home for rent

    $3,389/mo

    Rent Zestimate®

    Find your next renter with Zillow Rental Manager. Plus, with online applications, you can quickly screen prospective tenants – for free.

    Learn more

    $3,389/mo

    Rent Zestimate®

    Refinance and save

    $3,761/mo

    Est. payment

    Refinancing to a lower rate could help reduce your monthly payments and save thousands over the life of the loan.

    See today's rates

    $3,761/mo

    Est. payment

    Explore your selling options

    Work with a Zillow partner agent

    Leverage their expertise and Zillow's premium Showcase listings to get your home seen by more buyers.

    Get started

    List with your own agent

    Get your home in front of millions of buyers by listing it on Zillow.

    Learn how to do it

    Sell it yourself

    Take full control of how buyers see your home on Zillow by listing For Sale by Owner (FSBO).

    List your home

    What's special

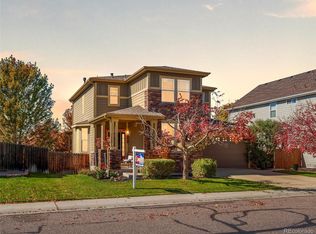
    Rare 4 bedroom house! **Charming 4-Bedroom Home with Backyard Oasis** NO METRO DISTRICT!! Lower taxes than surrounding neighborhoods. Welcome to this beautiful 4-bedroom home where all the bedrooms are conveniently located on the same level. Two of the bedrooms come with their own en-suite bathrooms for added comfort and privacy. On the main level, you'll find a cozy office right next to a half bath, perfect for working from home. The dining room is filled with natural light, making it a great spot for family meals and gatherings. The kitchen has plenty of cabinets and counter space, ideal for all your cooking needs. The 3-car garage is finished and offers lots of storage. Step outside to your own backyard oasis, featuring a hot tub, a stamped concrete patio, and mature trees, perfect for relaxing or entertaining. Plus, enjoy the benefits of low taxes and no metro district fees. Plantation shutters throughout the home add a touch of elegance. Don’t miss out on this wonderful home!

    Zillow last checked:

    Listing updated:

    Listed by:

    Janelle Carwin 720-226-3472,

    Distinct Real Estate LLC

    Bought with:

    Claudia Laguardia, 100003537

    Distinct Real Estate LLC

    Source: REcolorado as distributed by MLS GRID,MLS#: 3181477MLS Logo

    Facts & features

    Interior

    Bedrooms & bathrooms
    • Bedrooms: 4
    • Bathrooms: 4
    • Full bathrooms: 3
    • 1/2 bathrooms: 1
    • Main level bathrooms: 1
    Primary bedroom
    • Description: Oversized With Massive Closet
    • Level: Upper
    Bedroom
    • Description: Bedroom With Ensuite
    • Level: Upper
    Bedroom
    • Level: Upper
    Bedroom
    • Level: Upper
    Primary bathroom
    • Description: 5 Piece Bath Dual Sinks Separate Oversized Tub
    • Level: Upper
    Bathroom
    • Description: En Suite In Secondary Bedroom
    • Level: Upper
    Bathroom
    • Description: Jack And Jill Bathroom Separate Vanitites For Each Room
    • Level: Upper
    Bathroom
    • Description: Secluded 1/2 Bath On Main Level
    • Level: Main
    Bonus room
    • Description: All Egress Windows With Tons Of Natural Light
    • Level: Basement
    Dining room
    • Description: Bonus Dining Room Can Be Multifunctional
    • Level: Main
    Family room
    • Description: Open Floor Plan Next To Kitchen
    • Level: Main
    Kitchen
    • Description: Open Floor Plan Kitchen With Tons Of Cabinets And Countertops
    • Level: Main
    Laundry
    • Level: Main
    Office
    • Description: Office Secluded From Noise With Great Natural Sunlight
    • Level: Main
    Heating
    • Forced Air
    Cooling
    • Central Air
    Appliances
    • Included: Dishwasher, Disposal, Microwave, Oven, Refrigerator
    • Laundry: In Unit
    Features
    • Basement: Full,Unfinished
    • Number of fireplaces: 1
    • Fireplace features: Family Room
    Interior area
    • Total structure area: 3,508
    • Total interior livable area: 3,508 sqft
    • Finished area above ground: 2,393
    • Finished area below ground: 0

    Property

    Parking
    • Total spaces: 3
    • Parking features: Garage - Attached
    • Attached garage spaces: 3
    Features
    • Levels: Two
    • Stories: 2
    • Exterior features: Private Yard
    • Has spa: Yes
    • Spa features: Spa/Hot Tub
    • Fencing: Full
    • Has view: Yes
    • View description: Mountain(s)
    Lot
    • Size: 6,012 sqft
    • Features: Irrigated, Landscaped
    Details
    • Parcel number: R0147081
    • Special conditions: Standard

    Construction

    Type & style
    • Home type: SingleFamily
    • Property subtype: Single Family Residence
    Materials
    • Frame
    • Roof: Composition
    Condition
    • Year built: 2006

    Utilities & green energy

    • Sewer: Public Sewer
    • Water: Public

    Community & neighborhood

    Location
    • Region: Thornton
    • Subdivision: The Villages At Riverdale

    HOA & financial

    HOA
    • Has HOA: Yes
    • HOA fee: $42 monthly
    • Amenities included: Playground, Trail(s)
    • Association name: Villages at Riverdale-Hammersmith
    • Association phone: 303-980-0700

    Other

    Other facts
    • Listing terms: 1031 Exchange,Cash,Conventional,FHA,Other,VA Loan
    • Ownership: Individual
    • Road surface type: Paved

    Price history

    DateEventPrice
    6/27/2024Sold$638,500+2.2%$182/sqft
    Source: REcolorado as distributed by MLS GRID #3181477 Report a problem
    6/6/2024Pending sale$625,000$178/sqft
    Source: REcolorado as distributed by MLS GRID #3181477 Report a problem
    5/30/2024Listed for sale$625,000+60.3%$178/sqft
    Source: REcolorado as distributed by MLS GRID #3181477 Report a problem
    11/24/2015Sold$390,000+15.9%$111/sqft
    Source: Public Record Report a problem
    4/7/2014Sold$336,501+0.4%$96/sqft
    Source: Public Record Report a problem
    3/3/2014Pending sale$335,000$95/sqft
    Source: RE/MAX OF CHERRY CREEK INC #2258855 Report a problem
    2/26/2014Listed for sale$335,000+8.4%$95/sqft
    Source: RE/MAX OF CHERRY CREEK INC #2258855 Report a problem
    12/21/2011Listing removed$309,000$88/sqft
    Source: RE/MAX OF CHERRY CREEK INC #1040199 Report a problem
    10/4/2011Listed for sale$309,000-3.5%$88/sqft
    Source: RE/MAXCherry Creek #1040199 Report a problem
    10/30/2006Sold$320,212$91/sqft
    Source: Public Record Report a problem

    Public tax history

    YearProperty taxesTax assessment
    2025$3,939 +0.5%$38,750 -12.1%
    2024$3,920 +25.5%$44,100
    2023$3,123 +3.8%$44,100 +38.5%
    2022$3,008 $31,840 -2.8%
    2021-- $32,760 +4.2%
    2020$2,835 $31,450 -0.2%
    2019$2,835 +9.2%$31,500 +10%
    2018$2,596 $28,640
    2017$2,596 $28,640 +14.3%
    2016-- $25,060
    2015$2,277 $25,060 +12.8%
    2014-- $22,220
    2013-- $22,220 -6.4%
    2012-- $23,750
    2011-- $23,750 -6.2%
    2010-- $25,330
    2009-- $25,330 +0.9%
    2008-- $25,100
    2007-- $25,100 +137%
    2006-- $10,590 +630.3%
    2005-- $1,450 +14400%
    2004-- $10
    2003$1 $10

    Find assessor info on the county website

    Neighborhood: Villages at Riverdale

    Nearby schools

    GreatSchools rating
    Schools provided by the listing agent
    • Elementary: Brantner
    • Middle: Roger Quist
    • High: Riverdale Ridge
    • District: School District 27-J

    Source: REcolorado as distributed by MLS GRID. This data may not be complete. We recommend contacting the local school district to confirm school assignments for this home.

    Get a cash offer in 3 minutes
    Find out how much your home could sell for in as little as 3 minutes with a no-obligation cash offer.
    Estimated market value
    $633,800
    Get a cash offer in 3 minutes
    Find out how much your home could sell for in as little as 3 minutes with a no-obligation cash offer.
    Estimated market value
    $633,800