Skip main navigation
Off market
Street View
  • $841,500

    13112 Tifton Dr, Tampa, FL 33618

    3beds
    2,702sqft
    Single Family Residence
    Built in 1978
    0.31 Acres Lot
    $841,500 Zestimate®
    $311/sqft
    $3,919 Estimated rent

    Home value

    $841,500

    $791,000 - $892,000

    $3,919/mo

    Zestimate® history
    Loading
    Loading...

    Owner options

    List your home for rent

    $3,919/mo

    Rent Zestimate®

    Find your next renter with Zillow Rental Manager. Plus, with online applications, you can quickly screen prospective tenants – for free.

    Learn more

    $3,919/mo

    Rent Zestimate®

    Refinance and save

    $5,840/mo

    Est. payment

    Refinancing to a lower rate could help reduce your monthly payments and save thousands over the life of the loan.

    See today's rates

    $5,840/mo

    Est. payment

    Explore your selling options

    Work with a Zillow partner agent

    Leverage their expertise and Zillow's premium Showcase listings to get your home seen by more buyers.

    Get started

    List with your own agent

    Get your home in front of millions of buyers by listing it on Zillow.

    Learn how to do it

    Sell it yourself

    Take full control of how buyers see your home on Zillow by listing For Sale by Owner (FSBO).

    List your home

    What's special

    Vinyl fenceLarge islandSafety gateShed for storageBeautifully remodeledPrivate side courtyard

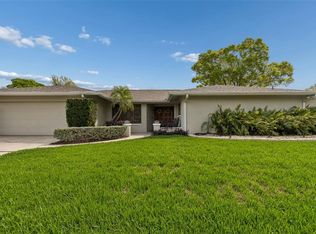
    HERE IT IS...your MOVE-IN READY Carrollwood home! 3 Bedroom + Den/2.5 Bathroom/Fully Fenced/Pool home located in Lake Ellen Woods with BOAT RAMP ACCESS to Lake Ellen! This home is approximately 2 miles from I-275, 5 miles from Veteran's Expressway, and less than a mile from Dale Mabry Highway! This well-maintained home will not last long! Its conveniently located, has beautiful curb appeal, and offers many features and improvements. As you enter the home, you are greeted with wood floors throughout the formal Living Room, Dining Room, and Master Bedroom...along with an amazing view of the updated pool/outdoor area. The outdoor area features an Outdoor Kitchen, space for a T.V., Gazebo, Extended Patio, Safety Gate, a Shed for Storage, Travertine Decking, Foot Wall, with an updated Pebble Tec Finish In-Ground pool...complete with a sun shelf and rebuilt filter. It's the perfect outdoor area for weekend gatherings, watching the Big Game, or just relaxing with your family. This outdoor oasis will make you forget that you live in the city! This pool/patio area is not enclosed...allowing you to enjoy FULL SUN and NATURAL LIGHT in all three living spaces. Should you prefer an enclosed space, Footers were installed allowing a future owner to enclose this area. You have access to the outdoor area from the Formal Living Room, Kitchen/Family Room area, and the Master Bedroom. The Master Bedroom also has a private side courtyard where you can enjoy your morning coffee. The Master Bath was beautifully remodeled in 2011 with Granite Countertops with undermount sinks, Double Vanity, Travertine Floors, a Jetted Tub, and Large Shower with dual shower heads. In 2015, all Baseboards and Door Casings were upgraded throughout the home. The Secondary Bedrooms and Bath were remodeled in 2015 with New Carpet, Plantation Shutters, Wood plank ceramic tile, Marble Shower and Vanity...making this a perfect area for guests. The Kitchen was remodeled in 2005 to include, Granite Countertops, Wood Cabinets, Stainless Steel Appliances-including a Double Oven, a large Island overlooking the Family Room, with an abundance of storage. These features, along with access to the pool area, make this another great space for entertaining. You can easily host the next holiday party! Other Features and Improvements include: New Hot Water Heater (2021), Culligan Reverse Osmosis Drinking Water (2021), Owned and Upgraded with outdoor Cameras Alarm System (2021), New Roof (2018), Vinyl Fence (2017), Second Water Meter added for Irrigation system, which reduced water bill (2015), AC & Ductwork (2013), Replaced Garage Door and Opener (2013), Replaced Windows and Glass Sliding Doors (2011), Wood Floors (2011), Master Bath Remodel (2011), Plantation Shutters throughout (2011). Don't miss this opportunity to enjoy the COMPLETE FLORIDA lifestyle while living in this great home and AWESOME COMMUNITY!

    This property is not currently displayed as for sale or rent on Zillow. This may be different from what's on other websites or public sources.

    Originating MLS: Tampa

    Facts & features

    Interior

    Bedrooms & bathrooms
    • Bedrooms: 3
    • Bathrooms: 3
    • Full bathrooms: 2
    • 1/2 bathrooms: 1
    Heating
    • Forced air, Electric
    Cooling
    • Central
    Appliances
    • Included: Dishwasher, Microwave, Refrigerator
    • Laundry: Inside, Laundry Room
    Features
    • Ceiling Fans(s), Eating Space In Kitchen, Open Floorplan, Split Bedroom, Stone Counters, Crown Molding, Kitchen/Family Room Combo
    • Flooring: Tile, Carpet, Hardwood
    • Windows: Shutters
    Interior area
    • Structure area source: Public Records
    • Total interior livable area: 2,702 sqft

    Property

    Parking
    • Total spaces: 2
    • Parking features: Garage - Attached
    Features
    • Levels: One
    • Patio & porch: Covered, Rear Porch
    • Exterior features: Stucco
    • Pool features: Child Safety Fence, Gunite
    • Fencing: Vinyl
    Lot
    • Size: 0.31 Acres
    • Dimensions: 106x128
    • Features: Sidewalk, Street Paved
    • Residential vegetation: Trees/Landscaped
    Details
    • Parcel number: 1828100ZG000002000060U
    • Zoning: RSC-6

    Construction

    Type & style
    • Home type: SingleFamily
    • Architectural style: Contemporary
    • Property subtype: Single Family Residence
    Materials
    • masonry
    • Roof: Shake / Shingle
    Condition
    • Year built: 1978

    Utilities & green energy

    • Sewer: Public Sewer
    • Water: Public
    • Utilities for property: Cable Available

    Community & HOA

    Community
    • Security: Smoke Detector(s), Security System Owned
    • Subdivision: LAKE ELLEN
    HOA
    • Has HOA: Yes
    • HOA fee: $14 monthly
    Location
    • Region: Tampa

    Financial & listing details

    • Price per square foot: $311/sqft
    • Tax assessed value: $680,295
    • Annual tax amount: $12,390
    • Listing terms: Cash, Conventional, FHA, VA Loan
    • Ownership: Fee Simple

    Price history

    DateEventPrice
    3/31/2022Sold$740,000+13.8%$274/sqft
    Source: Public Record Report a problem
    2/20/2022Pending sale$650,000$241/sqft
    Source: Stellar MLS #T3356109 Report a problem
    2/17/2022Listed for sale$650,000+15.5%$241/sqft
    Source: Stellar MLS #T3356109 Report a problem
    2/18/2021Sold$562,800+2.3%$208/sqft
    Source: Public Record Report a problem
    1/10/2021Pending sale$549,900$204/sqft
    Source: Stellar MLS #T3283198 Report a problem
    1/8/2021Listed for sale$549,900+223.5%$204/sqft
    Source: KELLER WILLIAMS TAMPA PROP. #T3283198 Report a problem
    7/27/1998Sold$170,000$63/sqft
    Source: Public Record Report a problem

    Public tax history

    YearProperty taxesTax assessment
    2025$12,390 +4.4%$680,295 -1%
    2024$11,871 +9.5%$687,011 +17.3%
    2023$10,839 +14.1%$585,739 +5.8%
    2022$9,502 +108.1%$553,706 +107.1%
    2021$4,566 +19.2%$267,386 +17.1%
    2020$3,829 +3%$228,249 +2.3%
    2019$3,717 $223,117 +1.9%
    2018$3,717 +2.7%$218,957 -26.9%
    2017$3,621 +1.4%$299,563 +42.6%
    2016$3,571 +1.1%$210,042 +0.7%
    2015$3,531 -0.4%$208,582 +0.8%
    2014$3,544 $206,927 +1.5%
    2013$3,544 +0.4%$203,869 +1.7%
    2012$3,531 +3.2%$200,461 +3%
    2011$3,420 +2.6%$194,622 +1.5%
    2010$3,334 +2.8%$191,746 +2.7%
    2009$3,244 +0.1%$186,705 +0.1%
    2008$3,241 -4.4%$186,518 +3%
    2007$3,389 -5.2%$181,085 +2.5%
    2006$3,575 +0.1%$176,668 +3%
    2005$3,571 $171,522 +3%
    2004-- $166,526 +1.9%
    2003-- $163,421 +2.4%
    2002-- $159,591 +1.6%
    2001-- $157,078 -0.1%
    2000$3,293 $157,187
    Find assessor info on the county website

    Neighborhood: 33618

    Nearby schools

    GreatSchools rating
    Schools provided by the listing agent
    • Elementary: Carrollwood-HB
    • Middle: Adams-HB
    • High: Chamberlain-HB

    Source: The MLS. This data may not be complete. We recommend contacting the local school district to confirm school assignments for this home.

    Get a cash offer in 3 minutes
    Find out how much your home could sell for in as little as 3 minutes with a no-obligation cash offer.
    Estimated market value
    $841,500
    Get a cash offer in 3 minutes
    Find out how much your home could sell for in as little as 3 minutes with a no-obligation cash offer.
    Estimated market value
    $841,500