Meticulously maintained 4 bedroom, 2 bath home in the wonderful Hidden Valley Estates community. Need a bedroom and full bath on the first level? Here it is. The primary level also includes a formal dining and living room with hardwood flooring, fireplace and crown/chair rail moldings. The cozy family room includes a brick hearth fireplace, built-ins and crown/chair rail moldings. The beautiful kitchen has been updated with gorgeous level 3 granite, tile backsplash, island and stainless steel appliances. Enjoy a quiet morning coffee or evening entertaining in the spacious and bright sunroom with vaulted ceiling, plenty of casement windows and French Doors. Speaking of entertaining, that's a breeze on the large composite deck with built-in bench seating and detached covered and screened-in porch with hot tub. Upstairs includes the primary bedroom, 2 additional bedrooms (all with hardwood flooring), a full bath with separated vanity room and walk-in closet. Don't miss the sizable attic space just through the walk-in closet in bedroom 4. In addition to the attached 1 car garage, there's also a detached 1 car garage with a separate workshop area that's perfect for a hobbyist or simply additional storage. A new roof was just installed (2024), water heater (2021), HVAC's (2016 & 2018), deck and driveway (2022), new poly vapor barrier in crawlspace (2018), garage doors replaced in 2023 and all electrical outlets and panel have been updated. Located on a quiet well-maintained cul-de-sac, you'll love living here.
Sold for $429,000
$429,000
13113 Bluemont Rd, Chester, VA 23831
4beds
2,856sqft
Single Family Residence
Built in 1980
0.38 Acres Lot
$458,500 Zestimate®
$150/sqft
$2,618 Estimated rent
Home value
$458,500
$436,000 - $481,000
$2,618/mo
Zestimate® history
Owner options
List your home for rent
$2,618/mo
Rent Zestimate®
Find your next renter with Zillow Rental Manager. Plus, with online applications, you can quickly screen prospective tenants – for free.
$2,618/mo
Rent Zestimate®
Refinance and save
$2,698/mo
Est. payment
Refinancing to a lower rate could help reduce your monthly payments and save thousands over the life of the loan.
$2,698/mo
Est. payment
Explore your selling options
Work with a Zillow partner agent
Leverage their expertise and Zillow's premium Showcase listings to get your home seen by more buyers.
Get startedList with your own agent
Get your home in front of millions of buyers by listing it on Zillow.
Learn how to do itSell it yourself
Take full control of how buyers see your home on Zillow by listing For Sale by Owner (FSBO).
List your homeWhat's special
Cozy family roomSeparate workshop areaHot tubSizable attic spaceBuilt - insFormal diningBrick hearth fireplace
Zillow last checked:
Listing updated:
Listed by:
Bryan Chalk 804-405-6523,
Napier REALTORS ERA
Bought with:
Darryl Dunn, 0225228012
EXP Realty LLC
Source: CVRMLS,MLS#: 2407936 Originating MLS: Central Virginia Regional MLS
Originating MLS: Central Virginia Regional MLSFacts & features
Interior
Bedrooms & bathrooms
- Bedrooms: 4
- Bathrooms: 2
- Full bathrooms: 2
Primary bedroom
- Level: Second
- Dimensions: 18.0 x 12.6
Bedroom 2
- Level: First
- Dimensions: 13.5 x 13.3
Bedroom 3
- Level: Second
- Dimensions: 17.4 x 9.10
Bedroom 4
- Level: Second
- Dimensions: 19.11 x 9.1
Dining room
- Level: First
- Dimensions: 11.5 x 11.5
Family room
- Level: First
- Dimensions: 17.0 x 11.4
Other
- Description: Tub & Shower
- Level: First
Other
- Description: Tub & Shower
- Level: Second
Kitchen
- Level: First
- Dimensions: 16.0 x 11.4
Laundry
- Description: Laundry/Utility Room
- Level: First
- Dimensions: 11.3 x 7.9
Living room
- Level: First
- Dimensions: 18.0 x 13.5
Sitting room
- Level: First
- Dimensions: 20.3 x 15.8
Heating
- Electric, Heat Pump, Zoned
Cooling
- Electric, Zoned
Appliances
- Included: Dryer, Dishwasher, Electric Water Heater, Oven, Refrigerator, Washer
Features
- Bookcases, Built-in Features, Bedroom on Main Level, Dining Area, Separate/Formal Dining Room, French Door(s)/Atrium Door(s), Fireplace, Granite Counters, High Speed Internet, Wired for Data, Walk-In Closet(s)
- Flooring: Ceramic Tile, Wood
- Doors: French Doors
- Windows: Storm Window(s)
- Basement: Crawl Space
- Attic: Walk-In
- Number of fireplaces: 2
- Fireplace features: Wood Burning
Interior area
- Total interior livable area: 2,856 sqft
- Finished area above ground: 2,856
Property
Parking
- Total spaces: 2
- Parking features: Attached, Driveway, Detached, Garage, Garage Door Opener, Paved, Garage Faces Rear, Two Spaces, Garage Faces Side, Workshop in Garage
- Attached garage spaces: 2
- Has uncovered spaces: Yes
Features
- Levels: Two
- Stories: 2
- Patio & porch: Rear Porch, Screened, Deck
- Exterior features: Deck, Hot Tub/Spa, Storage, Shed, Paved Driveway
- Pool features: None
- Has spa: Yes
- Fencing: None
Lot
- Size: 0.38 Acres
- Features: Cul-De-Sac, Level
- Topography: Level
Details
- Parcel number: 791647888700000
- Zoning description: R7
Construction
Type & style
- Home type: SingleFamily
- Architectural style: Two Story
- Property subtype: Single Family Residence
Materials
- Drywall, Frame, Vinyl Siding
- Roof: Shingle
Condition
- Resale
- New construction: No
- Year built: 1980
Utilities & green energy
- Sewer: Public Sewer
- Water: Public
Community & HOA
Community
- Subdivision: Hidden Valley Estates
Location
- Region: Chester
Financial & listing details
- Price per square foot: $150/sqft
- Tax assessed value: $357,200
- Annual tax amount: $3,250
- Date on market: 1/16/2026
- Ownership: Individuals
- Ownership type: Sole Proprietor
Price history
| Date | Event | Price |
|---|---|---|
| 4/19/2024 | Sold | $429,000$150/sqft |
Source:  CVRMLS #2407936 Report a problem CVRMLS #2407936 Report a problem | ||
| 4/7/2024 | Pending sale | $429,000$150/sqft |
Source: CVRMLS #2407936 Report a problem | ||
| 4/2/2024 | Listed for sale | $429,000$150/sqft |
Source: CVRMLS #2407936 Report a problem | ||
Public tax history
| Year | Property taxes | Tax assessment |
|---|---|---|
| 2025 | $3,585 +0.8% | $402,800 +1.9% |
| 2024 | $3,556 +9.4% | $395,100 +10.6% |
| 2023 | $3,251 +9% | $357,200 +10.2% |
| 2022 | $2,981 +2.8% | $324,000 +6.2% |
| 2021 | $2,899 +7% | $305,200 +7.1% |
| 2020 | $2,708 +5.2% | $285,100 +5.2% |
| 2019 | $2,574 +2.8% | $270,900 +3.8% |
| 2018 | $2,504 +10.8% | $260,900 +1.8% |
| 2017 | $2,259 | $256,200 +8.9% |
| 2016 | $2,259 -6% | $235,300 -6% |
| 2015 | $2,403 +7.8% | $250,300 +7.8% |
| 2014 | $2,229 | $232,200 +2.9% |
| 2013 | -- | $225,600 -6% |
| 2012 | -- | $240,000 -4.5% |
| 2011 | -- | $251,400 -9.5% |
| 2010 | -- | $277,800 |
| 2009 | -- | $277,800 -11.2% |
| 2008 | -- | $312,700 +9.4% |
| 2007 | -- | $285,900 +33.5% |
| 2005 | -- | $214,100 +12.7% |
| 2004 | -- | $190,000 +3.2% |
| 2003 | -- | $184,100 +1.3% |
| 2002 | -- | $181,800 +16.2% |
| 2001 | -- | $156,500 |
Find assessor info on the county website
Neighborhood: 23831
Nearby homes
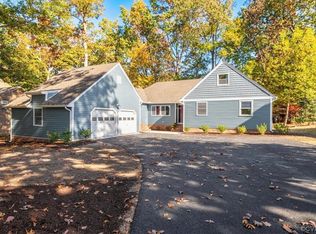
- $440,0004 bd3 ba2.2k sqft13109 Bluemont Rd, Chester, VA 23831Sold
- $419,8005 bd2 ba2.8k sqft4112 Cresthill Rd, Chester, VA 23831Off Market
- $499,0005 bd4 ba3.5k sqft4104 Birchleaf Ct, Chester, VA 23831For Sale
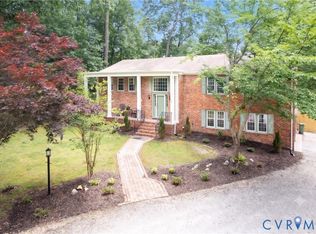
- $430,0004 bd2 ba3.2k sqft4108 Cresthill Rd, Chester, VA 23831Off Market
- $83,000-- bd-- ba-- sqft4103 Birchleaf Ct, Chester, VA 23831Off Market
- $428,6005 bd3 ba2.7k sqft13105 Bluemont Rd, Chester, VA 23831Off Market
- $429,1004 bd3 ba3.1k sqft13114 Bluemont Rd, Chester, VA 23831Off Market
- $495,0004 bd3 ba2.9k sqft13110 Bluemont Rd, Chester, VA 23831Sold
Nearby schools
GreatSchools rating
- 5/10C.C. Wells Elementary SchoolGrades: PK-5Distance: 0.1 mi
- 2/10Carver Middle SchoolGrades: 6-8Distance: 2.4 mi
- 4/10Thomas Dale High SchoolGrades: 9-12Distance: 1.8 mi
Schools provided by the listing agent
- Elementary: Wells
- Middle: Carver
- High: Thomas Dale
Source: CVRMLS. This data may not be complete. We recommend contacting the local school district to confirm school assignments for this home.
Get a cash offer in 3 minutes
Find out how much your home could sell for in as little as 3 minutes with a no-obligation cash offer.
Estimated market value
$458,500
Get a cash offer in 3 minutes
Find out how much your home could sell for in as little as 3 minutes with a no-obligation cash offer.
Estimated market value
$458,500
- Virginia
- Chesterfield County
- Chester
- 23831
- 13113 Bluemont Rd
