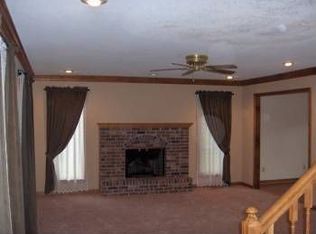
WOW, What a Find! Kansas City address with Raytown Schools on a quiet cul-de-sac nestled between a lightly wooded area providing an outdoor escape at home, yet just minutes from schools, highways, and shopping. Whether you are searching for the perfect area to entertain or to escape and relax, this home can provide it. Outside provides you with a large deck and gazebo, a seperate firepit area, and calming hot tub. Inside you can find a beautiful hearth roo, a large brekfast room, and a formal dinning room all that overlooking the backyard that often invites deer and turkey to wander through. Upstairs, you'll find a large master suite continues the peaceful invitation with a spa-like jacuzzi tub, double vanity, and, double walk-in closets. Three additional large rooms upstairs all offering their own unique perk, from spawling views, cool deep window seals, to secret bat-caves. If that wasn't enough, there's still room to grow in the basement. Offering a second fireplace and a wide open space ready to be finished. All reasonalble offers will be considered, relocating out-of-state or wouldn't even have considered leaving this home.
Sold
Price Unknown
13113 E 59th Ter, Kansas City, MO 64133
4beds
2,678sqft
Single Family Residence
Built in 1986
0.51 Acres Lot
$364,800 Zestimate®
$--/sqft
$2,443 Estimated rent
Home value
$364,800
$347,000 - $383,000
$2,443/mo
Zestimate® history
Owner options
List your home for rent
$2,443/mo
Rent Zestimate®
Find your next renter with Zillow Rental Manager. Plus, with online applications, you can quickly screen prospective tenants – for free.
$2,443/mo
Rent Zestimate®
Refinance and save
Refinancing to a lower rate could help reduce your monthly payments and save thousands over the life of the loan.
Explore your selling options
Work with a Zillow partner agent
Leverage their expertise and Zillow's premium Showcase listings to get your home seen by more buyers.
Get startedList with your own agent
Get your home in front of millions of buyers by listing it on Zillow.
Learn how to do itSell it yourself
Take full control of how buyers see your home on Zillow by listing For Sale by Owner (FSBO).
List your homeWhat's special
Formal dinning roomDouble walk-in closetsCool deep window sealsBeautiful hearth rooDouble vanityMinutes from schoolsSpa-like jacuzzi tub
Zillow last checked:
Listing updated:
Listed by:
Megan Hull 816-739-9092,
Kansas City Real Estate Team
Bought with:
Rich Langston, 2008014556
Platinum Realty LLC
Source: Heartland MLS as distributed by MLS GRID,MLS#: 2467903
Facts & features
Interior
Bedrooms & bathrooms
- Bedrooms: 4
- Bathrooms: 3
- Full bathrooms: 2
- 1/2 bathrooms: 1
Dining room
- Description: Breakfast Area,Formal
Heating
- Natural Gas
Cooling
- Electric
Appliances
- Laundry: Laundry Room, Main Level
Features
- Ceiling Fan(s), Painted Cabinets, Walk-In Closet(s)
- Flooring: Carpet, Luxury Vinyl, Tile
- Windows: Thermal Windows
- Basement: Full,Interior Entry,Unfinished
- Number of fireplaces: 2
- Fireplace features: Basement, Hearth Room
Interior area
- Total structure area: 2,678
- Total interior livable area: 2,678 sqft
- Finished area above ground: 2,678
Property
Parking
- Total spaces: 2
- Parking features: Attached, Garage Faces Front
- Attached garage spaces: 2
Features
- Patio & porch: Deck, Patio
- Exterior features: Fire Pit
- Has spa: Yes
- Spa features: Heated, Bath
- Fencing: Metal,Wood
Lot
- Size: 0.51 Acres
- Features: City Limits, Cul-De-Sac
Details
- Additional structures: Gazebo, Shed(s)
- Parcel number: 44310013000000000
Construction
Type & style
- Home type: SingleFamily
- Architectural style: Traditional
- Property subtype: Single Family Residence
Materials
- Other, Wood Siding
- Roof: Composition
Condition
- Year built: 1986
Utilities & green energy
- Sewer: Public Sewer
- Water: Public
Community & HOA
Community
- Subdivision: Glen Meadows
HOA
- Has HOA: No
Location
- Region: Kansas City
Financial & listing details
- Annual tax amount: $5,130
- Date on market: 1/4/2024
- Ownership: Private
- Road surface type: Paved
Price history
| Date | Event | Price |
|---|---|---|
| 2/20/2024 | Sold | -- |
Source:  Heartland MLS as distributed by MLS GRID #2467903 Report a problem Heartland MLS as distributed by MLS GRID #2467903 Report a problem | ||
| 1/16/2024 | Pending sale | $357,000$133/sqft |
Source: Heartland MLS as distributed by MLS GRID #2467903 Report a problem | ||
| 1/4/2024 | Listed for sale | $357,000+45.8%$133/sqft |
Source: Heartland MLS as distributed by MLS GRID #2467903 Report a problem | ||
| 12/19/2019 | Sold | -- |
Source: Heartland MLS as distributed by MLS GRID #2181308 Report a problem | ||
| 11/16/2019 | Pending sale | $244,900$91/sqft |
Source: Chartwell Realty LLC #2181308 Report a problem | ||
| 10/20/2019 | Price change | $244,900-2%$91/sqft |
Source: Chartwell Realty LLC #2181308 Report a problem | ||
| 8/1/2019 | Listed for sale | $250,000+92.5%$93/sqft |
Source: Chartwell Realty LLC #2181308 Report a problem | ||
| 8/8/2013 | Sold | -- |
Source: Heartland MLS as distributed by MLS GRID #1831300 Report a problem | ||
| 5/21/2013 | Listed for sale | $129,900-16.2%$49/sqft |
Source: Chartwell Realty LLC #1831300 Report a problem | ||
| 12/8/2012 | Listing removed | $155,000$58/sqft |
Source: Keller Williams Realty Platinum Partners #1781846 Report a problem | ||
| 9/22/2012 | Price change | $155,000-4.6%$58/sqft |
Source: Keller Williams Realty Platinum Partners #1781846 Report a problem | ||
| 8/2/2012 | Price change | $162,500-4.4%$61/sqft |
Source: Keller Williams Realty Platinum Partners #1781846 Report a problem | ||
| 5/30/2012 | Listed for sale | $170,000-14.8%$63/sqft |
Source: Keller Williams Realty Platinum Partners #1781846 Report a problem | ||
| 4/2/2012 | Listing removed | $199,500$74/sqft |
Source: Northland Partners LLC #1752632 Report a problem | ||
| 1/13/2012 | Price change | $199,500-5%$74/sqft |
Source: Northland Partners LLC #1752632 Report a problem | ||
| 10/27/2011 | Listed for sale | $209,900$78/sqft |
Source: Northland Partners LLC #1752632 Report a problem | ||
Public tax history
Tax history is unavailable.
Neighborhood: Blue Vue Hills
Nearby homes
- $403,6004 bd2 ba2.6k sqft13111 E 59th Ter, Kansas City, MO 64133Off Market
- $38,350-- bd-- ba-- sqft5908 Norfleet Rd, Kansas City, MO 64133Off Market
- $350,4003 bd5 ba2.6k sqft13109 E 59th Ter, Kansas City, MO 64133Off Market
- $538,5003 bd3 ba2.4k sqft13108 E 59th Ter, Kansas City, MO 64133Off Market
- $333,8004 bd2 ba2.1k sqft13105 E 59th Ter, Kansas City, MO 64133Off Market
- $413,7004 bd2 ba3k sqft13104 E 59th Ter, Kansas City, MO 64133Off Market
- $335,1003 bd3 ba3.3k sqft13001 E 59th Ter, Kansas City, MO 64133Off Market
- $479,0003 bd4 ba2.6k sqft13000 E 59th Ter, Kansas City, MO 64133Off Market
Nearby schools
GreatSchools rating
- 3/10Norfleet Elementary SchoolGrades: K-5Distance: 0.4 mi
- 4/10Raytown Central Middle SchoolGrades: 6-8Distance: 1.6 mi
- 2/10Raytown Sr. High SchoolGrades: 9-12Distance: 1.8 mi
Schools provided by the listing agent
- Elementary: Norfleet
- Middle: Raytown
- High: Raytown
Source: Heartland MLS as distributed by MLS GRID. This data may not be complete. We recommend contacting the local school district to confirm school assignments for this home.
Get a cash offer in 3 minutes
Find out how much your home could sell for in as little as 3 minutes with a no-obligation cash offer.
Estimated market value
$364,800
Get a cash offer in 3 minutes
Find out how much your home could sell for in as little as 3 minutes with a no-obligation cash offer.
Estimated market value
$364,800
- Missouri
- Jackson County
- Kansas City
- 64133
- Blue Vue Hills
- 13113 E 59th Ter
Nearby cities
Nearby neighborhoods
Nearby zip codes
Other Kansas City Topics
