A truly remarkable and unique home in Waterford! The attention to detail in its construction and maintenance is evident, from the hand-cut stone chimney to the stunning new Chef's granite island kitchen with new plumbing, fixtures and Kitchen Aide appliances. New primary suite with double vanities, tub and tiled shower. The interior features such as rich trim moldings and plantation shutters add both elegance and functionality to the space. And with ensuite bathrooms and walk-in closets for ALL bedrooms, it's clear that comfort and convenience were prioritized in this custom design build. This property sits on a large corner lot and features a 3-car side entry garage with multiple entry accesses to the home. The oversized driveway and lush landscaping make for a welcoming and picturesque exterior. Don't miss the basement stubbed for bath and extra expandability potential in attic. This space would make the perfect workout room, office or nursery (5th bedroom). Two gas fireplaces. Fabulous deck with new doors off of kitchen. K-guard gutter covers. Full irrigation system. Walkable to BV elementary school and Gezer Park. Easy access to shopping, fine dining and highways. Pride of ownership shines throughout this community.
Sold
Price Unknown
13113 Glenfield St, Leawood, KS 66209
4beds
3,275sqft
Single Family Residence
Built in 1994
0.4 Acres Lot
$762,600 Zestimate®
$--/sqft
$3,710 Estimated rent
Home value
$762,600
$724,000 - $801,000
$3,710/mo
Zestimate® history
Owner options
List your home for rent
$3,710/mo
Rent Zestimate®
Find your next renter with Zillow Rental Manager. Plus, with online applications, you can quickly screen prospective tenants – for free.
$3,710/mo
Rent Zestimate®
Refinance and save
Refinancing to a lower rate could help reduce your monthly payments and save thousands over the life of the loan.
Explore your selling options
Work with a Zillow partner agent
Leverage their expertise and Zillow's premium Showcase listings to get your home seen by more buyers.
Get startedList with your own agent
Get your home in front of millions of buyers by listing it on Zillow.
Learn how to do itSell it yourself
Take full control of how buyers see your home on Zillow by listing For Sale by Owner (FSBO).
List your homeWhat's special
Unique homeNew primary suitePerfect workout roomNew doorsFabulous deckLarge corner lotEasy access to shopping
Zillow last checked:
Listing updated:
Listed by:
Lisa Simmermon 913-526-7413,
Hills Real Estate
Bought with:
Dan Couse, BR00055198
EXP Realty LLC
Source: Heartland MLS as distributed by MLS GRID,MLS#: 2491772
Facts & features
Interior
Bedrooms & bathrooms
- Bedrooms: 4
- Bathrooms: 4
- Full bathrooms: 3
- 1/2 bathrooms: 1
Primary bedroom
- Features: Carpet
- Level: Second
- Area: 285 Square Feet
- Dimensions: 19 x 15
Bedroom 2
- Features: Carpet
- Level: Second
- Area: 182 Square Feet
- Dimensions: 14 x 13
Bedroom 3
- Features: Carpet
- Level: Second
- Area: 168 Square Feet
- Dimensions: 14 x 12
Bedroom 4
- Features: Carpet
- Level: Second
- Area: 165 Square Feet
- Dimensions: 15 x 11
Primary bathroom
- Features: Ceramic Tiles, Separate Shower And Tub, Walk-In Closet(s)
- Level: Second
Den
- Features: Carpet, Fireplace
- Level: First
- Area: 204 Square Feet
- Dimensions: 17 x 12
Dining room
- Features: Carpet
- Level: First
- Area: 168 Square Feet
- Dimensions: 14 x 12
Family room
- Features: Carpet, Ceiling Fan(s), Fireplace
- Level: First
- Area: 330 Square Feet
- Dimensions: 22 x 15
Kitchen
- Features: Kitchen Island, Pantry
- Level: First
- Area: 286 Square Feet
- Dimensions: 22 x 13
Heating
- Natural Gas, Zoned
Cooling
- Attic Fan, Zoned
Appliances
- Included: Dishwasher, Disposal, Double Oven, Humidifier, Microwave, Refrigerator, Built-In Electric Oven
- Laundry: Main Level, Off The Kitchen
Features
- Ceiling Fan(s), Kitchen Island, Pantry, Walk-In Closet(s)
- Flooring: Carpet, Tile, Wood
- Doors: Storm Door(s)
- Windows: Window Coverings, Thermal Windows
- Basement: Concrete,Interior Entry
- Attic: Expandable
- Number of fireplaces: 2
- Fireplace features: Family Room, Living Room, Wood Burning, Fireplace Screen
Interior area
- Total structure area: 3,275
- Total interior livable area: 3,275 sqft
- Finished area above ground: 3,275
Property
Parking
- Total spaces: 3
- Parking features: Attached, Garage Door Opener, Garage Faces Side
- Attached garage spaces: 3
Features
- Patio & porch: Deck
- Spa features: Bath
- Fencing: Partial,Wood
Lot
- Size: 0.4 Acres
- Features: Corner Lot
Details
- Parcel number: HP99600009 0025
- Special conditions: Standard
- Other equipment: Back Flow Device
Construction
Type & style
- Home type: SingleFamily
- Architectural style: Traditional
- Property subtype: Single Family Residence
Materials
- Stucco & Frame
- Roof: Wood
Condition
- Year built: 1994
Details
- Builder name: Brad Harder Custom
Utilities & green energy
- Sewer: Public Sewer
- Water: Public
Community & HOA
Community
- Security: Security System
- Subdivision: Waterford
HOA
- Has HOA: Yes
- Amenities included: Pool
- Services included: Trash
Location
- Region: Leawood
Financial & listing details
- Tax assessed value: $685,000
- Annual tax amount: $7,564
- Date on market: 6/7/2024
- Listing terms: Cash,Conventional,FHA,USDA Loan,VA Loan
- Ownership: Private
- Road surface type: Paved
Price history
| Date | Event | Price |
|---|---|---|
| 7/30/2024 | Sold | -- |
Source:  Heartland MLS as distributed by MLS GRID #2491772 Report a problem Heartland MLS as distributed by MLS GRID #2491772 Report a problem | ||
| 6/18/2024 | Pending sale | $675,000$206/sqft |
Source: Heartland MLS as distributed by MLS GRID #2491772 Report a problem | ||
| 6/8/2024 | Contingent | $675,000$206/sqft |
Source: Heartland MLS as distributed by MLS GRID #2491772 Report a problem | ||
| 6/7/2024 | Listed for sale | $675,000$206/sqft |
Source: Heartland MLS as distributed by MLS GRID #2491772 Report a problem | ||
Public tax history
| Year | Property taxes | Tax assessment |
|---|---|---|
| 2025 | $8,762 +5.9% | $78,775 +6% |
| 2024 | $8,278 +9.4% | $74,313 +10.8% |
| 2023 | $7,564 -1% | $67,080 +1.2% |
| 2022 | $7,642 | $66,298 +9.9% |
| 2021 | -- | $60,306 +5.7% |
| 2020 | $7,024 | $57,040 +9.7% |
| 2019 | -- | $52,003 +9.3% |
| 2018 | -- | $47,576 +5.3% |
| 2017 | $5,856 +7.6% | $45,160 +7.5% |
| 2016 | $5,440 +1.7% | $42,021 +2.9% |
| 2015 | $5,349 +5.8% | $40,825 +0.4% |
| 2013 | $5,058 -4.2% | $40,676 -0.8% |
| 2012 | $5,280 -1.5% | $40,986 -1% |
| 2010 | $5,362 0% | $41,400 -4.7% |
| 2009 | $5,362 +0.5% | $43,447 -0.4% |
| 2008 | $5,334 +1.8% | $43,643 |
| 2007 | $5,241 +0.8% | $43,643 |
| 2006 | $5,200 | $43,643 +4% |
| 2005 | -- | $41,975 |
Find assessor info on the county website
Neighborhood: 66209
Nearby homes
- $814,8004 bd4 ba3.7k sqft3404 W 132nd St, Leawood, KS 66209Off Market
- $896,4004 bd5 ba4.5k sqft13121 Windsor Cir, Leawood, KS 66209Off Market
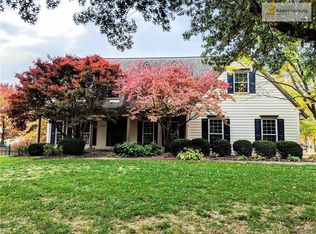
- $880,9004 bd5 ba3.4k sqft13117 Windsor Cir, Leawood, KS 66209Off Market
- $709,1004 bd3 ba3k sqft3409 W 132nd St, Leawood, KS 66209Off Market
- $832,2004 bd4 ba3.8k sqft3405 W 132nd St, Leawood, KS 66209Off Market
- $880,2004 bd4 ba-- sqft13112 Glenfield Rd, Leawood, KS 66209Off Market
- $742,5004 bd3 ba2.9k sqft3400 W 132nd St, Leawood, KS 66209Off Market
- $884,1004 bd5 ba4.9k sqft13112 Glenfield St, Leawood, KS 66209Off Market
Nearby schools
GreatSchools rating
- 9/10Mission Trail Elementary SchoolGrades: K-5Distance: 0.4 mi
- 8/10Leawood Middle SchoolGrades: 6-8Distance: 1.4 mi
- 9/10Blue Valley North High SchoolGrades: 9-12Distance: 2.2 mi
Schools provided by the listing agent
- Elementary: Mission Trail
- Middle: Leawood Middle
- High: Blue Valley North
Source: Heartland MLS as distributed by MLS GRID. This data may not be complete. We recommend contacting the local school district to confirm school assignments for this home.
Get a cash offer in 3 minutes
Find out how much your home could sell for in as little as 3 minutes with a no-obligation cash offer.
Estimated market value
$762,600
Get a cash offer in 3 minutes
Find out how much your home could sell for in as little as 3 minutes with a no-obligation cash offer.
Estimated market value
$762,600
- Kansas
- Johnson County
- Leawood
- 66209
- 13113 Glenfield St
Nearby cities
Nearby zip codes
Other Leawood Topics
