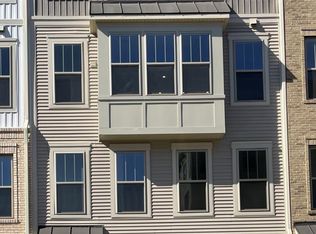
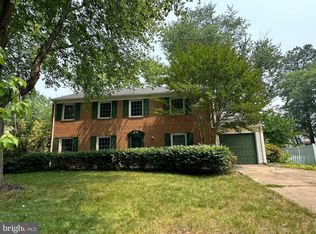
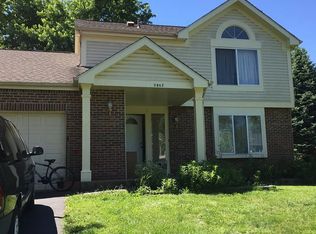
This charming 5 bedroom, 3 bath Farmhouse Colonial is the perfect place to call home, nestled on 10 private, peaceful acres. Recently refreshed with brand-new LVP flooring, fresh paint throughout, and beautifully renovated bathrooms, this home offers space, comfort, and privacy. The main level features a spacious sunroom, wood-burning fireplace, and convenient main-level bedroom. Upstairs, you'll find four additional bedrooms, two full baths, and walk-in closets in nearly every room. The unfinished walk-out basement offers endless possibilities for a home gym, playroom, workshop, or storage. Complete with a two-car garage, this secluded retreat is the perfect place to spread out and enjoy country living.
House for rent
$4,000/moFees may apply
13113 Laurel Glen Rd, Clifton, VA 20124
5beds
3,224sqft
Price may not include required fees and charges. Learn more|
Singlefamily
Available now
Cats, dogs OK
Air conditioner, electric, heat pump
Dryer in unit laundry
2 Attached garage spaces parking
Electric, forced air, heat pump
What's special
Wood-burning fireplaceConvenient main-level bedroomSpacious sunroomUnfinished walk-out basementTwo-car garageFresh paint throughoutBrand-new lvp flooring
- 3 days |
- -- |
- -- |
Zillow last checked:
Listing updated:
Travel times

Let’s turn your rent into credit progress
Build credit history with every on-time payment and get credit for the payment you’re already making.
Facts & features
Interior
Bedrooms & bathrooms
- Bedrooms: 5
- Bathrooms: 3
- Full bathrooms: 2
- 1/2 bathrooms: 1
Heating
- Electric, Forced Air, Heat Pump
Cooling
- Air Conditioner, Electric, Heat Pump
Appliances
- Included: Dishwasher, Dryer, Electric Water Heater, Exhaust Fan, Extra Refrigerator/Freezer, Garbage Disposal, Ice Maker, Intercom, Microwave Oven, Oven/Range - Electric, Range Hood, Refrigerator, Washer
- Laundry: Dryer In Unit, In Unit, Washer In Unit
Features
- Dining Area, Exhaust Fan, Floor Plan - Traditional, Kitchen - Country, Kitchen - Table Space, Primary Bath(s)
- Has basement: Yes
- Has fireplace: Yes
- Furnished: Yes
Interior area
- Total interior livable area: 3,224 sqft
Property
Parking
- Total spaces: 2
- Parking features: Attached, Garage, Off Street
- Has attached garage: Yes
- Details: Contact manager
Features
- Exterior features: Backs to Trees, Basement, Dining Area, Floor Plan - Traditional, Furnished, Kitchen - Country, Kitchen - Table Space, Primary Bath(s)
- Pool features: Contact manager
- Has view: Yes
- View description: Garden/Lawn, Pasture, Trees/Woods
Lot
- Features: Pasture
Details
- Additional structures: Garage(s)
- Parcel number: 0663060010
- Other equipment: Intercom
Construction
Type & style
- Home type: SingleFamily
- Architectural style: Colonial
- Property subtype: SingleFamily
Materials
- Roof: Architectural Shingle
Condition
- Year built: 1978
Utilities & green energy
- Utilities for property: Sewage, Water
Community & HOA
Location
- Region: Clifton
Financial & listing details
- Lease term: Contact For Details
Nearby apartments for rent

Price history
| Date | Event | Price |
|---|---|---|
| 9/7/2026 | Listed for rent | $4,000$1/sqft |
Source: eXp Realty #VAFX2337624 Report a problem | ||
| 8/28/2025 | Sold | $526,000$163/sqft |
Source: Public Record Report a problem | ||
Neighborhood: Union Mill
Nearby schools
GreatSchools rating
- 9/10Union Mill Elementary SchoolGrades: PK-6Distance: 1.1 mi
- 7/10Liberty Middle SchoolGrades: 7-8Distance: 0.8 mi
- 5/10Centreville High SchoolGrades: 9-12Distance: 1.2 mi