Welcome to this beautifully maintained 3-bedroom, 2.1-bath colonial in the heart of Sterling Heights, offering an inviting open layout and thoughtful upgrades throughout. The home features a bright kitchen with white cabinets, granite countertops, and modern hardware, flowing into a cozy family room with a gas fireplace. A versatile first-floor private room makes the perfect office or potential 4th bedroom, while the master suite boasts a vanity and custom closet. Additional conveniences include a first-floor laundry, granite in both full baths, and a partially finished basement with office/rec space plus a large storage area with built-in shelving. Step outside to enjoy a covered concrete patio with fan and lighting, a fenced yard with storage shed (electricity included), and a 5-zone sprinkler system. Located in the Utica Community School District, this home is walking distance to elementary and middle schools, near Henry Ford High, and offers neighborhood access to the new ITC walking/biking trail—all while being just minutes from shopping, dining, and entertainment along Hall Rd.
Sold for $395,000
$395,000
13113 Mair Dr, Sterling Heights, MI 48313
3beds
2,753sqft
Single Family Residence
Built in 1989
7,405 Square Feet Lot
$402,600 Zestimate®
$143/sqft
$2,978 Estimated rent
Home value
$402,600
$374,000 - $435,000
$2,978/mo
Zestimate® history
Owner options
List your home for rent
$2,978/mo
Rent Zestimate®
Find your next renter with Zillow Rental Manager. Plus, with online applications, you can quickly screen prospective tenants – for free.
$2,978/mo
Rent Zestimate®
Refinance and save
$2,568/mo
Est. payment
Refinancing to a lower rate could help reduce your monthly payments and save thousands over the life of the loan.
$2,568/mo
Est. payment
Explore your selling options
Work with a Zillow partner agent
Leverage their expertise and Zillow's premium Showcase listings to get your home seen by more buyers.
Get startedList with your own agent
Get your home in front of millions of buyers by listing it on Zillow.
Learn how to do itSell it yourself
Take full control of how buyers see your home on Zillow by listing For Sale by Owner (FSBO).
List your homeWhat's special
Zillow last checked:
Listing updated:
Listed by:
Martin Brown 616-259-2374,
@properties Christie's Int'l R.E. Birmingham,
Guinevere Kay Hopkins 586-303-6381,
@properties Christie's Int'l R.E. Birmingham
Bought with:
Nicholas DiStefano, 6501416432
RE/MAX First
Source: Realcomp II,MLS#: 20251026845
Facts & features
Interior
Bedrooms & bathrooms
- Bedrooms: 3
- Bathrooms: 3
- Full bathrooms: 2
- 1/2 bathrooms: 1
Primary bedroom
- Level: Second
- Area: 240
- Dimensions: 20 X 12
Bedroom
- Level: Second
- Area: 132
- Dimensions: 12 X 11
Bedroom
- Level: Second
- Area: 99
- Dimensions: 9 X 11
Other
- Level: Second
- Area: 81
- Dimensions: 9 X 9
Other
- Level: Entry
- Area: 56
- Dimensions: 8 X 7
Other
- Level: Basement
- Area: 48
- Dimensions: 8 X 6
Bonus room
- Level: Entry
- Area: 132
- Dimensions: 11 X 12
Dining room
- Level: Entry
- Area: 110
- Dimensions: 11 X 10
Family room
- Level: Entry
- Area: 143
- Dimensions: 13 X 11
Flex room
- Level: Basement
- Area: 364
- Dimensions: 26 X 14
Kitchen
- Level: Entry
- Area: 110
- Dimensions: 11 X 10
Laundry
- Level: Entry
- Area: 49
- Dimensions: 7 X 7
Living room
- Level: Entry
- Area: 330
- Dimensions: 22 X 15
Other
- Level: Basement
- Area: 320
- Dimensions: 16 X 20
Other
- Level: Basement
- Area: 260
- Dimensions: 13 X 20
Heating
- Forced Air, Natural Gas
Cooling
- Ceiling Fans, Central Air
Features
- Basement: Finished,Full
- Has fireplace: Yes
- Fireplace features: Family Room, Gas
Interior area
- Total interior livable area: 2,753 sqft
- Finished area above ground: 1,853
- Finished area below ground: 900
Property
Parking
- Total spaces: 2
- Parking features: Two Car Garage, Attached
- Attached garage spaces: 2
Features
- Levels: Two
- Stories: 2
- Entry location: GroundLevelwSteps
- Pool features: None
Lot
- Size: 7,405 Square Feet
- Dimensions: 60 x 123
Details
- Parcel number: 1011253010
- Special conditions: Short Sale No,Standard
Construction
Type & style
- Home type: SingleFamily
- Architectural style: Colonial
- Property subtype: Single Family Residence
Materials
- Aluminum Siding, Brick
- Foundation: Basement, Poured
Condition
- New construction: No
- Year built: 1989
Utilities & green energy
- Sewer: Public Sewer
- Water: Public
Community & HOA
Community
- Subdivision: FAIRVIEW SUB
HOA
- Has HOA: No
Location
- Region: Sterling Heights
Financial & listing details
- Price per square foot: $143/sqft
- Tax assessed value: $161,626
- Annual tax amount: $6,211
- Date on market: 8/22/2025
- Cumulative days on market: 7 days
- Listing agreement: Exclusive Right To Sell
- Listing terms: Cash,Conventional,FHA,Va Loan
Price history
| Date | Event | Price |
|---|---|---|
| 10/3/2025 | Sold | $395,000+5.3%$143/sqft |
Source:  Realcomp II #20251026845 Report a problem Realcomp II #20251026845 Report a problem | ||
| 8/26/2025 | Pending sale | $375,000$136/sqft |
Source: Realcomp II #20251026845 Report a problem | ||
| 8/22/2025 | Listed for sale | $375,000+21%$136/sqft |
Source: Realcomp II #20251026845 Report a problem | ||
| 11/30/2023 | Listing removed | -- |
Source: Realcomp II #58050057125 Report a problem | ||
| 11/29/2021 | Sold | $310,000-3.1%$113/sqft |
Source:  MiRealSource #50057125 Report a problem MiRealSource #50057125 Report a problem | ||
| 10/18/2021 | Pending sale | $319,900$116/sqft |
Source: MiRealSource #50057125 Report a problem | ||
| 10/13/2021 | Contingent | $319,900$116/sqft |
Source: Realcomp II #58050057125 Report a problem | ||
| 10/8/2021 | Listed for sale | $319,900+22.1%$116/sqft |
Source: MiRealSource #50057125 Report a problem | ||
| 8/15/2018 | Sold | $262,000+0.8%$95/sqft |
Source: Public Record Report a problem | ||
| 7/2/2018 | Pending sale | $259,900$94/sqft |
Source: RE/MAX Suburban #31352244 Report a problem | ||
| 6/29/2018 | Listed for sale | $259,900$94/sqft |
Source: RE/MAX Suburban, Inc. #31352244 Report a problem | ||
Public tax history
| Year | Property taxes | Tax assessment |
|---|---|---|
| 2025 | $6,211 +5.6% | $196,800 +6.1% |
| 2024 | $5,882 +5.2% | $185,500 +10.9% |
| 2023 | $5,589 +12.9% | $167,300 +14.1% |
| 2022 | $4,950 | $146,600 +9.3% |
| 2021 | -- | $134,100 +2% |
| 2020 | -- | $131,500 +5.9% |
| 2019 | -- | $124,200 +9.6% |
| 2018 | $3,223 | $113,300 +5.3% |
| 2017 | -- | $107,600 |
| 2016 | -- | $107,600 +1.8% |
| 2015 | -- | $105,700 +24.4% |
| 2014 | -- | $85,000 |
| 2012 | -- | -- |
| 2009 | -- | -- |
| 2001 | $2,222 +3.4% | $77,500 +3.2% |
| 2000 | $2,148 | $75,100 |
Find assessor info on the county website
Neighborhood: 48313
Nearby homes
- $386,1003 bd1 ba1.7k sqft13101 Mair Dr, Sterling Heights, MI 48313Off Market

- $360,0003 bd2 ba1.7k sqft13087 Mair Dr, Sterling Heights, MI 48313Off Market
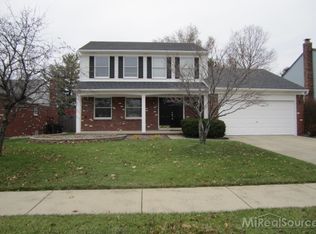
- $439,5004 bd3 ba2.2k sqft13125 Mair Dr, Sterling Heights, MI 48313Off Market
- $268,1003 bd1 ba1k sqft42732 Pheasant Run Dr, Sterling Heights, MI 48313Off Market
- $299,4003 bd1 ba1.6k sqft42720 Pheasant Run Dr, Sterling Heights, MI 48313Off Market
- $401,9003 bd3 ba1.8k sqft13075 Mair Dr, Sterling Heights, MI 48313Off Market
- $232,500-- bd1 ba1k sqft42706 Pheasant Run Dr, Sterling Heights, MI 48313Off Market
- $401,200-- bd2 ba1.9k sqft13137 Mair Dr, Sterling Heights, MI 48313Off Market
Nearby schools
GreatSchools rating
- 6/10Havel Elementary SchoolGrades: PK-6Distance: 0.3 mi
- 7/10Bemis Junior High SchoolGrades: 7-8Distance: 0.3 mi
- 8/10Henry Ford II High SchoolGrades: 9-12Distance: 0.8 mi
Get a cash offer in 3 minutes
Find out how much your home could sell for in as little as 3 minutes with a no-obligation cash offer.
Estimated market value
$402,600
Get a cash offer in 3 minutes
Find out how much your home could sell for in as little as 3 minutes with a no-obligation cash offer.
Estimated market value
$402,600
- Michigan
- Macomb County
- Sterling Heights
- 48313
- 13113 Mair Dr
Nearby cities
Nearby zip codes
Other Sterling Heights Topics
- Apartments for Rent in 48313
- Houses for Sale in 48313
- Houses for Rent in 48313
- 48313 Real Estate
- Sterling Heights Condos
- Houses for Sale in Sterling Heights
- Newest Listings in Sterling Heights
- Sterling Heights Home Values
- Sterling Heights Real Estate Agents
- Sterling Heights Refinance
- Sterling Heights Mortgage Rates
