Open 9/24 1-3pm. Opportunities abound with this beautifully updated ranch on a big corner lot in a quiet cul-de-sac. This gorgeous home is an entertainer's delight! It features an open kitchen with new cabinets and countertops, a breakfast nook, and a huge pantry. Beyond the kitchen, a large formal dining room connects to two additional living spaces, one with a sliding door to a lovely covered patio, and the other a sunken living room. Lovely and durable new floors have been installed throughout! Outside, the fully fenced yard wraps around 3 sides and boasts several distinct spaces, from dappled shade perfect for hot summer days to full sun and raised planter beds. With over 1500 square feet, generous room sizes, and 0.2 acres, this house has space for you!
Sold
$485,000
13113 NE 33rd Cir, Vancouver, WA 98682
3beds
1,504sqft
Residential, Single Family Residence
Built in 1978
8,712 Square Feet Lot
$509,000 Zestimate®
$322/sqft
$2,648 Estimated rent
Home value
$509,000
$484,000 - $534,000
$2,648/mo
Zestimate® history
Owner options
List your home for rent
$2,648/mo
Rent Zestimate®
Find your next renter with Zillow Rental Manager. Plus, with online applications, you can quickly screen prospective tenants – for free.
$2,648/mo
Rent Zestimate®
Refinance and save
$2,366/mo
Est. payment
Refinancing to a lower rate could help reduce your monthly payments and save thousands over the life of the loan.
$2,366/mo
Est. payment
Explore your selling options
Work with a Zillow partner agent
Leverage their expertise and Zillow's premium Showcase listings to get your home seen by more buyers.
Get startedList with your own agent
Get your home in front of millions of buyers by listing it on Zillow.
Learn how to do itSell it yourself
Take full control of how buyers see your home on Zillow by listing For Sale by Owner (FSBO).
List your homeWhat's special
Full sunOpen kitchenBig corner lotRaised planter bedsNew cabinetsQuiet cul-de-sacHuge pantry
Zillow last checked:
Listing updated:
Listed by:
Dale Carstensen 541-659-1370,
Urban Nest Realty,
Heather Theiss 503-853-6217,
Urban Nest Realty
Bought with:
Cathy Chaffin, 79786
Selkirk Residential
Source: RMLS (OR),MLS#: 23154876
Facts & features
Interior
Bedrooms & bathrooms
- Bedrooms: 3
- Bathrooms: 2
- Full bathrooms: 2
- Main level bathrooms: 2
Rooms
- Room types: EatingArea, Bedroom 2, Bedroom 3, Dining Room, Family Room, Kitchen, Living Room, Primary Bedroom
Primary bedroom
- Features: Bathroom, Closet, Shower
- Level: Main
- Area: 154
- Dimensions: 14 x 11
Bedroom 2
- Features: Closet
- Level: Main
- Area: 110
- Dimensions: 11 x 10
Bedroom 3
- Features: Closet
- Level: Main
- Area: 130
- Dimensions: 10 x 13
Dining room
- Features: Ceiling Fan
- Level: Main
- Area: 180
- Dimensions: 15 x 12
Family room
- Features: Patio, Sliding Doors
- Level: Main
- Area: 204
- Dimensions: 17 x 12
Kitchen
- Features: Dishwasher, Disposal, Eating Area, Microwave, Pantry, Free Standing Range
- Level: Main
- Area: 153
- Width: 17
Living room
- Features: Great Room, Sunken
- Level: Main
- Area: 252
- Dimensions: 14 x 18
Heating
- Forced Air
Cooling
- None
Appliances
- Included: Dishwasher, Disposal, Free-Standing Range, Free-Standing Refrigerator, Microwave, Washer/Dryer, Electric Water Heater, Tank Water Heater
- Laundry: Laundry Room
Features
- Ceiling Fan(s), High Speed Internet, Kitchen, Nook, Closet, Eat-in Kitchen, Pantry, Great Room, Sunken, Bathroom, Shower
- Flooring: Laminate
- Doors: Sliding Doors
- Windows: Vinyl Frames
- Basement: Crawl Space
Interior area
- Total structure area: 1,504
- Total interior livable area: 1,504 sqft
Property
Parking
- Total spaces: 2
- Parking features: Driveway, Off Street, Attached
- Attached garage spaces: 2
- Has uncovered spaces: Yes
Accessibility
- Accessibility features: Garage On Main, Ground Level, Main Floor Bedroom Bath, Minimal Steps, One Level, Parking, Utility Room On Main, Walkin Shower, Accessibility
Features
- Levels: One
- Stories: 1
- Patio & porch: Covered Patio, Patio, Porch
- Exterior features: Garden, Raised Beds, Yard
- Fencing: Fenced
- Has view: Yes
- View description: Territorial
Lot
- Size: 8,712 Square Feet
- Features: Corner Lot, Cul-De-Sac, Level, Private, SqFt 7000 to 9999
Details
- Parcel number: 110086248
- Zoning: R-4
Construction
Type & style
- Home type: SingleFamily
- Architectural style: Ranch
- Property subtype: Residential, Single Family Residence
Materials
- T111 Siding
- Foundation: Concrete Perimeter, Stem Wall
- Roof: Shingle
Condition
- Resale
- New construction: No
- Year built: 1978
Utilities & green energy
- Sewer: Public Sewer
- Water: Public
- Utilities for property: Cable Connected
Community & HOA
Community
- Subdivision: Image
HOA
- Has HOA: No
Location
- Region: Vancouver
Financial & listing details
- Price per square foot: $322/sqft
- Tax assessed value: $439,289
- Annual tax amount: $3,746
- Date on market: 9/14/2023
- Cumulative days on market: 12 days
- Listing terms: Cash,Conventional,FHA,VA Loan
- Road surface type: Concrete
Price history
| Date | Event | Price |
|---|---|---|
| 10/26/2023 | Sold | $485,000+3.2%$322/sqft |
Source:  RMLS (OR) #23154876 Report a problem RMLS (OR) #23154876 Report a problem | ||
| 9/26/2023 | Pending sale | $470,000$313/sqft |
Source: RMLS (OR) #23154876 Report a problem | ||
| 9/14/2023 | Listed for sale | $470,000+77.4%$313/sqft |
Source: RMLS (OR) #23154876 Report a problem | ||
| 10/23/2020 | Sold | $265,000$176/sqft |
Source: Public Record Report a problem | ||
Public tax history
| Year | Property taxes | Tax assessment |
|---|---|---|
| 2024 | $4,359 +14.8% | $439,289 +10.7% |
| 2023 | $3,796 +13.4% | $396,801 +2.5% |
| 2022 | $3,349 +6.6% | $386,939 +18% |
| 2021 | $3,142 +12.2% | $328,002 +12.8% |
| 2020 | $2,802 | $290,891 +11.1% |
| 2019 | $2,802 +14.7% | $261,862 +6.5% |
| 2018 | $2,443 -1% | $245,901 +23.1% |
| 2017 | $2,469 +5.5% | $199,685 +1.9% |
| 2016 | $2,339 +10.4% | $195,951 +15.3% |
| 2015 | $2,119 +2.2% | $169,894 +6.8% |
| 2014 | $2,073 +5.1% | $159,101 +7.2% |
| 2013 | $1,973 -4.7% | $148,374 +11.1% |
| 2012 | $2,070 +0.4% | $133,530 -11.2% |
| 2011 | $2,062 +2.7% | $150,413 -3% |
| 2010 | $2,007 -3.5% | $155,033 -10.5% |
| 2009 | $2,081 | $173,184 -22.1% |
| 2008 | -- | $222,400 |
| 2007 | -- | $222,400 +48.8% |
| 2005 | -- | $149,500 |
| 2004 | -- | $149,500 +24% |
| 2001 | $1,694 +1.4% | $120,600 |
| 2000 | $1,671 | $120,600 |
Find assessor info on the county website
Neighborhood: Image
Nearby homes
- $461,1003 bd2 ba1.3k sqft3206 NE 132nd Ave, Vancouver, WA 98682Off Market
- $452,5003 bd2 ba1.5k sqft13107 NE 33rd Cir, Vancouver, WA 98682Off Market
- $364,6003 bd3 ba1.4k sqft6102 NE 33rd Cir, Vancouver, WA 98682Off Market
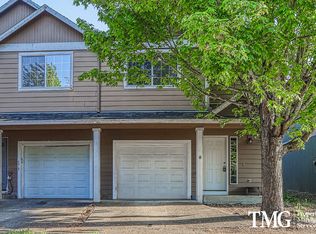
- $447,4003 bd2 ba1.4k sqft13112 NE 33rd Cir, Vancouver, WA 98682Off Market
- $454,7003 bd2 ba1.3k sqft3209 NE 132nd Ave, Vancouver, WA 98682Off Market
- $444,4003 bd2 ba1.3k sqft13112 NE 31st St, Vancouver, WA 98682Off Market
- $2,7753 bd2 ba1.4k sqft3213 NE 132nd Ave, Vancouver, WA 98682For Rent
- $437,2003 bd2 ba1.3k sqft13105 NE 33rd Cir, Vancouver, WA 98682Off Market
Nearby schools
GreatSchools rating
- 4/10Burton Elementary SchoolGrades: PK-5Distance: 0.4 mi
- 2/10Cascade Middle SchoolGrades: 6-8Distance: 0.7 mi
- 4/10Evergreen High SchoolGrades: 9-12Distance: 0.8 mi
Schools provided by the listing agent
- Elementary: Burton
- Middle: Cascade
- High: Evergreen
Source: RMLS (OR). This data may not be complete. We recommend contacting the local school district to confirm school assignments for this home.
Get a cash offer in 3 minutes
Find out how much your home could sell for in as little as 3 minutes with a no-obligation cash offer.
Estimated market value
$509,000
Get a cash offer in 3 minutes
Find out how much your home could sell for in as little as 3 minutes with a no-obligation cash offer.
Estimated market value
$509,000
- Washington
- Clark County
- Vancouver
- 98682
- Image
- 13113 NE 33rd Cir
Nearby cities
Nearby neighborhoods
Nearby zip codes
Other Vancouver Topics
