Welcome to this well-designed single-level home in Vancouver’s Evergreen area, enhanced by a brand-new roof with a transferable warranty. This residence offers a practical and flexible layout with three bedrooms and two full bathrooms, supporting a variety of living needs. The main living area receives generous natural light and flows smoothly into the dining space and kitchen, creating an inviting setting for everyday use. The kitchen provides efficient workspace, storage options, and an open configuration that remains connected to the living areas.The privately positioned bedroom wing includes a primary suite with its own full bathroom and dedicated closet space. Two additional bedrooms and a second full bath are located nearby for added convenience. A separate laundry area and an attached garage increase functionality and ease of daily routines. The single-level design supports accessibility throughout the home.The level lot provides outdoor space that can be enjoyed in multiple ways, whether relaxing, gardening, or planning future improvements. Low-maintenance landscaping contributes to comfort and efficiency. The property is conveniently situated near grocery, retail, dining, parks, public services, and established commuter routes, offering straightforward access to destinations throughout the Vancouver area and beyond.This home presents an opportunity to enjoy a functional layout, useful outdoor space, and a strong location, all complemented by the value of a new roof with a transferable warranty. Explore the possibilities and imagine how this property can be tailored to your needs.
Sold
$449,997
13113 NE 51st St, Vancouver, WA 98682
3beds
1,645sqft
Residential, Single Family Residence
Built in 1998
5,227 Square Feet Lot
$455,700 Zestimate®
$274/sqft
$2,501 Estimated rent
Home value
$455,700
$428,000 - $483,000
$2,501/mo
Zestimate® history
Owner options
List your home for rent
$2,501/mo
Rent Zestimate®
Find your next renter with Zillow Rental Manager. Plus, with online applications, you can quickly screen prospective tenants – for free.
$2,501/mo
Rent Zestimate®
Refinance and save
$2,858/mo
Est. payment
Refinancing to a lower rate could help reduce your monthly payments and save thousands over the life of the loan.
$2,858/mo
Est. payment
Explore your selling options
Work with a Zillow partner agent
Leverage their expertise and Zillow's premium Showcase listings to get your home seen by more buyers.
Get startedList with your own agent
Get your home in front of millions of buyers by listing it on Zillow.
Learn how to do itSell it yourself
Take full control of how buyers see your home on Zillow by listing For Sale by Owner (FSBO).
List your homeWhat's special
Attached garageLow-maintenance landscapingSingle-level design supports accessibilityPractical and flexible layoutThree bedroomsSeparate laundry area
Zillow last checked:
Listing updated:
Listed by:
Randy Garrison 503-757-5645,
eXp Realty LLC
Bought with:
Staci Davis, 20108304
Key Realty
Source: RMLS (OR),MLS#: 478855254
Facts & features
Interior
Bedrooms & bathrooms
- Bedrooms: 3
- Bathrooms: 2
- Full bathrooms: 2
- Main level bathrooms: 2
Rooms
- Room types: Bedroom 2, Bedroom 3, Dining Room, Family Room, Kitchen, Living Room, Primary Bedroom
Primary bedroom
- Level: Main
Heating
- Forced Air
Cooling
- Heat Pump
Appliances
- Included: Dishwasher, Disposal, Free-Standing Refrigerator, Washer/Dryer, Gas Water Heater
Features
- Vaulted Ceiling(s)
- Windows: Vinyl Frames
- Basement: Crawl Space
Interior area
- Total structure area: 1,645
- Total interior livable area: 1,645 sqft
Property
Parking
- Total spaces: 1
- Parking features: Driveway, On Street, Attached
- Attached garage spaces: 1
- Has uncovered spaces: Yes
Features
- Stories: 1
- Exterior features: Yard
Lot
- Size: 5,227 Square Feet
- Features: SqFt 5000 to 6999
Details
- Additional structures: ToolShed
- Parcel number: 109774190
Construction
Type & style
- Home type: SingleFamily
- Architectural style: Ranch
- Property subtype: Residential, Single Family Residence
Materials
- Cement Siding, T111 Siding
- Foundation: Stem Wall
- Roof: Shingle
Condition
- Approximately
- New construction: No
- Year built: 1998
Utilities & green energy
- Gas: Gas
- Sewer: Public Sewer
- Water: Public
Community & HOA
HOA
- Has HOA: Yes
- HOA fee: $100 annually
Location
- Region: Vancouver
Financial & listing details
- Price per square foot: $274/sqft
- Tax assessed value: $433,327
- Annual tax amount: $391
- Date on market: 10/27/2025
- Cumulative days on market: 38 days
- Listing terms: Cash,Conventional,FHA,VA Loan
- Road surface type: Paved
Price history
| Date | Event | Price |
|---|---|---|
| 1/9/2026 | Sold | $449,997$274/sqft |
Source:  RMLS (OR) #478855254 Report a problem RMLS (OR) #478855254 Report a problem | ||
| 12/5/2025 | Pending sale | $449,997$274/sqft |
Source: RMLS (OR) #478855254 Report a problem | ||
| 11/28/2025 | Price change | $449,997-2%$274/sqft |
Source: RMLS (OR) #478855254 Report a problem | ||
| 11/14/2025 | Price change | $459,000-1.3%$279/sqft |
Source: RMLS (OR) #478855254 Report a problem | ||
| 10/30/2025 | Listed for sale | $465,000+232.4%$283/sqft |
Source: RMLS (OR) #478855254 Report a problem | ||
| 1/6/2000 | Sold | $139,900+198.3%$85/sqft |
Source: Public Record Report a problem | ||
| 9/28/1998 | Sold | $46,900$29/sqft |
Source: Public Record Report a problem | ||
Public tax history
| Year | Property taxes | Tax assessment |
|---|---|---|
| 2024 | $364 -7.2% | $433,327 -4% |
| 2023 | $392 -8.1% | $451,507 +3.7% |
| 2022 | $426 -7.1% | $435,268 +16.1% |
| 2021 | $459 -1.2% | $374,974 +13.2% |
| 2020 | $464 | $331,117 +4.6% |
| 2019 | $464 -1.1% | $316,453 +294.8% |
| 2018 | $469 -7.2% | $80,158 |
| 2017 | $506 -6% | $80,158 |
| 2016 | $538 -79.7% | $80,158 -62.4% |
| 2015 | $2,655 +1.6% | $213,015 +6.3% |
| 2014 | $2,613 | $200,396 +15.7% |
| 2013 | $2,613 +8.8% | $173,226 +10.5% |
| 2012 | $2,402 +0.2% | $156,703 -10.2% |
| 2011 | $2,397 +3.6% | $174,581 -3.2% |
| 2010 | $2,313 -2.9% | $180,307 -9.6% |
| 2009 | $2,382 | $199,512 -23.8% |
| 2008 | -- | $261,800 |
| 2007 | -- | $261,800 +47.4% |
| 2005 | -- | $177,600 |
| 2004 | -- | $177,600 +26.1% |
| 2001 | $1,977 +1.4% | $140,800 |
| 2000 | $1,950 | $140,800 |
Find assessor info on the county website
Neighborhood: North Image
Nearby homes
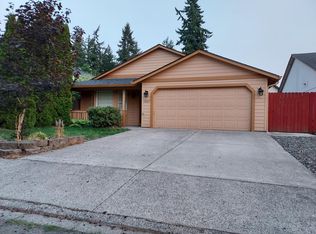
- $447,8003 bd2 ba1.4k sqft13117 NE 51st St, Vancouver, WA 98682Off Market
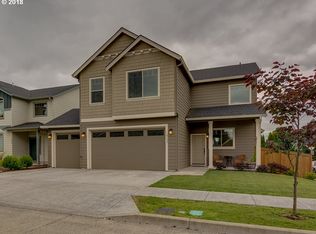
- $456,1003 bd2 ba1.4k sqft13109 NE 51st St, Vancouver, WA 98682Off Market
- $527,6003 bd2 ba1.9k sqft5100 NE 132nd Ave, Vancouver, WA 98682Off Market
- $546,3004 bd3 ba2.1k sqft5022 NE 132nd Ave, Vancouver, WA 98682Off Market
- $507,1003 bd3 ba2k sqft13114 NE 50th Cir, Vancouver, WA 98682Off Market
- $500,0003 bd2 ba1.7k sqft13110 NE 50th Cir, Vancouver, WA 98682Off Market
- $459,1003 bd2 ba1.5k sqft13105 NE 51st St, Vancouver, WA 98682Off Market
- $462,7003 bd2 ba1.5k sqft13116 NE 51st St, Vancouver, WA 98682Off Market
Nearby schools
GreatSchools rating
- 3/10Image Elementary SchoolGrades: PK-5Distance: 0.2 mi
- 3/10Covington Middle SchoolGrades: 6-8Distance: 1.3 mi
- 3/10Heritage High SchoolGrades: 9-12Distance: 1.5 mi
Schools provided by the listing agent
- Elementary: Image
- Middle: Covington
- High: Heritage
Source: RMLS (OR). This data may not be complete. We recommend contacting the local school district to confirm school assignments for this home.
Get a cash offer in 3 minutes
Find out how much your home could sell for in as little as 3 minutes with a no-obligation cash offer.
Estimated market value
$455,700
Get a cash offer in 3 minutes
Find out how much your home could sell for in as little as 3 minutes with a no-obligation cash offer.
Estimated market value
$455,700
- Washington
- Clark County
- Vancouver
- 98682
- North Image
- 13113 NE 51st St
Nearby cities
Nearby neighborhoods
Nearby zip codes
Other Vancouver Topics
