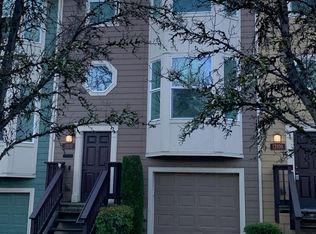
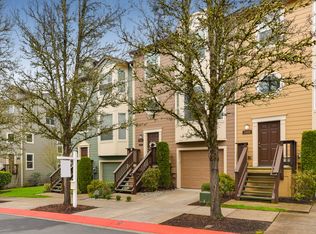
Welcome to your new, well cared for end-unit townhouse situated in a quiet neighborhood, ideal for families and professionals! This home features abundant natural light from the four bay windows with greenspace views, filling spacious living areas complimented by high ceilings and newer luxury vinyl plank (LVP) flooring. You’ll find two bedrooms with walk-in closets and two full baths on the upper level including the primary suite with vaulted ceilings and a bay window overlooking the community greenspace. Outside the main level sliding door you’ll find a fully fenced, low maintenance backyard with a fruit producing blueberry bush. On the lower level a third bedroom/office, half bath, and a 2-car tandem garage that is EV ready. Additional updates include newer appliances in the kitchen and laundry, new cabinet hardware, new paint inside and out including bathroom cabinets, newer carpet on the stairs, new fence for the backyard, a new front porch, newer hot water heater, newer AC unit, and freshly cleaned gutters! Located near Summerlake Park, Progress Ridge, and Washington Square you’ve got recreation, dining and shopping covered!
Active
$434,900
13113 SW Merlin Pl, Tigard, OR 97223
3beds
1,600sqft
Residential, Townhouse
Built in 2000
2,178 Square Feet Lot
$-- Zestimate®
$272/sqft
$225/mo HOA
What's special
Freshly cleaned guttersNew cabinet hardwareHigh ceilingsFruit producing blueberry bushNew front porch
- 12 days |
- 649 |
- 52 |
Likely to sell faster than
Zillow last checked:
Listing updated:
Listed by:
Brian Halvorsen 541-968-4740,
Keller Williams PDX Central
Source: RMLS (OR),MLS#: 551255314
Loading...
Facts & features
Interior
Bedrooms & bathrooms
- Bedrooms: 3
- Bathrooms: 3
- Full bathrooms: 2
- Partial bathrooms: 1
Rooms
- Room types: Bedroom 2, Bedroom 3, Dining Room, Family Room, Kitchen, Living Room, Primary Bedroom
Primary bedroom
- Features: Bathroom, Bay Window, Vaulted Ceiling, Walkin Closet
- Level: Upper
- Area: 168
- Dimensions: 14 x 12
Bedroom 2
- Features: Walkin Closet
- Level: Upper
- Area: 121
- Dimensions: 11 x 11
Bedroom 3
- Features: Bay Window
- Level: Lower
- Area: 120
- Dimensions: 12 x 10
Dining room
- Features: Bay Window, High Ceilings
- Level: Main
- Area: 120
- Dimensions: 10 x 12
Kitchen
- Features: Builtin Range, Disposal, Eat Bar, Eating Area, Kitchen Dining Room Combo, Pantry, Free Standing Refrigerator, High Ceilings
- Level: Main
- Area: 144
- Width: 12
Living room
- Features: Bay Window, Living Room Dining Room Combo, Sliding Doors, High Ceilings
- Level: Main
- Area: 294
- Dimensions: 21 x 14
Heating
- Forced Air
Cooling
- Central Air
Appliances
- Included: Dishwasher, Disposal, Free-Standing Range, Free-Standing Refrigerator, Plumbed For Ice Maker, Washer/Dryer, Built-In Range, Gas Water Heater
- Laundry: Laundry Room
Features
- High Ceilings, Vaulted Ceiling(s), Walk-In Closet(s), Eat Bar, Eat-in Kitchen, Kitchen Dining Room Combo, Pantry, Living Room Dining Room Combo, Bathroom
- Doors: Sliding Doors
- Windows: Double Pane Windows, Vinyl Frames, Bay Window(s)
Interior area
- Total structure area: 1,600
- Total interior livable area: 1,600 sqft
Property
Parking
- Total spaces: 2
- Parking features: Driveway, Garage Door Opener, Electric Vehicle Charging Station(s), Attached, Tandem
- Attached garage spaces: 2
- Has uncovered spaces: Yes
Features
- Stories: 3
- Patio & porch: Deck
- Exterior features: Yard
- Fencing: Fenced
- Has view: Yes
- View description: Territorial, Trees/Woods
Lot
- Size: 2,178 Square Feet
- Features: Corner Lot, Trees, SqFt 0K to 2999
Details
- Parcel number: R2096178
Construction
Type & style
- Home type: Townhouse
- Property subtype: Residential, Townhouse
- Attached to another structure: Yes
Materials
- Cement Siding, Lap Siding
- Foundation: Concrete Perimeter
- Roof: Composition
Condition
- Resale
- New construction: No
- Year built: 2000
Utilities & green energy
- Gas: Gas
- Sewer: Public Sewer
- Water: Public
- Utilities for property: Cable Connected
Community & HOA
Community
- Subdivision: Quail Hollow West
HOA
- Has HOA: Yes
- Amenities included: Commons, Exterior Maintenance, Maintenance Grounds, Management, Road Maintenance
- HOA fee: $225 monthly
Location
- Region: Tigard
Financial & listing details
- Price per square foot: $272/sqft
- Tax assessed value: $397,530
- Annual tax amount: $4,751
- Date on market: 6/25/2026
- Listing terms: Cash,Conventional,FHA,VA Loan
- Road surface type: Paved
Estimated market value
Not available
Estimated sales range
Not available
Not available
Price history
| Date | Event | Price |
|---|---|---|
| 6/25/2026 | Listed for sale | $434,900-3.8%$272/sqft |
Source: | ||
| 9/5/2023 | Sold | $452,000$283/sqft |
Source: | ||
| 8/6/2023 | Pending sale | $452,000$283/sqft |
Source: | ||
| 8/2/2023 | Listed for sale | $452,000+204.3%$283/sqft |
Source: | ||
| 6/25/2001 | Sold | $148,525$93/sqft |
Source: Public Record Report a problem | ||
Public tax history
| Year | Property taxes | Tax assessment |
|---|---|---|
| 2025 | $4,752 +9.6% | $254,200 +3% |
| 2024 | $4,334 +2.8% | $246,800 +3% |
| 2023 | $4,218 +3% | $239,620 +3% |
| 2022 | $4,097 +2.6% | $232,650 |
| 2021 | $3,994 +3.1% | -- |
| 2020 | $3,874 +4.5% | $219,310 +3% |
| 2019 | $3,707 +4.2% | $212,930 |
| 2018 | $3,556 | $212,930 +6.1% |
| 2017 | $3,556 +11.6% | $200,710 +3% |
| 2016 | $3,188 | $194,870 +3% |
| 2015 | $3,188 +6.5% | $189,200 +3% |
| 2014 | $2,993 +9% | $183,690 +3% |
| 2013 | $2,746 +2.4% | $178,340 +3% |
| 2012 | $2,682 +0.2% | $173,150 -9.9% |
| 2011 | $2,676 +0.4% | $192,170 -6.7% |
| 2010 | $2,664 +1.8% | $206,050 +3.9% |
| 2009 | $2,618 +3.6% | $198,230 -14.6% |
| 2008 | $2,528 +2.7% | $232,220 -3.9% |
| 2007 | $2,460 +7.7% | $241,650 +4.9% |
| 2006 | $2,284 -0.7% | $230,260 +23.8% |
| 2005 | $2,302 +3.2% | $186,030 +5.8% |
| 2004 | $2,230 +2.3% | $175,890 +1.2% |
| 2003 | $2,179 +1.5% | $173,770 +4.3% |
| 2002 | $2,147 +292% | $166,660 +265.1% |
| 2001 | $548 +52% | $45,650 +58.5% |
| 2000 | $360 | $28,800 |
Find assessor info on the county website
Monthly payment
Est. payment$--/mo
Payment breakdown
Explore the cost of this home by adjusting the details. Changes won't be saved.All calculations are estimates and provided by Zillow, Inc. for informational purposes only. Actual amounts may vary.
HOA fees may include property taxes on listings classified as Co-Ops. Contact the listing agent and/or owner for fee details.
Mortgage interest rates are dependent on a number of factors, including credit score, down payment, and repayment length. Interest rate data provided by Zillow Group Marketplace, Inc. as of 1/1/1970 from various mortgage lenders with which we have lead or other similar arrangements; the Estimated Payment is an average of those rates.
See how much you could borrow to make a competitive offer.
Climate risks
Neighborhood: 97223
Nearby schools
GreatSchools rating
- 7/10Mary Woodward Elementary SchoolGrades: K-5Distance: 0.7 mi
- 5/10Thomas R Fowler Middle SchoolGrades: 6-8Distance: 1.1 mi
- 4/10Tigard High SchoolGrades: 9-12Distance: 2.5 mi
Schools provided by the listing agent
- Elementary: Mary Woodward
- Middle: Fowler
- High: Tigard
Source: RMLS (OR). This data may not be complete. We recommend contacting the local school district to confirm school assignments for this home.
A local agent can set up tours, give advice and negotiate with sellers.
- Oregon
- Washington County
- Tigard
- 97223
- 13113 SW Merlin Pl