Skip main navigation
Sold for $1,227,000
  • $1,227,000

    13113 Willow Edge Ct, Clifton, VA 20124

    4beds
    4,021sqft
    Single Family Residence
    Built in 1990
    0.59 Acres Lot
    $1,231,200 Zestimate®
    $305/sqft
    $5,144 Estimated rent

    Home value

    $1,231,200

    $1.16M - $1.31M

    $5,144/mo

    Zestimate® history
    Loading
    Loading...

    Owner options

    List your home for rent

    $5,144/mo

    Rent Zestimate®

    Find your next renter with Zillow Rental Manager. Plus, with online applications, you can quickly screen prospective tenants – for free.

    Learn more

    $5,144/mo

    Rent Zestimate®

    Refinance and save

    $7,864/mo

    Est. payment

    Refinancing to a lower rate could help reduce your monthly payments and save thousands over the life of the loan.

    See today's rates

    $7,864/mo

    Est. payment

    Explore your selling options

    Work with a Zillow partner agent

    Leverage their expertise and Zillow's premium Showcase listings to get your home seen by more buyers.

    Get started

    List with your own agent

    Get your home in front of millions of buyers by listing it on Zillow.

    Learn how to do it

    Sell it yourself

    Take full control of how buyers see your home on Zillow by listing For Sale by Owner (FSBO).

    List your home

    What's special

    Brick front fireplaceTimeless curb appealOver half an acreExceptional storageQuiet cul-de-sacExpansive fully fenced backyardGenerously sized bedrooms
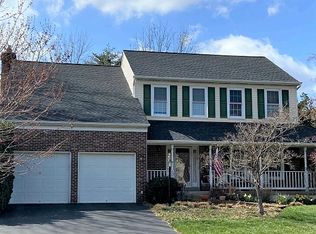
    SUNDAY OPEN HOUSE CANCELLED. Have you been searching for a beautiful home with an incredible backyard in a friendly neighborhood? This is the one! Set on over half an acre in the sought-after Clifton Farm neighborhood, 13113 Willow Edge Ct offers the outdoor space and privacy that define the Clifton lifestyle with a gorgeous, updated interior. Situated on a quiet cul-de-sac with timeless curb appeal, this 4-bedroom, 3.5-bath home with a 2-car garage lives large with inviting indoor and outdoor spaces. The natural setting provides beautiful views from every room of the home offering a peaceful retreat or an ideal spot to host and entertain. The expansive, fully fenced backyard is flat, private, and perfect for pets or play. It is anchored by a sun drenched two-level deck. The interior of the home provides a smart layout with the main level featuring a fully renovated custom chef's kitchen with extensive cherry cabinetry, marble backsplash, upgraded exotic granite, pull-out drawers, a butler’s pantry, gas cooking with generous prep space and a breakfast nook that opens to the family room with soaring cathedral ceilings, skylights, a brick front fireplace, and dual French doors to the deck and incredible backyard. A main-level office offers a quiet, dedicated workspace away from the main living areas. The formal living room and dining room are ideal for holiday gatherings or special occasions. Upstairs, the primary suite offers a true sanctuary with vaulted ceilings, an oversized walk-in closet, and an ensuite bath with soaking tub, separate shower and dual vanity. Three additional generously sized bedrooms share a well-appointed hall bath with tub, walk-in shower and double vanity. The laundry is conveniently located on the bedroom level. The finished lower level adds flexibility with a spacious rec room, private guest or in-law suite with full bath and exceptional storage. The home also enjoys access to a neighborhood park with trails, a pond, and scenic natural surroundings. The location offers the perfect balance of quiet and convenience. It is located just minutes from the charming, small-town atmosphere and historic character of the Town of Clifton, 6 minutes to Fair Lakes, 8 minutes to Costco Plaza, and approximately 18 minutes to Dulles Airport and is a commuter's dream with easy access to I-66, Route 28, and the Fairfax County Parkway. A classic center hall home with the space and setting you expect in Clifton, paired with a location that makes everyday living convenient and enjoyable. This is it! Come live the Clifton lifestyle!

    Zillow last checked:

    Listing updated:

    Listed by:

    Joan Reimann 703-505-5626,

    Corcoran McEnearney

    Bought with:

    Tom Bauer, 0225099536

    Pearson Smith Realty, LLC

    Source: Bright MLS,MLS#: VAFX2304804MLS Logo

    Facts & features

    Interior

    Bedrooms & bathrooms
    • Bedrooms: 4
    • Bathrooms: 4
    • Full bathrooms: 3
    • 1/2 bathrooms: 1
    • Main level bathrooms: 1
    Basement
    • Area: 1300
    Heating
    • Forced Air, Natural Gas
    Cooling
    • Central Air, Electric
    Appliances
    • Included: Dishwasher, Disposal, Dryer, Oven/Range - Gas, Refrigerator, Stainless Steel Appliance(s), Washer, Gas Water Heater
    • Laundry: Upper Level
    Features
    • Soaking Tub, Bathroom - Stall Shower, Bathroom - Walk-In Shower, Dining Area, Family Room Off Kitchen, Open Floorplan, Formal/Separate Dining Room, Kitchen Island, Kitchen - Table Space, Eat-in Kitchen, Primary Bath(s), Recessed Lighting, Upgraded Countertops, Walk-In Closet(s), Bar, 9'+ Ceilings, Dry Wall, Vaulted Ceiling(s), 2 Story Ceilings
    • Flooring: Ceramic Tile, Carpet, Hardwood, Wood
    • Doors: Storm Door(s)
    • Windows: Skylight(s)
    • Basement: Walk-Out Access,Interior Entry,Exterior Entry,Finished
    • Number of fireplaces: 1
    • Fireplace features: Brick, Mantel(s), Gas/Propane
    Interior area
    • Total structure area: 4,341
    • Total interior livable area: 4,021 sqft
    • Finished area above ground: 3,041
    • Finished area below ground: 980

    Property

    Parking
    • Total spaces: 6
    • Parking features: Garage Faces Front, Garage Door Opener, Inside Entrance, Attached, Driveway
    • Attached garage spaces: 2
    • Uncovered spaces: 4
    Accessibility
    • Accessibility features: None
    Features
    • Levels: Three
    • Stories: 3
    • Exterior features: Lawn Sprinkler, Sidewalks
    • Pool features: None
    • Fencing: Back Yard
    • Has view: Yes
    • View description: Trees/Woods
    Lot
    • Size: 0.59 Acres
    • Features: Backs to Trees, Cul-De-Sac, Premium, Private, Rear Yard, Suburban
    Details
    • Additional structures: Above Grade, Below Grade
    • Parcel number: 0553 06 0007
    • Zoning: 302
    • Special conditions: Standard

    Construction

    Type & style
    • Home type: SingleFamily
    • Architectural style: Colonial
    • Property subtype: Single Family Residence
    Materials
    • Brick Front, Combination
    • Foundation: Block
    Condition
    • Very Good
    • New construction: No
    • Year built: 1990

    Utilities & green energy

    • Sewer: Public Sewer
    • Water: Public

    Community & HOA

    Community
    • Security: Fire Sprinkler System
    • Subdivision: Clifton Farm
    HOA
    • Has HOA: Yes
    • Services included: Common Area Maintenance, Trash
    • HOA fee: $71 monthly
    • HOA name: CLIFTON FARM HOA
    Location
    • Region: Clifton

    Financial & listing details

    • Price per square foot: $305/sqft
    • Tax assessed value: $994,370
    • Annual tax amount: $10,967
    • Date on market: 4/23/2026
    • Listing agreement: Exclusive Agency
    • Ownership: Fee Simple

    Price history

    DateEventPrice
    5/22/2026Sold$1,227,000+13.7%$305/sqft
    Source: Bright MLS #VAFX2304804 Report a problem
    4/26/2026Pending sale$1,079,000$268/sqft
    Source: Bright MLS #VAFX2304804 Report a problem
    4/23/2026Listed for sale$1,079,000+96.2%$268/sqft
    Source: Bright MLS #VAFX2304804 Report a problem
    9/30/2002Sold$550,000+57.4%$137/sqft
    Source: Public Record Report a problem
    5/19/1997Sold$349,500$87/sqft
    Source: Public Record Report a problem

    Public tax history

    YearProperty taxesTax assessment
    2025$10,968 +4.9%$948,760 +5.1%
    2024$10,458 +2.7%$902,730
    2023$10,187 +8.9%$902,730 +10.3%
    2022$9,356 $818,180 +11.5%
    2021-- $733,850 +1.6%
    2020$8,545 +3.1%$722,040 +3.1%
    2019$8,286 +1.2%$700,110 +1.2%
    2018$8,191 +5.9%$692,060 +3.9%
    2017$7,732 +0.2%$666,000
    2016$7,716 +5.9%$666,000 +2%
    2015$7,287 +3.2%$653,000 +3%
    2014$7,059 $633,970
    2013-- $633,970 +3.5%
    2012-- $612,380
    2011-- $612,380 +4.2%
    2010-- $587,940 -5.6%
    2009-- $623,020 -8.8%
    2008-- $683,260 -4.6%
    2007-- $715,900 +40.4%
    2003-- $510,025 +16.3%
    2002-- $438,555 +17%
    2001-- $374,835
    Find assessor info on the county website

    Neighborhood: Union Mill

    Nearby schools

    GreatSchools rating
    Schools provided by the listing agent
    • Elementary: Willow Springs
    • Middle: Katherine Johnson
    • High: Fairfax
    • District: Fairfax County Public Schools

    Source: Bright MLS. This data may not be complete. We recommend contacting the local school district to confirm school assignments for this home.

    Get a cash offer in 3 minutes
    Find out how much your home could sell for in as little as 3 minutes with a no-obligation cash offer.
    Estimated market value
    $1,231,200
    Get a cash offer in 3 minutes
    Find out how much your home could sell for in as little as 3 minutes with a no-obligation cash offer.
    Estimated market value
    $1,231,200