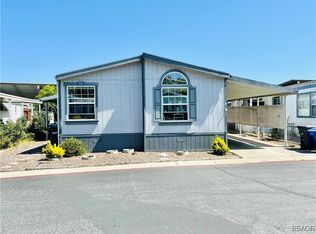
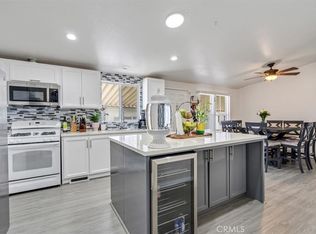
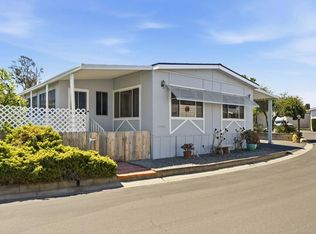
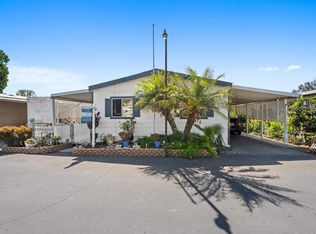
Welcome to Poway Royal Estates, a desirable family community! This spacious 1,440 sq. ft. home offers 3 bedrooms, each with its own walk-in closet, and 2 bathrooms. The primary bath has been updated with a new shower enclosure and white shaker vanity. Recent improvements include newer dual-pane windows, a newer sliding glass door, a replaced roof (not original), and vinyl plank flooring throughout the main living areas.
The open kitchen features a large center island, abundant cabinet storage, and a breakfast bar that opens to the spacious dining area, making it ideal for everyday living and entertaining. Enjoy the scenic views of the Poway hills from the covered front porch. Additional features include an indoor laundry room, covered carport, two storage sheds, and the refrigerator is included.
Ideally located within the highly acclaimed Poway Unified School District, this home is just minutes from Lake Poway, Iron Mountain, Potato Chip Rock, Blue Sky Ecological Reserve, shopping, dining, and convenient I-15 access. Buyers are encouraged to verify school attendance boundaries with the Poway Unified School District.
For sale
Listed by: Coldwell Banker Assoc.Brkr-Mur • Angela De Leon • Contact: 951-375-1283
$259,000
13114 Alpine Dr, Poway, CA 92064
3beds
1,440sqft
Manufactured Home
Built in 1975
-- sqft lot
$257,700 Zestimate®
$180/sqft
$-- HOA
What's special
- 58 days
- 582
- 32
Zillow last checked:
Listing updated:
Listed by:
Angela De Leon DRE #01428808 951-375-1283,
Coldwell Banker Assoc.Brkr-Mur
Source: CRMLS,MLS#: SW26172068 Originating MLS: California Regional MLS
Originating MLS: California Regional MLSFacts & features
Interior
Bedrooms & bathrooms
- Bedrooms: 3
- Bathrooms: 2
- Full bathrooms: 2
Rooms
- Room types: Bedroom, Family Room
Bedroom
- Features: All Bedrooms Down
Bathroom
- Features: Closet, Full Bath on Main Level, Quartz Counters, Walk-In Shower
Kitchen
- Features: Kitchen Island, Tile Counters
Heating
- Central
Cooling
- Central Air
Appliances
- Included: Gas Cooktop, Gas Oven
- Laundry: Washer Hookup, Gas Dryer Hookup, Inside
Features
- All Bedrooms Down
- Flooring: Carpet, Vinyl
Interior area
- Total interior livable area: 1,440 sqft
Property
Parking
- Parking features: Attached Carport, Carport, Driveway
- Has carport: Yes
Features
- Entry location: 1
- Patio & porch: Covered, Front Porch, Porch
- Pool features: Association
- Has view: Yes
- View description: Hills
- Park: Poway Royal Estates
Lot
- Features: Desert Back
Details
- On leased land: Yes
- Lease amount: $1,505
- Special conditions: Standard
Construction
Type & style
- Home type: MobileManufactured
- Property subtype: Manufactured Home
Materials
- Stucco
Condition
- Year built: 1975
Utilities & green energy
- Sewer: Public Sewer
- Water: Public
- Utilities for property: Electricity Connected, Natural Gas Connected, Sewer Connected, Water Connected
Community & HOA
Community
- Features: Hiking
Location
- Region: Poway
Financial & listing details
- Price per square foot: $180/sqft
- Date on market: 8/9/2026
- Cumulative days on market: 58 days
- Listing terms: Cash
- Inclusions: Refrigerator, Two sheds
Estimated market value
$257,700
$245,000 - $271,000
Not available
Price history
| Date | Event | Price |
|---|---|---|
| 8/10/2026 | Listed for sale | $259,000$180/sqft |
Source:  CRMLS #SW26172068 Report a problem CRMLS #SW26172068 Report a problem | ||
Public tax history
Tax history is unavailable.
Monthly payment
Climate risks
Neighborhood: 92064
Similar homes
- $235,0002 bd2 ba1k sqft8 Angelus Ave, Escondido, CA 92027For Sale
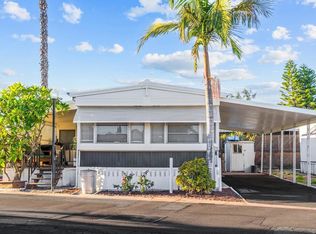 MLS ID #PTP2607505, Kaleen De Arcos, ShoppingSDHouses. CRMLS
 - $224,0003 bd2 ba1.3k sqft13655 Highway 8 Business Spc 27, El Cajon, CA 92021For Sale
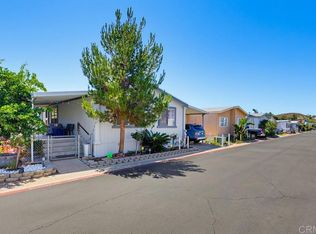 MLS ID #PTP2605696, Maribel Cano Ramirez, Real Broker. CRMLS
 - $229,9002 bd2 ba1.3k sqft13460 Highway 8 Business Spc 5, Lakeside, CA 92040For Sale
 MLS ID #NDP2607237, Shawna Ford, LPT Realty. CRMLS
 - $235,0003 bd2 ba1.2k sqft260 E Bradley Ave Space 34, El Cajon, CA 92021For Sale
 MLS ID #PTP2603242, Mariah Valdovinos, Premier Agency R.E. Inc. CRMLS
Local buyer's agents are ready to help
