This is an AWESOME home in a beautiful subdivision just a few miles from the Tamarack Resort & so close to Cascade Lake. The finishing touches are marvelous, with stainless steel appliances including a great refrigerator. The trim is lovely natural wood, making if fit in perfectly with the surrounding mountains and trees. With 2 large, covered patios, you can enjoy the outdoors in every type of weather. Ductless mini-splits help control the heat & air separately in each room, along with a pellet stove if that's more to your liking. Top of the line Pella windows throughout. The master shower is a roll-in & the front entrance is a ramp for easy walk in & wheelchair access through the home. The high ceilings & split bedrooms make it the perfect floor plan. One bedroom even has an office exterior door. The three-car garage has an extra deep section to store your toys! This home has it all & is in the perfect SWEET SPOT for access to the entire valley. Don't miss out on this beautiful home. It's really a must see!
Sold
Price Unknown
13114 Crane Shrs, Donnelly, ID 83615
3beds
2baths
1,732sqft
Single Family Residence
Built in 2023
0.34 Acres Lot
$731,400 Zestimate®
$--/sqft
$3,567 Estimated rent
Home value
$731,400
$688,000 - $783,000
$3,567/mo
Zestimate® history
Owner options
List your home for rent
$3,567/mo
Rent Zestimate®
Find your next renter with Zillow Rental Manager. Plus, with online applications, you can quickly screen prospective tenants – for free.
$3,567/mo
Rent Zestimate®
Refinance and save
$358/mo
Est. payment
Refinancing to a lower rate could help reduce your monthly payments and save thousands over the life of the loan.
$358/mo
Est. payment
Explore your selling options
Work with a Zillow partner agent
Leverage their expertise and Zillow's premium Showcase listings to get your home seen by more buyers.
Get startedList with your own agent
Get your home in front of millions of buyers by listing it on Zillow.
Learn how to do itSell it yourself
Take full control of how buyers see your home on Zillow by listing For Sale by Owner (FSBO).
List your homeWhat's special
Zillow last checked:
Listing updated:
Listed by:
Paul Bull 208-880-0888,
Boise Premier Real Estate
Bought with:
Trisha Sears
McCall Real Estate Company
Source: IMLS,MLS#: 98886597
Facts & features
Interior
Bedrooms & bathrooms
- Bedrooms: 3
- Bathrooms: 2
- Main level bathrooms: 2
- Main level bedrooms: 3
Primary bedroom
- Level: Main
- Area: 196
- Dimensions: 14 x 14
Bedroom 2
- Level: Main
- Area: 156
- Dimensions: 13 x 12
Bedroom 3
- Level: Main
- Area: 156
- Dimensions: 13 x 12
Heating
- Electric, Other, Ductless/Mini Split
Cooling
- Ductless/Mini Split
Appliances
- Included: Electric Water Heater, Dishwasher, Disposal, Microwave, Oven/Range Built-In, Refrigerator
Features
- Bed-Master Main Level, Split Bedroom, Great Room, Double Vanity, Walk-In Closet(s), Breakfast Bar, Pantry, Kitchen Island, Granite Counters, Number of Baths Main Level: 2
- Flooring: Carpet, Engineered Wood Floors
- Has basement: No
- Has fireplace: Yes
- Fireplace features: Pellet Stove
Interior area
- Total structure area: 1,732
- Total interior livable area: 1,732 sqft
- Finished area above ground: 1,732
- Finished area below ground: 0
Property
Parking
- Total spaces: 3
- Parking features: Attached, Driveway
- Attached garage spaces: 3
- Has uncovered spaces: Yes
- Details: Garage: 34x
Accessibility
- Accessibility features: Roll In Shower, Accessible Approach with Ramp
Features
- Levels: One
- Patio & porch: Covered Patio/Deck
- Has view: Yes
Lot
- Size: 0.34 Acres
- Dimensions: 137 x 104
- Features: 10000 SF - .49 AC, Views, Wooded, Winter Access
Details
- Parcel number: RP005500010160
Construction
Type & style
- Home type: SingleFamily
- Property subtype: Single Family Residence
Materials
- Stone, HardiPlank Type
- Roof: Composition,Metal
Condition
- New Construction
- New construction: Yes
- Year built: 2023
Utilities & green energy
- Water: Public
- Utilities for property: Sewer Connected
Community & HOA
Community
- Subdivision: Crane Shores
HOA
- Has HOA: Yes
- HOA fee: $358 annually
Location
- Region: Donnelly
Financial & listing details
- Annual tax amount: $392
- Date on market: 8/11/2023
- Listing terms: Cash,Conventional,FHA,VA Loan
- Ownership: Fee Simple
- Road surface type: Paved
Price history
Price history is unavailable.
Public tax history
Tax history is unavailable.
Neighborhood: 83615
Nearby homes
- $760,4003 bd2 ba1.7k sqft13114 Crane Shore Dr, Donnelly, ID 83615Off Market
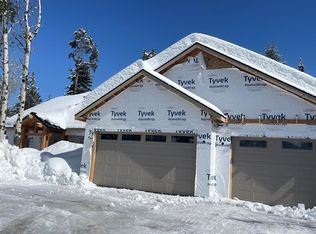
- $---- sqft13114 Crane Shore Dr #16, Donnelly, ID 83615Off Market

- $712,2003 bd1 ba1.7k sqft13116 Crane Shore Dr, Donnelly, ID 83615Off Market
- $955,1004 bd3 ba3.1k sqft14 Meadowlark Ct, Donnelly, ID 83615Off Market
- $--0.333 Acres13116 Crane Shore Dr, Donnelly, ID 83638Off Market
- $160,728-- bd-- ba-- sqft13112 Crane Shore Dr, Donnelly, ID 83615Off Market
- $905,2003 bd2 ba2k sqft13110 Crane Shores, Donnelly, ID 83615Off Market
- $205,348-- bd-- ba-- sqft11 Meadowlark Ct, Donnelly, ID 83615Off Market
Nearby schools
GreatSchools rating
- 6/10Donnelly Elementary SchoolGrades: PK-5Distance: 2.4 mi
- 9/10Payette Lakes Middle SchoolGrades: 6-8Distance: 12 mi
- 9/10Mc Call-Donnelly High SchoolGrades: 9-12Distance: 12.2 mi
Schools provided by the listing agent
- Elementary: Donnelly
- Middle: Payette Lakes
- High: McCall Donnelly
- District: McCall-Donnelly Joint District #421
Source: IMLS. This data may not be complete. We recommend contacting the local school district to confirm school assignments for this home.
Sell for more on Zillow
Get a Zillow Showcase℠ listing at no additional cost and you could sell for .
$731,400
2% more
+$14,628
With Zillow Showcase(estimated)
$746,028
- Idaho
- Valley County
- Donnelly
- 83615
- 13114 Crane Shrs
Nearby cities
Nearby zip codes
Other Donnelly Topics
