Is a Beautiful house 5 Beds and 3 1/2 Baths .Have a great pool and big back yard . New roof November 2022. The house is in great location close to different shopping areas and restaurants .Seller is motivated .
Sold for $775,000
$775,000
13114 ISLAMORADA DRIVE, ORLANDO, FL 32837
5beds
3,165sqft
Single Family Residence
Built in 2001
0.33 Acres Lot
$832,200 Zestimate®
$245/sqft
$4,637 Estimated rent
Home value
$832,200
$791,000 - $882,000
$4,637/mo
Zestimate® history
Owner options
List your home for rent
$4,637/mo
Rent Zestimate®
Find your next renter with Zillow Rental Manager. Plus, with online applications, you can quickly screen prospective tenants – for free.
$4,637/mo
Rent Zestimate®
Refinance and save
$5,646/mo
Est. payment
Refinancing to a lower rate could help reduce your monthly payments and save thousands over the life of the loan.
$5,646/mo
Est. payment
Explore your selling options
Work with a Zillow partner agent
Leverage their expertise and Zillow's premium Showcase listings to get your home seen by more buyers.
Get startedList with your own agent
Get your home in front of millions of buyers by listing it on Zillow.
Learn how to do itSell it yourself
Take full control of how buyers see your home on Zillow by listing For Sale by Owner (FSBO).
List your homeWhat's special
Zillow last checked:
Listing updated:
Listed by:
Rosmery Carter 407-219-7362,
OLYMPUS EXECUTIVE REALTY INC 407-469-0090
Bought with:
Aline Fernandes Duda, 3437366
EMPIRE NETWORK REALTY
Source: Stellar MLS,MLS#: O6196344 Originating MLS: Orlando Regional
Originating MLS: Orlando Regional
Facts & features
Interior
Bedrooms & bathrooms
- Bedrooms: 5
- Bathrooms: 4
- Full bathrooms: 3
- 1/2 bathrooms: 1
Rooms
- Room types: Dining Room, Living Room
Primary bedroom
- Features: Dual Sinks, En Suite Bathroom, Garden Bath, Split Vanities, Stone Counters, Tub with Separate Shower Stall, Water Closet/Priv Toilet, Walk-In Closet(s)
- Level: First
- Dimensions: 15x18
Kitchen
- Features: Breakfast Bar, Pantry, Built-in Features, Kitchen Island, Stone Counters
- Level: First
- Dimensions: 8x12
Living room
- Features: Other
- Level: First
- Dimensions: 17x17
Heating
- Central, Electric
Cooling
- Central Air
Appliances
- Included: Disposal, Dryer, Microwave, Range, Refrigerator, Washer
- Laundry: Laundry Room
Features
- Built-in Features, Ceiling Fan(s), Thermostat
- Flooring: Porcelain Tile, Hardwood
- Doors: French Doors, Sliding Doors
- Windows: Window Treatments
- Has fireplace: No
Interior area
- Total structure area: 4,257
- Total interior livable area: 3,165 sqft
Property
Parking
- Total spaces: 2
- Parking features: Driveway, Garage Door Opener, Garage Faces Side, Oversized
- Attached garage spaces: 2
- Has uncovered spaces: Yes
Features
- Levels: One
- Stories: 1
- Patio & porch: Covered, Deck, Enclosed, Rear Porch, Screened
- Exterior features: Other, Sidewalk
- Has private pool: Yes
- Pool features: In Ground, Screen Enclosure
- Fencing: Fenced,Wood
Lot
- Size: 0.33 Acres
- Features: Cul-De-Sac
- Residential vegetation: Trees/Landscaped
Details
- Parcel number: 302429310800110
- Zoning: P-D
- Special conditions: None
Construction
Type & style
- Home type: SingleFamily
- Property subtype: Single Family Residence
Materials
- Block, Stucco
- Foundation: Slab
- Roof: Shingle
Condition
- New construction: No
- Year built: 2001
Utilities & green energy
- Sewer: Public Sewer
- Water: Public
- Utilities for property: Electricity Connected, Public, Sewer Connected, Water Connected
Community & HOA
Community
- Features: Deed Restrictions, Fitness Center, Park, Playground, Sidewalks
- Security: Smoke Detector(s)
- Pet fee: $0 monthly
- Subdivision: HUNTERS CREEK TR 515 PH 01 &
HOA
- Has HOA: Yes
- Amenities included: Basketball Court, Gated, Park, Pickleball Court(s), Playground, Recreation Facilities, Tennis Court(s)
- Services included: Recreational Facilities
- HOA fee: $107 monthly
- HOA name: Hunters Creek Community Association
- HOA phone: 407-240-6000
Location
- Region: Orlando
Financial & listing details
- Price per square foot: $245/sqft
- Tax assessed value: $631,103
- Annual tax amount: $9,595
- Date on market: 4/16/2024
- Cumulative days on market: 57 days
- Listing terms: Cash,Conventional,FHA
- Ownership: Fee Simple
- Total actual rent: 0
- Electric utility on property: Yes
- Road surface type: Paved, Asphalt
Price history
| Date | Event | Price |
|---|---|---|
| 7/3/2024 | Sold | $775,000+11%$245/sqft |
Source:  Stellar MLS #O6196344 Report a problem Stellar MLS #O6196344 Report a problem | ||
| 11/14/2022 | Sold | $698,000+48.5%$221/sqft |
Source: Public Record Report a problem | ||
| 1/26/2021 | Sold | $469,900+27%$148/sqft |
Source: Public Record Report a problem | ||
| 11/4/2015 | Sold | $370,000+15.2%$117/sqft |
Source: Public Record Report a problem | ||
| 7/2/2015 | Sold | $321,100-26.2%$101/sqft |
Source: Public Record Report a problem | ||
| 4/5/2005 | Sold | $435,000+18.2%$137/sqft |
Source: Public Record Report a problem | ||
| 5/7/2003 | Sold | $368,000+7.2%$116/sqft |
Source: Public Record Report a problem | ||
| 9/6/2001 | Sold | $343,400$108/sqft |
Source: Public Record Report a problem | ||
Public tax history
| Year | Property taxes | Tax assessment |
|---|---|---|
| 2024 | $10,630 +10.8% | $631,103 +6.5% |
| 2023 | $9,595 +14.5% | $592,641 +14.8% |
| 2022 | $8,382 +18.4% | $516,215 +22% |
| 2021 | $7,077 +16.1% | $423,186 +6.5% |
| 2020 | $6,095 -0.3% | $397,248 +1% |
| 2019 | $6,111 +0.7% | $393,121 +1.9% |
| 2018 | $6,066 0% | $385,829 +1.9% |
| 2017 | $6,066 +1.3% | $378,665 +2.2% |
| 2016 | $5,987 -9.2% | $370,636 +2.4% |
| 2015 | $6,594 -0.2% | $361,920 +8.6% |
| 2014 | $6,608 +46% | $333,269 +11.6% |
| 2013 | $4,528 +0.8% | $298,759 +10.8% |
| 2012 | $4,494 -2.9% | $269,521 -2.8% |
| 2011 | $4,628 -0.4% | $277,319 -3.3% |
| 2010 | $4,648 | $286,689 -12.4% |
| 2009 | -- | $327,277 -24.4% |
| 2008 | $6,877 -4.8% | $432,754 -20.3% |
| 2007 | $7,225 -5.7% | $542,989 +25.8% |
| 2006 | $7,665 +18.2% | $431,515 +29.8% |
| 2005 | $6,484 +8.9% | $332,463 +7.8% |
| 2004 | $5,953 +3.2% | $308,306 +5% |
| 2003 | $5,770 -4.7% | $293,515 -4.6% |
| 2002 | $6,056 | $307,758 |
Find assessor info on the county website
Neighborhood: Hunters Creek
Nearby homes
- $669,0004 bd3 ba2.8k sqft13120 Islamorada Dr, Orlando, FL 32837Off Market
- $756,6005 bd3 ba2.9k sqft13064 Islamorada Dr, Orlando, FL 32837Off Market
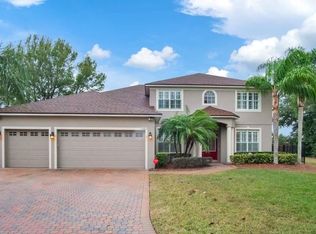
- $653,8004 bd3 ba2.7k sqft14058 Sobrado Dr, Orlando, FL 32837Off Market
- $799,9995 bd3 ba3.4k sqft14050 Sobrado Dr, Orlando, FL 32837Sold
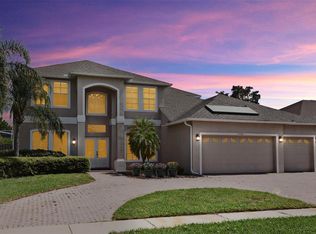
- $681,2004 bd3 ba2.7k sqft13058 Islamorada Dr, Orlando, FL 32837Off Market
- $674,7005 bd3 ba2.7k sqft13126 Islamorada Dr, Orlando, FL 32837Off Market
- $705,3005 bd2 ba3.1k sqft14034 Sobrado Dr, Orlando, FL 32837Off Market
- $922,4005 bd5 ba3.7k sqft14066 Sobrado Dr, Orlando, FL 32837Off Market
Nearby schools
GreatSchools rating
- 10/10West Creek Elementary SchoolGrades: PK-5Distance: 0.6 mi
- 8/10Hunters Creek Middle SchoolGrades: 6-8Distance: 1 mi
- 6/10Freedom High SchoolGrades: 9-12Distance: 4.3 mi
Schools provided by the listing agent
- Elementary: West Creek Elem
- Middle: Hunter's Creek Middle
- High: Freedom High School
Source: Stellar MLS. This data may not be complete. We recommend contacting the local school district to confirm school assignments for this home.
Get a cash offer in 3 minutes
Find out how much your home could sell for in as little as 3 minutes with a no-obligation cash offer.
Estimated market value
$832,200
Get a cash offer in 3 minutes
Find out how much your home could sell for in as little as 3 minutes with a no-obligation cash offer.
Estimated market value
$832,200
- Florida
- Orange County
- Orlando
- 32837
- Hunters Creek
- 13114 ISLAMORADA DRIVE
Nearby cities
Nearby neighborhoods
Nearby zip codes
Other Orlando Topics
