Welcome home to this spacious 3-bedroom, 2.5-bath townhome in the gated community of Tuscany Bay. Built in 2006, updates include a new roof (2020) and AC (2018), giving peace of mind on big-ticket items. The downstairs living area is ready for your personal touch, with the flooring already removed and awaiting your design choice. Upstairs, you’ll find a loft area, and three spacious bedrooms with carpet that can easily be refreshed to suit your style. Enjoy the privacy of a screened in patio with no rear neighbors. HOA fees include lawn care, water, sewer, and basic cable, plus access and maintenance to the community pool. Tuscany Bay is conveniently located to Interstate 75, and US Highway 301 and 41, ensuring an effortless commute to the Crosstown Expressway, MacDill Air Force Base, Tampa International Airport, downtown Tampa, and some of America’s most awarded Gulf beaches. With great bones, a fantastic location, and the chance to customize finishes, this home is an excellent opportunity for buyers looking to make it their own.
Sold for $207,500
$207,500
13114 LOGAN CAPTIVA LANE, GIBSONTON, FL 33534
3beds
1,836sqft
Townhouse
Built in 2006
2,574 Square Feet Lot
$204,400 Zestimate®
$113/sqft
$2,230 Estimated rent
Home value
$204,400
$188,000 - $221,000
$2,230/mo
Zestimate® history
Owner options
List your home for rent
$2,230/mo
Rent Zestimate®
Find your next renter with Zillow Rental Manager. Plus, with online applications, you can quickly screen prospective tenants – for free.
$2,230/mo
Rent Zestimate®
Refinance and save
$1,788/mo
Est. payment
Refinancing to a lower rate could help reduce your monthly payments and save thousands over the life of the loan.
$1,788/mo
Est. payment
Explore your selling options
Work with a Zillow partner agent
Leverage their expertise and Zillow's premium Showcase listings to get your home seen by more buyers.
Get startedList with your own agent
Get your home in front of millions of buyers by listing it on Zillow.
Learn how to do itSell it yourself
Take full control of how buyers see your home on Zillow by listing For Sale by Owner (FSBO).
List your homeWhat's special
Zillow last checked:
Listing updated:
Listed by:
Marianne Semler, LLC 813-999-6063,
KELLER WILLIAMS SUBURBAN TAMPA 813-684-9500
Bought with:
Johanna Aristy-Santana LLC, 3317847
SIGNATURE REALTY ASSOCIATES
Source: Stellar MLS,MLS#: TB8425933 Originating MLS: Suncoast Tampa
Originating MLS: Suncoast Tampa
Facts & features
Interior
Bedrooms & bathrooms
- Bedrooms: 3
- Bathrooms: 3
- Full bathrooms: 2
- 1/2 bathrooms: 1
Primary bedroom
- Features: Walk-In Closet(s)
- Level: Second
- Area: 165 Square Feet
- Dimensions: 15x11
Bedroom 1
- Features: Built-in Closet
- Level: Second
- Area: 110 Square Feet
- Dimensions: 11x10
Bedroom 2
- Features: Built-in Closet
- Level: Second
- Area: 110 Square Feet
- Dimensions: 11x10
Dining room
- Level: First
- Area: 110 Square Feet
- Dimensions: 11x10
Kitchen
- Level: First
- Area: 132 Square Feet
- Dimensions: 12x11
Living room
- Level: First
- Area: 156 Square Feet
- Dimensions: 13x12
Heating
- Central
Cooling
- Central Air
Appliances
- Included: Disposal, Electric Water Heater, Microwave, Range, Refrigerator
- Laundry: Electric Dryer Hookup, Upper Level, Washer Hookup
Features
- PrimaryBedroom Upstairs, Thermostat, Walk-In Closet(s)
- Flooring: Carpet, Concrete, Tile
- Doors: Sliding Doors
- Has fireplace: No
Interior area
- Total structure area: 2,184
- Total interior livable area: 1,836 sqft
Property
Parking
- Total spaces: 1
- Parking features: Garage - Attached
- Attached garage spaces: 1
Features
- Levels: Two
- Stories: 2
- Exterior features: Sidewalk
Lot
- Size: 2,574 Square Feet
Details
- Parcel number: U11311984Z00000600006.0
- Zoning: PD
- Special conditions: None
Construction
Type & style
- Home type: Townhouse
- Property subtype: Townhouse
Materials
- Stucco
- Foundation: Block
- Roof: Shingle
Condition
- New construction: No
- Year built: 2006
Utilities & green energy
- Sewer: Public Sewer
- Water: Public
- Utilities for property: Cable Connected, Electricity Connected, Water Connected
Community & HOA
Community
- Features: Community Mailbox, Pool, Sidewalks
- Pet fee: $0 monthly
- Subdivision: TUSCANY BAY
HOA
- Has HOA: Yes
- Services included: Cable TV, Community Pool, Maintenance Structure, Maintenance Grounds, Pool Maintenance, Sewer, Trash, Water
- HOA fee: $283 monthly
- HOA name: Wise Property Management/Jennifer Tutko
- HOA phone: 813-968-5665
Location
- Region: Gibsonton
Financial & listing details
- Price per square foot: $113/sqft
- Tax assessed value: $250,966
- Annual tax amount: $1,243
- Date on market: 9/11/2025
- Cumulative days on market: 3 days
- Listing terms: Cash,Conventional
- Ownership: Fee Simple
- Total actual rent: 0
- Electric utility on property: Yes
- Road surface type: Paved
Price history
| Date | Event | Price |
|---|---|---|
| 1/5/2026 | Listing removed | $2,100$1/sqft |
Source: Stellar MLS #TB8447865 Report a problem | ||
| 12/29/2025 | Price change | $2,100-4.5%$1/sqft |
Source: Stellar MLS #TB8447865 Report a problem | ||
| 11/13/2025 | Listed for rent | $2,200$1/sqft |
Source: Stellar MLS #TB8447865 Report a problem | ||
| 10/24/2025 | Sold | $207,500-3.5%$113/sqft |
Source:  Stellar MLS #TB8425933 Report a problem Stellar MLS #TB8425933 Report a problem | ||
| 9/14/2025 | Pending sale | $215,000$117/sqft |
Source: Stellar MLS #TB8425933 Report a problem | ||
| 9/11/2025 | Listed for sale | $215,000+7.6%$117/sqft |
Source: Stellar MLS #TB8425933 Report a problem | ||
| 2/11/2020 | Listing removed | $199,900$109/sqft |
Source: CAMBRIDGE REALTY OF CENTRAL FL #L4913582 Report a problem | ||
| 1/29/2020 | Listed for sale | $199,900+24.2%$109/sqft |
Source: CAMBRIDGE REALTY OF CENTRAL FL #L4913582 Report a problem | ||
| 1/6/2007 | Sold | $161,000$88/sqft |
Source: Public Record Report a problem | ||
Public tax history
| Year | Property taxes | Tax assessment |
|---|---|---|
| 2025 | $1,335 +7.4% | $75,628 +2.9% |
| 2024 | $1,244 +4.2% | $73,497 +3% |
| 2023 | $1,193 +8.5% | $71,356 +3% |
| 2022 | $1,100 -0.3% | $69,278 +3% |
| 2021 | $1,104 +6.1% | $67,260 +1.4% |
| 2020 | $1,040 +5.8% | $66,331 +2.3% |
| 2019 | $983 | $64,840 +1.9% |
| 2018 | $983 +0.5% | $63,631 -39.6% |
| 2017 | $978 +0.4% | $105,343 +72.6% |
| 2016 | $974 +0.6% | $61,040 +0.7% |
| 2015 | $969 -0.2% | $60,616 +0.8% |
| 2014 | $971 | $60,135 +1.5% |
| 2013 | $971 -1.5% | $59,246 +1.7% |
| 2012 | $985 -40.7% | $58,256 -42.8% |
| 2011 | $1,661 +2.9% | $101,797 +1.5% |
| 2010 | $1,615 +3.5% | $100,293 +2.7% |
| 2009 | $1,561 -25.5% | $97,656 -21.5% |
| 2008 | $2,097 -26% | $124,366 -8.9% |
| 2007 | $2,835 +368.7% | $136,456 +622.6% |
| 2006 | $605 | $18,885 |
Find assessor info on the county website
Neighborhood: 33534
Nearby homes
- $249,7003 bd3 ba1.5k sqft13112 Logan Captiva Ln, Gibsonton, FL 33534Off Market

- $263,7003 bd3 ba1.8k sqft13118 Logan Captiva Ln, Gibsonton, FL 33534Off Market
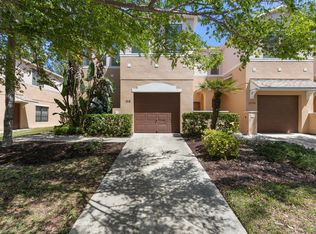
- $237,9003 bd3 ba1.7k sqft13110 Logan Captiva Ln, Gibsonton, FL 33534Off Market

- $230,0003 bd3 ba1.5k sqft13120 Logan Captiva Ln, Gibsonton, FL 33534Off Market

- $234,3003 bd3 ba1.7k sqft13108 Logan Captiva Ln, Gibsonton, FL 33534Off Market
- $242,7003 bd3 ba1.5k sqft13122 Logan Captiva Ln, Gibsonton, FL 33534Off Market
- $239,3003 bd3 ba1.7k sqft13106 Logan Captiva Ln, Gibsonton, FL 33534Off Market
- $201,9002 bd3 ba1.2k sqft13124 Logan Captiva Ln, Gibsonton, FL 33534Off Market
Nearby schools
GreatSchools rating
- 3/10Corr Elementary SchoolGrades: PK-5Distance: 0.1 mi
- 3/10Eisenhower Middle SchoolGrades: 6-8Distance: 0.1 mi
- 4/10East Bay High SchoolGrades: 9-12Distance: 0.3 mi
Get a cash offer in 3 minutes
Find out how much your home could sell for in as little as 3 minutes with a no-obligation cash offer.
Estimated market value
$204,400
Get a cash offer in 3 minutes
Find out how much your home could sell for in as little as 3 minutes with a no-obligation cash offer.
Estimated market value
$204,400
- Florida
- Hillsborough County
- Gibsonton
- 33534
- 13114 LOGAN CAPTIVA LANE
Nearby cities
Nearby neighborhoods
Nearby zip codes
Other Gibsonton Topics
