*Property is under contract, please continue to show and view for backup offers* Step beyond the brick facade into a home that feels intentionally curated. Tucked beneath mature live oaks in the highly sought-after Hunters Creek, this beautifully updated single-story home invites you in with over 2,500 sqft of light-filled living, 4 bedrooms, 3 baths, a dedicated OFFICE, AND a private POOL. From the moment you walk in, vaulted ceilings, clean modern finishes, and walls of glass create a warm, airy feel centered around a stunning glass atrium. The kitchen is designed for gathering with quartz countertops, a large island, and thoughtful details throughout, while the primary suite offers a peaceful retreat with a spa-like bath and a private patio! Step outside and unwind in your own backyard oasis with a pool and space to entertain under the trees. Conveniently located near Wurzbach Parkway, 1604, and I-10-come see what makes this home feel so special.
Sold
Price Unknown
13114 N Hunters Circle, San Antonio, TX 78230
4beds
2,509sqft
Single Family Residence
Built in 1978
10,193 Square Feet Lot
$615,300 Zestimate®
$--/sqft
$3,399 Estimated rent
Home value
$615,300
$578,000 - $652,000
$3,399/mo
Zestimate® history
Owner options
List your home for rent
$3,399/mo
Rent Zestimate®
Find your next renter with Zillow Rental Manager. Plus, with online applications, you can quickly screen prospective tenants – for free.
$3,399/mo
Rent Zestimate®
Refinance and save
Refinancing to a lower rate could help reduce your monthly payments and save thousands over the life of the loan.
Explore your selling options
Work with a Zillow partner agent
Leverage their expertise and Zillow's premium Showcase listings to get your home seen by more buyers.
Get startedList with your own agent
Get your home in front of millions of buyers by listing it on Zillow.
Learn how to do itSell it yourself
Take full control of how buyers see your home on Zillow by listing For Sale by Owner (FSBO).
List your homeWhat's special
Private patioPrivate poolDedicated officeThoughtful details throughoutStunning glass atriumWalls of glassQuartz countertops
Zillow last checked:
Listing updated:
Listed by:
Alyssa Marquez TREC #770341 (915) 408-9604,
LPT Realty, LLC
Source: LERA MLS,MLS#: 1914157
Facts & features
Interior
Bedrooms & bathrooms
- Bedrooms: 4
- Bathrooms: 3
- Full bathrooms: 3
Primary bedroom
- Features: Walk-In Closet(s), Ceiling Fan(s), Full Bath
- Area: 247
- Dimensions: 13 x 19
Bedroom 2
- Area: 143
- Dimensions: 13 x 11
Bedroom 3
- Area: 156
- Dimensions: 13 x 12
Bedroom 4
- Area: 168
- Dimensions: 12 x 14
Primary bathroom
- Features: Tub/Shower Separate, Double Vanity
- Area: 80
- Dimensions: 16 x 5
Dining room
- Area: 192
- Dimensions: 16 x 12
Kitchen
- Area: 156
- Dimensions: 12 x 13
Living room
- Area: 441
- Dimensions: 21 x 21
Heating
- Central, Natural Gas
Cooling
- Two Central
Appliances
- Included: Cooktop, Built-In Oven, Microwave, Refrigerator, Disposal, Dishwasher, Trash Compactor, Gas Water Heater, Double Oven
- Laundry: Main Level, Laundry Room, Washer Hookup, Dryer Connection
Features
- Two Living Area, Separate Dining Room, Eat-in Kitchen, Kitchen Island, Study/Library, Atrium, Utility Room Inside, 1st Floor Lvl/No Steps, High Ceilings, All Bedrooms Downstairs, Walk-In Closet(s), Ceiling Fan(s), Wet Bar
- Flooring: Ceramic Tile, Vinyl
- Has basement: No
- Number of fireplaces: 1
- Fireplace features: One, Living Room
Interior area
- Total interior livable area: 2,509 sqft
Property
Parking
- Total spaces: 2
- Parking features: Two Car Garage
- Garage spaces: 2
Features
- Levels: One
- Stories: 1
- Patio & porch: Patio, Covered
- Exterior features: Rain Gutters
- Has private pool: Yes
- Pool features: In Ground, Community
- Fencing: Privacy
Lot
- Size: 10,193 Square Feet
- Residential vegetation: Mature Trees
Details
- Parcel number: 169660080040
Construction
Type & style
- Home type: SingleFamily
- Architectural style: Contemporary
- Property subtype: Single Family Residence
Materials
- Brick, 4 Sides Masonry
- Foundation: Slab
- Roof: Heavy Composition
Condition
- Pre-Owned
- New construction: No
- Year built: 1978
Community & HOA
Community
- Features: Tennis Court(s), Clubhouse, Playground, Jogging Trails, Sports Court, Bike Trails, BBQ/Grill, Basketball Court
- Subdivision: Hunters Creek
Location
- Region: San Antonio
Financial & listing details
- Tax assessed value: $510,880
- Annual tax amount: $12,060
- Date on market: 11/1/2025
- Cumulative days on market: 158 days
- Listing terms: Conventional,FHA,VA Loan,Cash
Price history
| Date | Event | Price |
|---|---|---|
| 5/8/2026 | Sold | -- |
Source:  LERA MLS #1914157 Report a problem LERA MLS #1914157 Report a problem | ||
| 4/8/2026 | Pending sale | $645,500$257/sqft |
Source: LERA MLS #1914157 Report a problem | ||
| 3/25/2026 | Contingent | $645,500$257/sqft |
Source: LERA MLS #1914157 Report a problem | ||
| 1/20/2026 | Listed for sale | $645,500$257/sqft |
Source: LERA MLS #1914157 Report a problem | ||
| 1/8/2026 | Contingent | $645,500$257/sqft |
Source: LERA MLS #1914157 Report a problem | ||
| 12/17/2025 | Price change | $645,500-0.5%$257/sqft |
Source: LERA MLS #1914157 Report a problem | ||
| 11/1/2025 | Listed for sale | $649,000+45.8%$259/sqft |
Source: LERA MLS #1914157 Report a problem | ||
| 7/18/2025 | Sold | -- |
Source: LERA MLS #44006_1865343 Report a problem | ||
| 7/1/2025 | Pending sale | $445,000$177/sqft |
Source: LERA MLS #1865343 Report a problem | ||
| 6/20/2025 | Price change | $445,000-6.3%$177/sqft |
Source: LERA MLS #1865343 Report a problem | ||
| 6/9/2025 | Price change | $475,000-4%$189/sqft |
Source: LERA MLS #1865343 Report a problem | ||
| 6/2/2025 | Price change | $495,000-2.9%$197/sqft |
Source: LERA MLS #1865343 Report a problem | ||
| 5/26/2025 | Price change | $510,000-3.8%$203/sqft |
Source: LERA MLS #1865343 Report a problem | ||
| 5/9/2025 | Listed for sale | $530,000$211/sqft |
Source: LERA MLS #1865343 Report a problem | ||
Public tax history
| Year | Property taxes | Tax assessment |
|---|---|---|
| 2025 | $7,220 -11.4% | $510,880 +0.6% |
| 2024 | $8,153 -3.4% | $508,003 +10% |
| 2023 | $8,440 -7.1% | $461,821 +10% |
| 2022 | $9,080 +4.5% | $419,837 +10% |
| 2021 | $8,692 | $381,670 +5% |
| 2020 | $8,692 +4.5% | $363,480 +4.9% |
| 2019 | $8,320 | $346,380 +5.1% |
| 2018 | $8,320 +5.8% | $329,580 +3.2% |
| 2017 | $7,864 +7.6% | $319,350 +7.8% |
| 2016 | $7,310 +8.3% | $296,160 +1.9% |
| 2015 | $6,752 | $290,630 +10% |
| 2014 | $6,752 | $264,209 +10% |
| 2013 | -- | $240,190 +5.2% |
| 2012 | -- | $228,320 -2.2% |
| 2011 | -- | $233,370 -2.1% |
| 2010 | -- | $238,380 +0.5% |
| 2009 | -- | $237,310 -4.8% |
| 2008 | -- | $249,340 +0.3% |
| 2007 | -- | $248,570 +25.2% |
| 2006 | -- | $198,550 -0.5% |
| 2005 | -- | $199,620 |
| 2004 | -- | -- |
| 2003 | -- | -- |
| 2002 | -- | -- |
| 2001 | -- | -- |
| 2000 | -- | -- |
Find assessor info on the county website
Neighborhood: Hunters Creek
Nearby homes
- $513,8003 bd2 ba2.3k sqft13118 N Hunters Cir, San Antonio, TX 78230Off Market
- $579,3004 bd3 ba2.6k sqft13110 N Hunters Cir, San Antonio, TX 78230Off Market
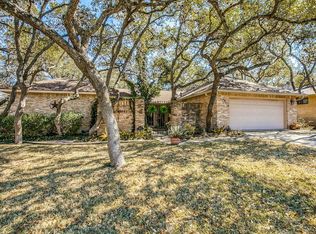
- $457,7004 bd2 ba2.4k sqft13131 Hunters Spring St, San Antonio, TX 78230Off Market
- $666,5005 bd4 ba3.2k sqft13127 Hunters Spring St, San Antonio, TX 78230Off Market

- $492,1004 bd2 ba3k sqft13122 N Hunters Cir, San Antonio, TX 78230Off Market
- $689,7004 bd4 ba4.6k sqft13135 Hunters Spring St, San Antonio, TX 78230Off Market
- $599,9994 bd3 ba3.2k sqft13115 N Hunters Cir, San Antonio, TX 78230For Sale
- $602,7004 bd3 ba3k sqft13106 N Hunters Cir, San Antonio, TX 78230Off Market
Nearby schools
GreatSchools rating
- 9/10Oak Meadow Elementary SchoolGrades: PK-5Distance: 0.5 mi
- 3/10Jackson Middle SchoolGrades: 6-8Distance: 3.5 mi
- 5/10Churchill High SchoolGrades: 9-12Distance: 2.4 mi
Schools provided by the listing agent
- Elementary: Oak Meadow
- Middle: Jackson
- High: Churchill
- District: North East I.S.D.
Source: LERA MLS. This data may not be complete. We recommend contacting the local school district to confirm school assignments for this home.
Get a cash offer in 3 minutes
Find out how much your home could sell for in as little as 3 minutes with a no-obligation cash offer.
Estimated market value
$615,300
Get a cash offer in 3 minutes
Find out how much your home could sell for in as little as 3 minutes with a no-obligation cash offer.
Estimated market value
$615,300
- Texas
- Bexar County
- San Antonio
- 78230
- Hunters Creek
- 13114 N Hunters Circle
Nearby cities
Nearby neighborhoods
Nearby zip codes
Other San Antonio Topics
