Welcome to your new home in the serene neighborhood of Acres Green! This charming bi-level offers a perfect blend of comfort and functionality. As you step inside, you'll immediately notice the meticulous care that has been put into maintaining this home since its complete renovation in 2005. The beautiful hickory wood steps invite you into the home. The upper level boasts a welcoming open floor plan, where the kitchen looks out into the living room. The kitchen is equipped with stainless steel appliances, including a gas stove, and ample counter space. The expansive deck off of the kitchen, completed in 2014, offers the perfect spot to relax and take in the views of the beautifully maintained gardens and yard. One of the highlights of this home is the generously sized primary bedroom, complete with an attached primary bathroom – a rare find on the East side of Acres Green. The primary bath includes double sinks and a walk-in shower with tile surround and bench. The primary also boasts a large walk-in closet! Additionally, on the upper level you will find a powder bath perfect for guests. The lower level has two good-sized bedrooms and a bathroom with a convenient walk-in shower. The lower level benefits from abundant natural light thanks to the garden-level windows throughout. Another benefit, is the oversized two-car garage and gated 65ft RV parking. This home offers easy access to all amenities including restaurants and shopping, as well as Lone Tree Rec Center, Cook Creek outdoor pool, and new Tennis courts. Sweetwater Park, just a short walk away, features a playground and hosts summer concerts provided by the City of Lone Tree. Additionally, the Willow Creek trail connects to the neighborhood, providing access to Colorado's vast trail systems. New roof completed April 12, 2024. Exterior paint was done in 2024. There is a voluntary HOA, Acres Green HOA, $40/annually, website is https://acresgreen.org/.
Sold for $575,000
$575,000
13114 Saturn Drive, Lone Tree, CO 80124
3beds
1,764sqft
Single Family Residence
Built in 1978
8,015 Square Feet Lot
$574,900 Zestimate®
$326/sqft
$2,860 Estimated rent
Home value
$574,900
$546,000 - $604,000
$2,860/mo
Zestimate® history
Owner options
List your home for rent
$2,860/mo
Rent Zestimate®
Find your next renter with Zillow Rental Manager. Plus, with online applications, you can quickly screen prospective tenants – for free.
$2,860/mo
Rent Zestimate®
Refinance and save
$3,383/mo
Est. payment
Refinancing to a lower rate could help reduce your monthly payments and save thousands over the life of the loan.
$3,383/mo
Est. payment
Explore your selling options
Work with a Zillow partner agent
Leverage their expertise and Zillow's premium Showcase listings to get your home seen by more buyers.
Get startedList with your own agent
Get your home in front of millions of buyers by listing it on Zillow.
Learn how to do itSell it yourself
Take full control of how buyers see your home on Zillow by listing For Sale by Owner (FSBO).
List your homeWhat's special
Beautifully maintained gardensCook creek outdoor poolExpansive deckAttached primary bathroomTile surroundPowder bathExterior paint
Zillow last checked:
Listing updated:
Listed by:
Sara Klassen 303-819-6691 klassenhometeam@gmail.com,
Equity Colorado Real Estate
Bought with:
Craig Penn
Compass - Denver
Source: REcolorado as distributed by MLS GRID,MLS#: 5234702
Facts & features
Interior
Bedrooms & bathrooms
- Bedrooms: 3
- Bathrooms: 3
- 3/4 bathrooms: 2
- 1/2 bathrooms: 1
Primary bedroom
- Description: Large Walk-In Closet
- Level: Upper
Bedroom
- Description: Garden Level Windows, Carpet
- Level: Lower
Bedroom
- Description: Garden Level Windows, Carpet
- Level: Lower
Primary bathroom
- Description: Walk-In Shower With Tile Surround And Bench, Double Sinks
- Level: Upper
Bathroom
- Description: Tile Flooring
- Level: Upper
Bathroom
- Description: Newly Remodeled, Walk In Shower, Lvp Flooring
- Level: Lower
Family room
- Description: Wonderful Natural Light With Garden Level Windows, Carpet
- Level: Lower
Kitchen
- Description: Tile Floors, Stainless Steel Appliances, Walk Out To Large Deck
- Level: Upper
Laundry
- Description: Lvp Flooring
- Level: Lower
Living room
- Description: Carpet, Open To Kitchen
- Level: Upper
Heating
- Forced Air
Cooling
- Central Air
Appliances
- Included: Dishwasher, Disposal, Dryer, Gas Water Heater, Microwave, Oven, Refrigerator, Self Cleaning Oven, Washer
Features
- Ceiling Fan(s), Open Floorplan, Smoke Free
- Flooring: Carpet, Tile, Vinyl, Wood
- Has basement: No
Interior area
- Total structure area: 1,764
- Total interior livable area: 1,764 sqft
- Finished area above ground: 1,764
Property
Parking
- Total spaces: 3
- Parking features: Concrete, Dry Walled, Exterior Access Door, Oversized
- Attached garage spaces: 2
- Details: RV Spaces: 1
Features
- Patio & porch: Deck
- Exterior features: Garden, Private Yard
- Fencing: Full
Lot
- Size: 8,015 Square Feet
- Features: Landscaped, Sprinklers In Front, Sprinklers In Rear
- Residential vegetation: Grassed
Details
- Parcel number: R0144602
- Zoning: SR
- Special conditions: Standard
Construction
Type & style
- Home type: SingleFamily
- Architectural style: Contemporary
- Property subtype: Single Family Residence
Materials
- Brick, Frame
- Foundation: Slab
- Roof: Composition
Condition
- Year built: 1978
Utilities & green energy
- Sewer: Public Sewer
- Water: Public
- Utilities for property: Cable Available, Electricity Connected, Natural Gas Connected, Phone Available
Community & HOA
Community
- Security: Carbon Monoxide Detector(s), Smoke Detector(s), Video Doorbell
- Subdivision: Acres Green
HOA
- Has HOA: No
Location
- Region: Littleton
Financial & listing details
- Price per square foot: $326/sqft
- Tax assessed value: $550,636
- Annual tax amount: $3,608
- Date on market: 4/4/2024
- Listing terms: Cash,Conventional,FHA,VA Loan
- Exclusions: Personal Property. Some Of The Plants In The Garden Beds In The Front And Backyard. Plant Signs. All Garden And Exterior Decor, Rock Pile In Front Yard And Drift Wood On Side And Front Of The House. Tv Mount In Garage. Wine Fridge And Kegerator In Lower Level.
- Ownership: Individual
- Electric utility on property: Yes
- Road surface type: Paved
Price history
| Date | Event | Price |
|---|---|---|
| 5/15/2024 | Sold | $575,000+1.8%$326/sqft |
Source:  REcolorado as distributed by MLS GRID #5234702 Report a problem REcolorado as distributed by MLS GRID #5234702 Report a problem | ||
| 4/15/2024 | Pending sale | $565,000$320/sqft |
Source: REcolorado as distributed by MLS GRID #5234702 Report a problem | ||
| 4/5/2024 | Listed for sale | $565,000+167.8%$320/sqft |
Source: REcolorado as distributed by MLS GRID #5234702 Report a problem | ||
| 8/2/2011 | Listing removed | $1,495$1/sqft |
Source: vFlyer Rentals Report a problem | ||
| 7/12/2011 | Listed for rent | $1,495$1/sqft |
Source: vFlyer Rentals Report a problem | ||
| 7/11/2005 | Sold | $211,000-3.2%$120/sqft |
Source: Public Record Report a problem | ||
| 1/8/2003 | Sold | $218,000+20.4%$124/sqft |
Source: Public Record Report a problem | ||
| 3/12/2002 | Sold | $181,000$103/sqft |
Source: Public Record Report a problem | ||
Public tax history
| Year | Property taxes | Tax assessment |
|---|---|---|
| 2025 | $3,104 -14% | $34,420 -8.2% |
| 2024 | $3,608 +30.8% | $37,510 -0.9% |
| 2023 | $2,759 +9.6% | $37,860 +39.2% |
| 2022 | $2,518 | $27,190 -2.8% |
| 2021 | -- | $27,970 +5.2% |
| 2020 | $2,403 +27.1% | $26,590 |
| 2019 | $1,891 -11.7% | $26,590 +19.1% |
| 2018 | $2,141 +11.4% | $22,330 |
| 2017 | $1,922 +59.4% | $22,330 +14.6% |
| 2016 | $1,205 -31.2% | $19,490 |
| 2015 | $1,751 -3.2% | $19,490 +19.8% |
| 2014 | $1,809 | $16,270 |
| 2013 | -- | $16,270 +2.5% |
| 2012 | -- | $15,870 |
| 2011 | -- | $15,870 +0.4% |
| 2010 | -- | $15,800 -0.8% |
| 2009 | $740 | $15,920 |
| 2008 | -- | $15,920 -0.9% |
| 2007 | -- | $16,070 |
| 2006 | $1,471 +1.8% | $16,070 -0.2% |
| 2004 | $1,446 -28.3% | $16,110 +4.1% |
| 2003 | $2,016 | $15,470 |
| 2002 | -- | $15,470 +15.2% |
| 2001 | $1,513 -4.6% | $13,430 0% |
| 2000 | $1,586 | $13,434 |
Find assessor info on the county website
Neighborhood: 80124
Nearby homes
- $453,2003 bd2 ba882 sqft13124 Saturn Dr, Littleton, CO 80124Off Market
- $480,7003 bd2 ba978 sqft13092 Saturn Dr, Littleton, CO 80124Off Market
- $596,9004 bd2 ba2k sqft13161 Mercury Dr, Littleton, CO 80124Off Market
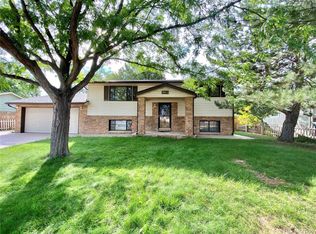
- $501,2004 bd2 ba1.7k sqft13165 Mercury Dr, Littleton, CO 80124Off Market
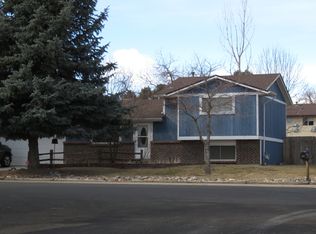
- $515,9003 bd3 ba1.5k sqft13082 Deneb Dr, Littleton, CO 80124Off Market
- $539,4004 bd2 ba1.9k sqft13157 Mercury Dr, Littleton, CO 80124Off Market
- $531,2003 bd2 ba1.7k sqft13134 Saturn Dr, Littleton, CO 80124Off Market
- $520,6003 bd2 ba1.5k sqft13082 Saturn Dr, Littleton, CO 80124Off Market
Nearby schools
GreatSchools rating
- 6/10Acres Green Elementary SchoolGrades: PK-6Distance: 0.4 mi
- 5/10Cresthill Middle SchoolGrades: 7-8Distance: 2 mi
- 9/10Highlands Ranch High SchoolGrades: 9-12Distance: 2.2 mi
Schools provided by the listing agent
- Elementary: Acres Green
- Middle: Cresthill
- High: Highlands Ranch
- District: Douglas RE-1
Source: REcolorado as distributed by MLS GRID. This data may not be complete. We recommend contacting the local school district to confirm school assignments for this home.
Get a cash offer in 3 minutes
Find out how much your home could sell for in as little as 3 minutes with a no-obligation cash offer.
Estimated market value
$574,900
Get a cash offer in 3 minutes
Find out how much your home could sell for in as little as 3 minutes with a no-obligation cash offer.
Estimated market value
$574,900
- Colorado
- Douglas County
- Acres Green
- 80124
- 13114 Saturn Drive
Nearby cities
Nearby zip codes
Other Acres Green Topics
