Discover your next home in this beautiful two-story gem, nestled in a quiet, family-friendly cul-de-sac. Designed with a perfect balance of style and practicality, this spacious home offers 4 comfortable bedrooms, 3 full well-appointed bathrooms, and a flexible bonus room that can easily adapt to your needs—whether it’s a home office, playroom, gym or make the 5th bedroom.
As you step inside, you’ll be greeted by elegant chandeliers that illuminate the entryway with a touch of luxury. The main floor boasts new laminate wood flooring that adds warmth and modern appeal to the bright, open layout. Perfect for entertaining, the formal living and dining rooms set the stage for memorable gatherings, while the cozy family room with its inviting fireplace is ideal for quiet evenings at home.
The updated kitchen, featuring sleek countertops, ample cabinetry, and plenty of prep space. It’s designed for both everyday living and entertaining, making it easy to prepare meals while staying connected with family and guests.
Upstairs, the master suite awaits as your own personal sanctuary. Flooded with natural light, this retreat includes a luxurious en-suite bathroom outfitted with a walk-in shower, a relaxing Jacuzzi tub, His and Hers sinks, and a generous walk-in closet, ensuring you have all the space and comfort you need.
The home also features a three-car garage, providing ample room for vehicles, storage, and workspace. Outdoors, the fully concreted backyard the perfect setting for alfresco dining, barbecues, or simply enjoying the beautiful weather.
Conveniently located near Towngate Elementary School, Memorial Park, shopping centers, and community amenities, this home is also positioned for easy access to the 60 & 215 freeways. Here, you’ll find not only a stylish and comfortable home but also the convenience of nearby schools, parks, and shopping.
Sold for $685,000
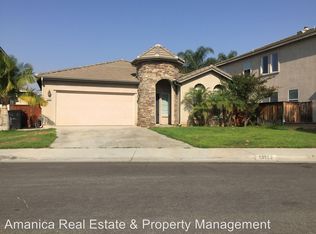
Street View
Listed by: TOP PRODUCERS REALTY PARTNERS • Lubin Montalvo • Contact: 909-590-8853
Bought with: Keller Williams Realty
Zestimate®
$685,000
13114 Yellowwood St, Moreno Valley, CA 92553
4beds
2,816sqft
Single Family Residence
Built in 2002
6,534 Square Feet Lot
$685,000 Zestimate®
$243/sqft
$3,634 Estimated rent
Home value
$685,000
$617,000 - $760,000
$3,634/mo
Zestimate® history
Owner options
List your home for rent
$3,634/mo
Rent Zestimate®
Find your next renter with Zillow Rental Manager. Plus, with online applications, you can quickly screen prospective tenants – for free.
$3,634/mo
Rent Zestimate®
Refinance and save
$4,330/mo
Est. payment
Refinancing to a lower rate could help reduce your monthly payments and save thousands over the life of the loan.
$4,330/mo
Est. payment
Explore your selling options
Work with a Zillow partner agent
Leverage their expertise and Zillow's premium Showcase listings to get your home seen by more buyers.
Get startedList with your own agent
Get your home in front of millions of buyers by listing it on Zillow.
Learn how to do itSell it yourself
Take full control of how buyers see your home on Zillow by listing For Sale by Owner (FSBO).
List your homeWhat's special
Three-car garageQuiet family-friendly cul-de-sacHis and hers sinksAmple cabinetryGenerous walk-in closetLuxurious en-suite bathroomElegant chandeliers
Zillow last checked:
Listing updated:
Listed by:
Lubin Montalvo DRE #01770231 909-260-1858,
TOP PRODUCERS REALTY PARTNERS
Bought with:
Joseph Ibrahim, DRE #01971691
Keller Williams Realty
Source: CRMLS,MLS#: CV24227304 Originating MLS: California Regional MLS
Originating MLS: California Regional MLSFacts & features
Interior
Bedrooms & bathrooms
- Bedrooms: 4
- Bathrooms: 3
- Full bathrooms: 3
- Main level bathrooms: 2
- Main level bedrooms: 3
Rooms
- Room types: Bonus Room, Entry/Foyer, Family Room, Kitchen, Laundry, Living Room, Primary Bathroom, Primary Bedroom, Office, Other, Dining Room
Primary bedroom
- Features: Primary Suite
Kitchen
- Features: Kitchen Island, Kitchen/Family Room Combo, Pots & Pan Drawers, Remodeled, Updated Kitchen
Heating
- Central, Wood Stove
Cooling
- Central Air
Appliances
- Included: 6 Burner Stove, Built-In Range, Dishwasher, Electric Oven, Electric Range, Disposal, Microwave
- Laundry: Washer Hookup, Gas Dryer Hookup
Features
- Breakfast Bar, Separate/Formal Dining Room, High Ceilings, Open Floorplan, Pantry, Recessed Lighting, Primary Suite, Walk-In Closet(s)
- Flooring: Carpet, Laminate
- Doors: Panel Doors, Service Entrance, Sliding Doors
- Windows: Blinds, Double Pane Windows
- Has fireplace: Yes
- Fireplace features: Family Room
- Common walls with other units/homes: No Common Walls
Interior area
- Total interior livable area: 2,816 sqft
Property
Parking
- Total spaces: 3
- Parking features: Garage Faces Front
- Attached garage spaces: 3
Accessibility
- Accessibility features: None
Features
- Levels: Two
- Stories: 2
- Entry location: front
- Patio & porch: Wood
- Pool features: None
- Spa features: None
- Fencing: Average Condition
- Has view: Yes
- View description: Mountain(s)
Lot
- Size: 6,534 Square Feet
- Dimensions: 6,534
- Features: Sprinklers In Rear, Sprinklers In Front, Sprinkler System, Street Level
Details
- Parcel number: 291610019
- Special conditions: Standard
Construction
Type & style
- Home type: SingleFamily
- Architectural style: Modern,Traditional
- Property subtype: Single Family Residence
Materials
- Drywall, Stucco, Wood Siding
- Foundation: Slab
- Roof: Tile
Condition
- Turnkey
- New construction: No
- Year built: 2002
Utilities & green energy
- Sewer: Public Sewer
- Water: Public
- Utilities for property: Electricity Available, Electricity Connected, Natural Gas Available, Natural Gas Connected, Sewer Connected, Water Available, Water Connected
Community & HOA
Community
- Features: Park, Street Lights, Sidewalks, Urban
Location
- Region: Moreno Valley
Financial & listing details
- Price per square foot: $243/sqft
- Tax assessed value: $698,700
- Date on market: 11/4/2024
- Cumulative days on market: 116 days
- Listing terms: Cash,Cash to Existing Loan,Cash to New Loan,Conventional,Cal Vet Loan,1031 Exchange,FHA
- Inclusions: Chandeliers, Microwave, Stove, Oven, Dishwasher
- Exclusions: Refrigerator, Washer and Dryer
- Road surface type: Paved
Price history
| Date | Event | Price |
|---|---|---|
| 2/20/2025 | Sold | $685,000$243/sqft |
Source:  CRMLS #CV24227304 Report a problem CRMLS #CV24227304 Report a problem | ||
| 1/30/2025 | Contingent | $685,000$243/sqft |
Source: CRMLS #CV24227304 Report a problem | ||
| 1/6/2025 | Price change | $685,000-3.5%$243/sqft |
Source: CRMLS #CV24227304 Report a problem | ||
| 11/4/2024 | Listed for sale | $710,000+8.4%$252/sqft |
Source: CRMLS #CV24227304 Report a problem | ||
| 4/22/2024 | Sold | $655,000+3.1%$233/sqft |
Source: CRMLS #TR24040364 Report a problem | ||
| 4/16/2024 | Pending sale | $635,000$225/sqft |
Source: CRMLS #TR24040364 Report a problem | ||
| 4/8/2024 | Contingent | $635,000$225/sqft |
Source: CRMLS #TR24040364 Report a problem | ||
| 4/1/2024 | Listed for sale | $635,000+217.5%$225/sqft |
Source: CRMLS #TR24040364 Report a problem | ||
| 4/22/2011 | Sold | $200,000-14.5%$71/sqft |
Source: Public Record Report a problem | ||
| 3/31/2003 | Sold | $234,000$83/sqft |
Source: Public Record Report a problem | ||
Public tax history
| Year | Property taxes | Tax assessment |
|---|---|---|
| 2026 | -- | $698,700 +4.6% |
| 2025 | $9,739 +69.8% | $668,100 +108.8% |
| 2024 | $5,736 +1.5% | $320,005 +2% |
| 2023 | $5,651 +1.5% | $313,731 +2% |
| 2022 | $5,567 +1.6% | $307,581 +2% |
| 2021 | $5,481 +0.9% | $301,551 +1% |
| 2020 | $5,432 +1.1% | $298,460 +2% |
| 2019 | $5,374 +1.7% | $292,609 +2% |
| 2018 | $5,286 +1.4% | $286,873 +2% |
| 2017 | $5,215 | $281,249 +2% |
| 2016 | $5,215 +16.7% | $275,735 +29.3% |
| 2015 | $4,469 +4.1% | $213,197 +2% |
| 2014 | $4,293 | $209,023 +0.5% |
| 2013 | -- | $208,080 +2% |
| 2012 | -- | $204,000 -8.9% |
| 2011 | -- | $224,000 -3% |
| 2010 | -- | $231,000 -0.9% |
| 2009 | -- | $233,000 -9.7% |
| 2008 | -- | $257,902 +2% |
| 2007 | -- | $252,846 +2% |
| 2006 | -- | $247,890 +2% |
| 2005 | -- | $243,030 +413.4% |
| 2003 | -- | $47,340 |
Find assessor info on the county website
Neighborhood: Towngate
Nearby homes
- $590,9004 bd2 ba2k sqft13122 Yellowwood St, Moreno Valley, CA 92553Off Market
- $679,7005 bd3 ba2.7k sqft13248 Yellowwood St, Moreno Valley, CA 92553Off Market

- $635,6005 bd3 ba2.7k sqft13240 Yellowwood St, Moreno Valley, CA 92553Off Market
- $643,6005 bd3 ba2.7k sqft13130 Yellowwood St, Moreno Valley, CA 92553Off Market
- $656,2006 bd3 ba2.8k sqft13232 Yellowwood St, Moreno Valley, CA 92553Off Market
- $545,2003 bd2 ba1.7k sqft22340 Lilac Ct, Moreno Valley, CA 92553Off Market
- $565,4003 bd2 ba1.7k sqft13256 Peashrub Ave, Moreno Valley, CA 92553Off Market
- $587,4003 bd2 ba2k sqft13138 Yellowwood St, Moreno Valley, CA 92553Off Market
Nearby schools
GreatSchools rating
- 4/10Towngate Elementary SchoolGrades: K-5Distance: 0.1 mi
- 2/10Sunnymead Middle SchoolGrades: 6-8Distance: 1.6 mi
- 4/10Moreno Valley High SchoolGrades: 9-12Distance: 1 mi
Schools provided by the listing agent
- Middle: Sunnymead
- High: Moreno Valley
Source: CRMLS. This data may not be complete. We recommend contacting the local school district to confirm school assignments for this home.
Get a cash offer in 3 minutes
Find out how much your home could sell for in as little as 3 minutes with a no-obligation cash offer.
Estimated market value
$685,000
Get a cash offer in 3 minutes
Find out how much your home could sell for in as little as 3 minutes with a no-obligation cash offer.
Estimated market value
$685,000
- California
- Riverside County
- Moreno Valley
- 92553
- Towngate
- 13114 Yellowwood St
Nearby cities
Nearby neighborhoods
Nearby zip codes
Other Moreno Valley Topics
