Positioned directly across from Zipline Park in the heart of Laureate Park, this Ashton Woods Brigham floor plan offers refined single story living with a thoughtful split layout and beautifully connected gathering spaces. A charming elevated front porch overlooks peaceful park views and welcomes you into an inviting foyer accented with crown molding. Just off the entry, a spacious Family Room provides a versatile front facing space ideal for a sitting room, office, or additional lounge area filled with natural light. The home then opens into an expansive open concept living, dining, and kitchen area designed for both everyday comfort and effortless entertaining. Wood look tile flooring flows throughout the main living spaces, creating warmth and continuity. The kitchen is modern and functional, featuring quartz countertops, a large center island with seating, stainless steel appliances, shaker style cabinetry, pendant lighting, and a stylish tile backsplash. It seamlessly overlooks the dining area and spacious living room, where multiple windows bring in abundant natural light and create an airy atmosphere. Privately positioned at the rear of the home, the primary suite offers a peaceful retreat with generous proportions and abundant natural light. The spa inspired bath features an extended dual sink vanity, modern cabinetry, and an oversized glass enclosed walk in shower with full height tile surround. A walk in closet completes the suite. Two additional bedrooms are thoughtfully separated, providing flexibility for guests or family. Step outside to a screened lanai that transitions to an upgraded paver patio framed by lush landscaping and market lighting, creating a serene outdoor living space perfect for relaxing evenings or hosting gatherings. A rear entry two car garage and interior laundry room add convenience to this well designed layout. Laureate Park isn’t just a neighborhood, it’s a vibrant lifestyle. Enjoy the Aquatic Center, resort style pools, LP Fit gym, tennis courts, playgrounds, and miles of trails. Located in prime Lake Nona just minutes from Medical City, Canvas, dining, shopping, and major highways, this home blends comfort, design, and location in one exceptional offering.
Sold for $645,000
$645,000
13115 BOVET AVENUE, ORLANDO, FL 32827
3beds
2,074sqft
Single Family Residence
Built in 2018
5,422 Square Feet Lot
$645,100 Zestimate®
$311/sqft
$3,389 Estimated rent
Home value
$645,100
$593,000 - $703,000
$3,389/mo
Zestimate® history
Owner options
List your home for rent
$3,389/mo
Rent Zestimate®
Find your next renter with Zillow Rental Manager. Plus, with online applications, you can quickly screen prospective tenants – for free.
$3,389/mo
Rent Zestimate®
Refinance and save
$4,814/mo
Est. payment
Refinancing to a lower rate could help reduce your monthly payments and save thousands over the life of the loan.
$4,814/mo
Est. payment
Explore your selling options
Work with a Zillow partner agent
Leverage their expertise and Zillow's premium Showcase listings to get your home seen by more buyers.
Get startedList with your own agent
Get your home in front of millions of buyers by listing it on Zillow.
Learn how to do itSell it yourself
Take full control of how buyers see your home on Zillow by listing For Sale by Owner (FSBO).
List your homeWhat's special
Screened lanaiQuartz countertopsAiry atmosphereStainless steel appliancesStylish tile backsplashPendant lightingShaker style cabinetry
Zillow last checked:
Listing updated:
Listed by:
Peter Luu 321-917-7864,
REAL BROKER, LLC 855-450-0442,
Ed Luther 407-504-9233,
REAL BROKER, LLC
Bought with:
Peter Luu, 3280532
REAL BROKER, LLC
Ed Luther, 3464772
REAL BROKER, LLC
Source: Stellar MLS,MLS#: O6381454 Originating MLS: Orlando Regional
Originating MLS: Orlando Regional
Facts & features
Interior
Bedrooms & bathrooms
- Bedrooms: 3
- Bathrooms: 3
- Full bathrooms: 2
- 1/2 bathrooms: 1
Rooms
- Room types: Family Room
Primary bedroom
- Features: Ceiling Fan(s), En Suite Bathroom, Walk-In Closet(s)
- Level: First
Bedroom 2
- Features: Ceiling Fan(s), Built-in Closet
- Level: First
Bedroom 3
- Features: Ceiling Fan(s), Built-in Closet
- Level: First
Primary bathroom
- Features: Dual Sinks, Exhaust Fan, Multiple Shower Heads, Rain Shower Head, Shower No Tub, Stone Counters, Water Closet/Priv Toilet, Window/Skylight in Bath
- Level: First
Bathroom 2
- Features: Exhaust Fan, Shower No Tub, Single Vanity, Sink - Pedestal
- Level: First
Balcony porch lanai
- Features: Ceiling Fan(s)
- Level: First
Dining room
- Level: First
Kitchen
- Features: Breakfast Bar, Kitchen Island, Stone Counters, Pantry
- Level: First
Laundry
- Level: First
Living room
- Features: Ceiling Fan(s)
- Level: First
Heating
- Central, Electric, Heat Pump
Cooling
- Central Air
Appliances
- Included: Dishwasher, Disposal, Electric Water Heater, Microwave, Range, Refrigerator
- Laundry: Laundry Room
Features
- Dry Bar, Eating Space In Kitchen, Kitchen/Family Room Combo, Living Room/Dining Room Combo, Open Floorplan, Primary Bedroom Main Floor, Solid Wood Cabinets, Split Bedroom, Stone Counters, Thermostat, Walk-In Closet(s)
- Flooring: Tile
- Windows: Blinds, Window Treatments
- Has fireplace: No
Interior area
- Total structure area: 2,814
- Total interior livable area: 2,074 sqft
Property
Parking
- Total spaces: 2
- Parking features: Driveway, Garage Door Opener, Garage Faces Rear
- Attached garage spaces: 2
- Has uncovered spaces: Yes
Features
- Levels: One
- Stories: 1
- Patio & porch: Covered, Front Porch, Patio, Porch, Rear Porch, Screened
- Exterior features: Irrigation System, Lighting, Rain Gutters, Sidewalk
- Has view: Yes
- View description: Park/Greenbelt
Lot
- Size: 5,422 Square Feet
- Features: City Lot, Landscaped, Level, Sidewalk
- Residential vegetation: Mature Landscaping
Details
- Parcel number: 302431486201490
- Zoning: PD/AN
- Special conditions: None
Construction
Type & style
- Home type: SingleFamily
- Property subtype: Single Family Residence
Materials
- Block, Stone, Stucco
- Foundation: Slab
- Roof: Shingle
Condition
- New construction: No
- Year built: 2018
Details
- Builder model: Brigham
- Builder name: Ashton Woods
- Warranty included: Yes
Utilities & green energy
- Sewer: Public Sewer
- Water: Public
- Utilities for property: Public
Community & HOA
Community
- Features: Community Mailbox, Deed Restrictions, Dog Park, Fitness Center, Golf Carts OK, Irrigation-Reclaimed Water, Park, Playground, Pool, Restaurant, Sidewalks
- Pet fee: $0 monthly
- Subdivision: LAUREATE PARK
HOA
- Has HOA: Yes
- HOA fee: $173 monthly
- HOA name: Jessica Treadwell / Rudy Baustista
- HOA phone: 704-705-2190
Location
- Region: Orlando
Financial & listing details
- Price per square foot: $311/sqft
- Tax assessed value: $567,720
- Annual tax amount: $10,179
- Date on market: 2/21/2026
- Cumulative days on market: 42 days
- Listing terms: Cash,Conventional,Other,VA Loan
- Ownership: Fee Simple
- Total actual rent: 0
- Road surface type: Paved
Price history
| Date | Event | Price |
|---|---|---|
| 5/9/2026 | Sold | $645,000-5.8%$311/sqft |
Source:  Stellar MLS #O6381454 Report a problem Stellar MLS #O6381454 Report a problem | ||
| 4/6/2026 | Pending sale | $684,500$330/sqft |
Source: Stellar MLS #O6381454 Report a problem | ||
| 3/19/2026 | Price change | $684,500-1.4%$330/sqft |
Source: Stellar MLS #O6381454 Report a problem | ||
| 2/21/2026 | Listed for sale | $694,500+41.7%$335/sqft |
Source: Stellar MLS #O6381454 Report a problem | ||
| 9/13/2023 | Listing removed | -- |
Source: Stellar MLS #O6137505 Report a problem | ||
| 8/28/2023 | Listed for rent | $3,500+40.1%$2/sqft |
Source: Stellar MLS #O6137505 Report a problem | ||
| 6/1/2021 | Sold | $490,000+18%$236/sqft |
Source: Public Record Report a problem | ||
| 7/24/2020 | Listing removed | $2,499$1/sqft |
Source: 407 PROPERTIES #O5869926 Report a problem | ||
| 7/17/2020 | Price change | $2,499-7.4%$1/sqft |
Source: 407 PROPERTIES #O5869926 Report a problem | ||
| 6/26/2020 | Price change | $2,699-1.8%$1/sqft |
Source: 407 PROPERTIES #O5869926 Report a problem | ||
| 6/18/2020 | Price change | $2,749-3%$1/sqft |
Source: 407 PROPERTIES #O5869926 Report a problem | ||
| 6/9/2020 | Listed for rent | $2,835+3.1%$1/sqft |
Source: 407 PROPERTIES #O5869926 Report a problem | ||
| 4/18/2020 | Listing removed | $2,750$1/sqft |
Source: Owner Report a problem | ||
| 4/18/2020 | Price change | $2,750-8.3%$1/sqft |
Source: Owner Report a problem | ||
| 4/16/2020 | Listed for rent | $2,999$1/sqft |
Source: Owner Report a problem | ||
| 5/23/2018 | Sold | $415,428$200/sqft |
Source: Public Record Report a problem | ||
Public tax history
| Year | Property taxes | Tax assessment |
|---|---|---|
| 2024 | $10,179 +3.5% | $547,221 +3% |
| 2023 | $9,834 +7.3% | $531,283 +19.6% |
| 2022 | $9,165 +18.1% | $444,396 +23.1% |
| 2021 | $7,762 +11.8% | $361,085 +1.6% |
| 2020 | $6,945 -2% | $355,258 -0.6% |
| 2019 | $7,085 +250.9% | $357,431 +660.5% |
| 2018 | $2,019 | $47,000 -19% |
| 2017 | $2,019 | $58,000 |
Find assessor info on the county website
Neighborhood: Lake Nona South
Nearby homes
- $47,0003 bd3 ba2.4k sqft13123 Bovet Ave, Orlando, FL 32827Off Market
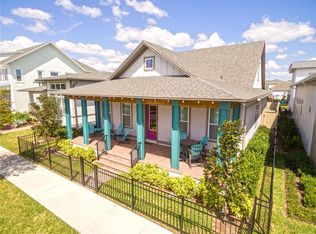
- $759,600-- bd-- ba2.8k sqft13123 Bovet Ave, Orlando, FL 32827Off Market
- $781,2004 bd4 ba2.5k sqft13107 Bovet Ave, Orlando, FL 32827Off Market

- $100-- bd-- ba-- sqftBovet Ave, Orlando, FL 32827Off Market
- $815,5001 bd1 ba900 sqft13131 Bovet Ave, Orlando, FL 32827Off Market
- $--1 bd1 ba900 sqft13131 Bovet Ave #B, Orlando, FL 32827Off Market
- $863,0004 bd3 ba3.2k sqft7912 Nemours Pkwy, Orlando, FL 32827Off Market
- $48,000-- bd-- ba-- sqft8542 Nemours Pkwy, Orlando, FL 32827Off Market
Nearby schools
GreatSchools rating
- 10/10Laureate Park ElementaryGrades: PK-5Distance: 0.8 mi
- 10/10Lake Nona Middle SchoolGrades: 6-8Distance: 1 mi
- 7/10Lake Nona High SchoolGrades: 9-12Distance: 0.8 mi
Schools provided by the listing agent
- Elementary: Laureate Park Elementary
- Middle: Lake Nona Middle School
- High: Lake Nona High
Source: Stellar MLS. This data may not be complete. We recommend contacting the local school district to confirm school assignments for this home.
Get a cash offer in 3 minutes
Find out how much your home could sell for in as little as 3 minutes with a no-obligation cash offer.
Estimated market value
$645,100
Get a cash offer in 3 minutes
Find out how much your home could sell for in as little as 3 minutes with a no-obligation cash offer.
Estimated market value
$645,100
- Florida
- Orange County
- Orlando
- 32827
- Lake Nona South
- 13115 BOVET AVENUE
Nearby cities
Nearby neighborhoods
Nearby zip codes
Other Orlando Topics
