Skip main navigation
Sold for $285,000
  • $285,000

    13115 E 78th St N, Owasso, OK 74055

    3beds
    1,807sqft
    Single Family Residence
    Built in 1989
    9,844 Square Feet Lot
    $290,700 Zestimate®
    $158/sqft
    $2,015 Estimated rent

    Home value

    $290,700

    $270,000 - $314,000

    $2,015/mo

    Zestimate® history
    Loading
    Loading...

    Owner options

    List your home for rent

    $2,015/mo

    Rent Zestimate®

    Find your next renter with Zillow Rental Manager. Plus, with online applications, you can quickly screen prospective tenants – for free.

    Learn more

    $2,015/mo

    Rent Zestimate®

    Refinance and save

    $1,790/mo

    Est. payment

    Refinancing to a lower rate could help reduce your monthly payments and save thousands over the life of the loan.

    See today's rates

    $1,790/mo

    Est. payment

    Explore your selling options

    Work with a Zillow partner agent

    Leverage their expertise and Zillow's premium Showcase listings to get your home seen by more buyers.

    Get started

    List with your own agent

    Get your home in front of millions of buyers by listing it on Zillow.

    Learn how to do it

    Sell it yourself

    Take full control of how buyers see your home on Zillow by listing For Sale by Owner (FSBO).

    List your home

    What's special

    Glass-front upper cabinetryHallway linen closetCovered front porchFull brick homeLarge welcoming foyerGenerous master bedroom spaceMature trees
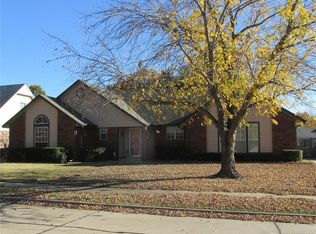
    New Construction Feel Without the HOA Hassle! 3 Bed, 2 Full Bath, 2 Car Garage Home in Owasso District on Nearly 1/4 of an Acre. Cozy, Covered Front Porch. Large, Welcoming Foyer with New Light Fixture, New Flooring, & Fresh Interior Paint. Great Room/Living Room with Vaulted Ceiling, New Ceiling Fan, New Flooring, Fresh Interior Paint, Coat Closet, Large Double Windows for Natural Light, & Brick Fireplace Trimmed with Elegant Wooden Frame & Mantle. Dining Room/Nook Area with New Flooring, Fresh Paint, New Light Fixture, Huge Windows for Maximized Lighting, & Stunning Addition that Includes Glass-Front Upper Cabinetry, New Granite, Drawers, & Even More Cabinets Below! Kitchen with New Lighting, Walk-In Pantry, New Granite, Fresh Interior Paint, New Tile Backsplash, New Hardware, New Stainless Steel Frigidaire Convection Stove, New Stainless Steel Frigidaire Dishwasher, New Split Stainless Steel Sink & New Single Handle Gooseneck Faucet. Generous Master Bedroom Space with New Carpet, Fresh Paint, New Ceiling Fan, Massive Walk-In Closet with 2 Shelving Sections, & Private Full Bathroom. Primary Bathroom With New Flooring, Fresh Paint, New Lighting, New Cabinetry, New Mirrors, New Granite, New Double Ceramic Vessel Sinks and Faucets, Bathtub, & Separate Shower. 2nd Bedroom Offers Plenty of Space, New Flooring, New Ceiling Fan, Fresh Paint, & Impressive Walk-In Closet. Hallway Bathroom with Fresh Paint, New Flooring, New Light Fixture, New Mirror, New Granite, & New Single Ceramic Vessel Sink and Faucet, and Bathtub/Shower Combo. Hallway Linen Closet for Extra Storage. 3rd Bedroom Provides Ample Space, New Flooring, New Ceiling Fan, Fresh Paint, and Generous Walk-In Closet. Interior, Separate Utility Room. Large Covered Back Patio Would Be Perfect for Entertaining or Relaxing While Enjoying the Big Back Yard! New Roof. Floor Vents Moved Overhead. All New Drain Plumbing. New HVAC Coil. Full Brick Home (w/Exception of Porch & Patio). Gutters, Sidewalk, & Mature Trees.

    Zillow last checked:

    Listing updated:

    Listed by:

    Amber Anaya 918-841-4412,

    Coldwell Banker Select

    Bought with:

    Donna Barbier, 205840

    Solid Rock, REALTORS

    Source: MLS Technology, Inc.,MLS#: 2520613MLS LogoOriginating MLS: MLS Technology

    Facts & features

    Interior

    Bedrooms & bathrooms
    • Bedrooms: 3
    • Bathrooms: 2
    • Full bathrooms: 2
    Primary bedroom
    • Description: Master Bedroom,Private Bath,Walk-in Closet
    • Level: First
    Bedroom
    • Description: Bedroom,No Bath,Walk-in Closet
    • Level: First
    Bedroom
    • Description: Bedroom,No Bath,Walk-in Closet
    • Level: First
    Primary bathroom
    • Description: Master Bath,Bathtub,Double Sink,Full Bath,Separate Shower,Vent
    • Level: First
    Bathroom
    • Description: Hall Bath,Bathtub,Full Bath
    • Level: First
    Dining room
    • Description: Dining Room,Breakfast
    • Level: First
    Kitchen
    • Description: Kitchen,Breakfast Nook,Pantry
    • Level: First
    Living room
    • Description: Living Room,Fireplace,Great Room
    • Level: First
    Utility room
    • Description: Utility Room,Inside,Separate
    • Level: First
    Heating
    • Central, Gas
    Cooling
    • Central Air
    Appliances
    • Included: Dishwasher, Disposal, Gas Water Heater, Oven, Range, Stove
    • Laundry: Washer Hookup, Electric Dryer Hookup, Gas Dryer Hookup
    Features
    • Granite Counters, High Speed Internet, Cable TV, Vaulted Ceiling(s), Wired for Data, Ceiling Fan(s), Electric Oven Connection, Electric Range Connection
    • Flooring: Carpet, Vinyl
    • Windows: Vinyl, Insulated Windows
    • Basement: None
    • Number of fireplaces: 1
    • Fireplace features: Glass Doors, Gas Starter, Wood Burning
    Interior area
    • Total structure area: 1,807
    • Total interior livable area: 1,807 sqft

    Property

    Parking
    • Total spaces: 2
    • Parking features: Attached, Garage, Storage, Workshop in Garage
    • Attached garage spaces: 2
    Features
    • Levels: One
    • Stories: 1
    • Patio & porch: Covered, Patio, Porch
    • Exterior features: Concrete Driveway, Rain Gutters
    • Pool features: None
    • Fencing: Privacy
    Lot
    • Size: 9,844 Square Feet
    • Features: Mature Trees, Other
    Details
    • Additional structures: Shed(s)
    • Parcel number: 61053142860480

    Construction

    Type & style
    • Home type: SingleFamily
    • Architectural style: Ranch
    • Property subtype: Single Family Residence
    Materials
    • Brick, HardiPlank Type, Wood Frame
    • Foundation: Slab
    • Roof: Asphalt,Fiberglass
    Condition
    • Year built: 1989

    Utilities & green energy

    • Sewer: Public Sewer
    • Water: Public
    • Utilities for property: Cable Available, Electricity Available, Natural Gas Available, Other, Phone Available, Water Available
    Green energy
    • Energy efficient items: Windows

    Community & HOA

    Community
    • Features: Gutter(s), Sidewalks
    • Security: No Safety Shelter, Smoke Detector(s)
    • Subdivision: Copper Meadows I
    HOA
    • Has HOA: No
    Location
    • Region: Owasso

    Financial & listing details

    • Price per square foot: $158/sqft
    • Tax assessed value: $239,600
    • Annual tax amount: $1,710
    • Date on market: 5/13/2025
    • Cumulative days on market: 1 day
    • Listing terms: Conventional,FHA,Other,VA Loan
    • Exclusions: NA

    Price history

    DateEventPrice
    6/12/2025Sold$285,000$158/sqft
    Source: MLS Technology, Inc. #2520613 Report a problem
    5/15/2025Pending sale$285,000$158/sqft
    Source: MLS Technology, Inc. #2520613 Report a problem
    5/13/2025Listed for sale$285,000+137.5%$158/sqft
    Source: MLS Technology, Inc. #2520613 Report a problem
    10/7/2024Sold$120,000-1.2%$66/sqft
    Source: Public Record Report a problem
    11/19/2004Sold$121,500+23.4%$67/sqft
    Source: Public Record Report a problem
    10/26/1998Sold$98,500$55/sqft
    Source: Public Record Report a problem

    Public tax history

    YearProperty taxesTax assessment
    2025$2,970 +73.7%$26,356 +70.7%
    2024$1,710 +5%$15,437 +3.2%
    2023$1,628 -1.2%$14,959 +3.2%
    2022$1,647 +4.3%$14,494 -3.6%
    2021$1,580 +3.2%$15,042 +3%
    2020$1,531 +3.7%$14,605 +3%
    2019$1,476 +0%$14,179 +11.1%
    2018$1,476 +6.6%$12,766 -4.5%
    2017$1,385 +2.5%$13,365
    2016$1,351 $13,365
    2015$1,351 -0.7%$13,365
    2014$1,361 $13,365
    2013-- $13,365
    2012-- $13,365
    2011-- $13,365
    2010-- $13,365
    2009-- $13,365
    2008-- $13,365
    2007-- $13,365
    2006-- $13,365
    2005-- $13,365 +6.9%
    2004$1,417 $12,507
    2003-- $12,507 +5.7%
    2002-- $11,827 +5%
    2001-- $11,264
    2000-- $11,264
    Find assessor info on the county website

    Neighborhood: 74055

    Nearby schools

    GreatSchools rating
    Schools provided by the listing agent
    • Elementary: Mills
    • Middle: Owasso
    • High: Owasso
    • District: Owasso - Sch Dist (11)

    Source: MLS Technology, Inc.. This data may not be complete. We recommend contacting the local school district to confirm school assignments for this home.

    Get pre-qualified for a loan
    At Zillow Home Loans, we can pre-qualify you in as little as 5 minutes with no impact to your credit score.

    An equal housing lender. NMLS #10287.

    Sell for more on Zillow
    Get a Zillow Showcase℠ listing at no additional cost and you could sell for .
    $290,700
    2% more
    +$5,814
    With Zillow Showcase(estimated)
    $296,514