Seller offering a $5,000.00 credit to the buyer. Emanating a sense of pride in ownership, this exquisite and secluded Chino Hills condominium has been meticulously maintained and lived in by a single owner over the past 26 years. Extensive upgrades and renovations have been undertaken, including the installation of a new HVAC system (air conditioner and heater) in 2022 crown molding and panel doors throughout. Upon entry, the living room greets you with an abundance of natural light that harmonizes with the refined, neutral tones of the upgraded carpeting & custom paint. The living room has been thoughtfully expanded by removing a section of the closet wall, creating a perfect space for an entertainment center. The kitchen showcases modern quartz countertops, all-newer stainless steel appliances, faucet, pendant lighting, and recessed lighting. Flowing seamlessly from the kitchen is a practical dining area and living room. The primary bedroom boasts a striking natural wood accent wall, built in book shelves, new carpeting, a spacious walk-in closet, and an en suite bathroom. The bathroom exudes elegance with its granite countertops, custom mirrors, ample countertop space, and a separate water closet housing the toilet and shower. For added convenience, the stackable washer and dryer are discreetly located adjacent to the walk-in closet. Adding to the allure, two expansive sliding glass doors—one from the living room and another from the primary bedroom—lead to the exceptionally LARGE AND PRIVATE PATIO. This outdoor space is ideal for entertaining or simply savoring a meal in an al fresco setting. The condominium is conveniently situated near both HOA pools and includes a detached one-car garage. Its prime location offers proximity to various amenities such as Costco, grocery stores, restaurants, entertainment venues, The Shoppes, Chino Hills Civic Center, Community Center, and swift access to the 60 and 71 freeways. All of this plus award winning schools!
Sold for $415,000
Listed by: First Team Real Estate • Danelle Stroble • Contact: 909-260-5534
Bought with: King Realty Group Inc
Tax assessed value
$415,000
13115 Glen Ct APT 83, Chino Hills, CA 91709
1beds
722sqft
Condominium
Built in 1984
-- sqft lot
$414,100 Zestimate®
$575/sqft
$2,175 Estimated rent
Home value
$414,100
$393,000 - $435,000
$2,175/mo
Zestimate® history
Owner options
List your home for rent
$2,175/mo
Rent Zestimate®
Find your next renter with Zillow Rental Manager. Plus, with online applications, you can quickly screen prospective tenants – for free.
$2,175/mo
Rent Zestimate®
Refinance and save
$3,137/mo
Est. payment
Refinancing to a lower rate could help reduce your monthly payments and save thousands over the life of the loan.
$3,137/mo
Est. payment
Explore your selling options
Work with a Zillow partner agent
Leverage their expertise and Zillow's premium Showcase listings to get your home seen by more buyers.
Get startedList with your own agent
Get your home in front of millions of buyers by listing it on Zillow.
Learn how to do itSell it yourself
Take full control of how buyers see your home on Zillow by listing For Sale by Owner (FSBO).
List your homeWhat's special
Zillow last checked:
Listing updated:
Listed by:
Danelle Stroble DRE #01918815 909-260-5534,
First Team Real Estate
Bought with:
Lauren Callon, DRE #01904607
King Realty Group Inc
Source: CRMLS,MLS#: IG24126618 Originating MLS: California Regional MLS
Originating MLS: California Regional MLSFacts & features
Interior
Bedrooms & bathrooms
- Bedrooms: 1
- Bathrooms: 1
- Full bathrooms: 1
- Main level bathrooms: 1
- Main level bedrooms: 1
Rooms
- Room types: Bedroom, Kitchen, Living Room, Primary Bedroom, Other, Dining Room
Primary bedroom
- Features: Main Level Primary
Bedroom
- Features: All Bedrooms Down
Bathroom
- Features: Bathtub, Closet, Granite Counters, Tub Shower
Kitchen
- Features: Kitchen/Family Room Combo, Stone Counters
Other
- Features: Walk-In Closet(s)
Heating
- Central
Cooling
- Central Air
Appliances
- Included: Dishwasher, Electric Cooktop, Electric Oven, Electric Range, Free-Standing Range, Disposal, Microwave, Refrigerator, Range Hood, Vented Exhaust Fan, Water To Refrigerator, Dryer, Washer
- Laundry: Washer Hookup, Electric Dryer Hookup, Inside, Stacked
Features
- Breakfast Bar, Built-in Features, Ceiling Fan(s), Crown Molding, Separate/Formal Dining Room, Granite Counters, Open Floorplan, Stone Counters, All Bedrooms Down, Main Level Primary, Walk-In Closet(s)
- Flooring: Carpet, Tile
- Doors: Panel Doors, Sliding Doors
- Windows: Drapes, Screens
- Has fireplace: Yes
- Fireplace features: Living Room, Wood Burning
- Common walls with other units/homes: 2+ Common Walls
Interior area
- Total interior livable area: 722 sqft
Property
Parking
- Total spaces: 1
- Parking features: Garage, One Space
- Garage spaces: 1
Accessibility
- Accessibility features: Safe Emergency Egress from Home
Features
- Levels: One
- Stories: 1
- Entry location: Ground
- Patio & porch: Concrete, Patio
- Pool features: Association
- Has spa: Yes
- Spa features: Association
- Has view: Yes
- View description: None
Lot
- Size: 800 Square Feet
Details
- Parcel number: 1023274590000
- Zoning: R-3
- Special conditions: Standard
Construction
Type & style
- Home type: Condo
- Property subtype: Condominium
- Attached to another structure: Yes
Materials
- Frame, Stucco
- Foundation: Slab
Condition
- Updated/Remodeled
- New construction: No
- Year built: 1984
Utilities & green energy
- Sewer: Public Sewer
- Water: Public
- Utilities for property: Cable Connected, Sewer Connected, Water Available
Community & HOA
Community
- Features: Curbs, Gutter(s), Street Lights, Suburban, Sidewalks
- Security: Smoke Detector(s)
HOA
- Has HOA: Yes
- Amenities included: Pool, Spa/Hot Tub, Trash, Water
- HOA fee: $494 monthly
- HOA name: Rolling Ridge Le Parc
- HOA phone: 949-237-2829
- Second HOA phone: 888-390-6364
Location
- Region: Chino Hills
Financial & listing details
- Price per square foot: $575/sqft
- Tax assessed value: $415,000
- Annual tax amount: $4,875
- Date on market: 6/20/2024
- Cumulative days on market: 45 days
- Listing terms: Conventional,Subordinate
- Inclusions: Refrigerator, washer, dryer, microwave.
- Road surface type: Paved
Price history
| Date | Event | Price |
|---|---|---|
| 9/3/2024 | Sold | $415,000-2.4%$575/sqft |
Source:  CRMLS #IG24126618 Report a problem CRMLS #IG24126618 Report a problem | ||
| 8/5/2024 | Pending sale | $425,000$589/sqft |
Source: CRMLS #IG24126618 Report a problem | ||
| 6/21/2024 | Listed for sale | $425,000+632.8%$589/sqft |
Source: CRMLS #IG24126618 Report a problem | ||
| 6/10/1998 | Sold | $58,000-20%$80/sqft |
Source: Public Record Report a problem | ||
| 6/28/1994 | Sold | $72,500$100/sqft |
Source: Public Record Report a problem | ||
Public tax history
| Year | Property taxes | Tax assessment |
|---|---|---|
| 2025 | $4,875 +309.8% | $415,000 +359% |
| 2024 | $1,190 +2.3% | $90,405 +2% |
| 2023 | $1,163 +0.6% | $88,633 +2% |
| 2022 | $1,156 +1.7% | $86,896 +2% |
| 2021 | $1,136 +1.1% | $85,192 +1% |
| 2020 | $1,124 +1.5% | $84,318 +2% |
| 2019 | $1,108 +1.8% | $82,665 +2% |
| 2018 | $1,088 +1.6% | $81,044 +2% |
| 2017 | $1,071 | $79,455 +2% |
| 2016 | $1,071 +5.3% | $77,897 +1.5% |
| 2015 | $1,017 +1.6% | $76,727 +2% |
| 2014 | $1,001 | $75,224 +0.5% |
| 2013 | -- | $74,884 +2% |
| 2012 | -- | $73,416 +2% |
| 2011 | -- | $71,976 |
Find assessor info on the county website
Neighborhood: 91709
Nearby homes
- $380,0001 bd1 ba910 sqft13115 Glen Ct APT 90, Chino Hills, CA 91709Sold

- $509,0002 bd3 ba1.2k sqft13115 Glen Ct APT 92, Chino Hills, CA 91709Sold

- $--3 bd2 ba1.1k sqft13115 Le Parc UNIT 94, Chino Hills, CA 91709Off Market
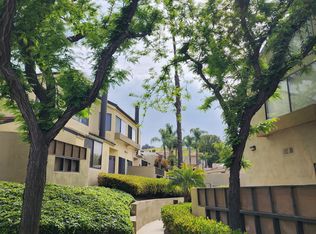
- $473,7002 bd1 ba910 sqft13115 Glen Ct APT 78, Chino Hills, CA 91709Off Market
- $483,9002 bd2 ba954 sqft13115 Glen Ct #81, Chino Hills, CA 91709Off Market
- $512,6002 bd1 ba954 sqft13115 Glen Ct APT 87, Chino Hills, CA 91709Off Market
- $536,3002 bd2 ba1.2k sqft13115 Glen Ct APT 74, Chino Hills, CA 91709Off Market
- $523,5003 bd2 ba1.1k sqft13115 Glen Ct APT 76, Chino Hills, CA 91709Off Market
Nearby schools
GreatSchools rating
- 9/10Eagle Canyon Elementary SchoolGrades: K-6Distance: 0.4 mi
- 8/10Canyon Hills Junior High SchoolGrades: 7-8Distance: 0.6 mi
- 10/10Ruben S. Ayala High SchoolGrades: 9-12Distance: 1.7 mi
Schools provided by the listing agent
- Elementary: Eagle Canyon
- Middle: Canyon Hills
- High: Ayala
Source: CRMLS. This data may not be complete. We recommend contacting the local school district to confirm school assignments for this home.
Get a cash offer in 3 minutes
Find out how much your home could sell for in as little as 3 minutes with a no-obligation cash offer.
Estimated market value
$414,100
Get a cash offer in 3 minutes
Find out how much your home could sell for in as little as 3 minutes with a no-obligation cash offer.
Estimated market value
$414,100
- California
- San Bernardino County
- Chino Hills
- 91709
- 13115 Glen Ct Apartment 83
Nearby cities
Nearby zip codes
Other Chino Hills Topics
