NEW ROOF (2025) Welcome to 13115 Harriers Place, a fully furnished, beautiful pool home nestled in the desirable Greyhawk Landing community, just moments from Lakewood Ranch, Florida. This meticulously maintained property offers a perfect blend of elegance, functionality, and entertainment potential, all situated in a serene cul-de-sac location with picturesque lake views. This stunning home has 4 bedrooms, 3 bathrooms, 3-car garage and expansive entertainment room overlooking the pool and lake. NEW ROOF (2025) Upon entering through the elegant double glass doors, you'll be greeted by a spacious foyer that opens into an inviting, open-concept living, dining, and kitchen area. The living room is designed for relaxation, centered around a TV focal wall and a cozy gas fireplace, perfect for unwinding. Sliding glass doors seamlessly connect the living space to the sparkling pool, creating a perfect flow for indoor-outdoor living. To the left of the foyer, a versatile bedroom/office is equipped with a Murphy bed, making it ideal for guests or as a dedicated home office. Adjacent to this space is a full bathroom for added convenience. The primary suite is a true retreat, featuring a generously sized bedroom, dual walk-in closets with built-ins, and a spa-like ensuite bathroom. The bathroom boasts serene, spa-inspired tile, a large soaking tub, a walk-in shower, and dual sinks—an ideal space to unwind after a long day. The kitchen is a chef’s dream, featuring abundant cabinetry, sleek silver pendant lighting, and beautiful subway tile. A butler’s pantry and a recently remodeled laundry room add both style and practicality. The kitchen overlooks a charming eat-in area, perfect for casual meals with a round table and four chairs. Beyond the kitchen, the dining room offers even more seating for larger gatherings and formal dinners. For those who love to entertain, the bonus room located toward the rear of the home is a showstopper. This large room features sliding glass doors that open directly to the lanai and pool area, making it ideal for hosting gatherings or simply enjoying the peaceful outdoor setting. The pool bath is conveniently located nearby for easy access from the pool. Step outside to the expansive lanai, which offers plenty of space for seating and relaxation. The fenced-in yard overlooks the tranquil lake, providing the perfect backdrop for outdoor living and entertainment. This home comes fully furnished, allowing you to move in and start enjoying the Florida lifestyle immediately. Located in the sought-after Greyhawk Landing community, you’ll enjoy easy access to top-rated schools, shopping, dining, and the beautiful amenities of Lakewood Ranch. Don't miss the opportunity to make this stunning home your own.
Sold for $980,000
$980,000
13115 HARRIERS PLACE, BRADENTON, FL 34212
4beds
3,217sqft
Single Family Residence
Built in 2006
0.42 Acres Lot
$959,300 Zestimate®
$305/sqft
$4,095 Estimated rent
Home value
$959,300
$873,000 - $1.06M
$4,095/mo
Zestimate® history
Owner options
List your home for rent
$4,095/mo
Rent Zestimate®
Find your next renter with Zillow Rental Manager. Plus, with online applications, you can quickly screen prospective tenants – for free.
$4,095/mo
Rent Zestimate®
Refinance and save
$6,472/mo
Est. payment
Refinancing to a lower rate could help reduce your monthly payments and save thousands over the life of the loan.
$6,472/mo
Est. payment
Explore your selling options
Work with a Zillow partner agent
Leverage their expertise and Zillow's premium Showcase listings to get your home seen by more buyers.
Get startedList with your own agent
Get your home in front of millions of buyers by listing it on Zillow.
Learn how to do itSell it yourself
Take full control of how buyers see your home on Zillow by listing For Sale by Owner (FSBO).
List your homeWhat's special
Fenced-in yardCozy gas fireplacePicturesque lake viewsBonus roomExpansive lanaiSparkling poolCul-de-sac location
Zillow last checked:
Listing updated:
Listed by:
Jeffrey Bray, PLLC 941-718-1213,
LPT REALTY, LLC 877-366-2213
Bought with:
Steven Marshall, 3037739
PREFERRED SHORE REAL ESTATE
Source: Stellar MLS,MLS#: A4652611 Originating MLS: Orlando Regional
Originating MLS: Orlando Regional
Facts & features
Interior
Bedrooms & bathrooms
- Bedrooms: 4
- Bathrooms: 3
- Full bathrooms: 3
Rooms
- Room types: Bonus Room, Dining Room
Primary bedroom
- Features: Walk-In Closet(s)
- Level: First
- Area: 270 Square Feet
- Dimensions: 15x18
Bedroom 2
- Features: Built-in Closet
- Level: First
- Area: 144 Square Feet
- Dimensions: 12x12
Bedroom 3
- Features: Built-in Closet
- Level: First
- Area: 144 Square Feet
- Dimensions: 12x12
Bathroom 4
- Level: First
- Area: 204 Square Feet
- Dimensions: 12x17
Bonus room
- Features: Built-in Closet
- Level: First
- Area: 576 Square Feet
- Dimensions: 24x24
Dining room
- Level: First
- Area: 156 Square Feet
- Dimensions: 13x12
Great room
- Level: First
- Area: 342 Square Feet
- Dimensions: 18x19
Kitchen
- Level: First
- Area: 260 Square Feet
- Dimensions: 20x13
Living room
- Level: First
- Area: 576 Square Feet
- Dimensions: 24x24
Heating
- Central, Electric
Cooling
- Central Air
Appliances
- Included: Convection Oven, Dishwasher, Disposal, Dryer, Gas Water Heater, Microwave, Range, Refrigerator, Washer
- Laundry: Laundry Room
Features
- Cathedral Ceiling(s), Ceiling Fan(s), Coffered Ceiling(s), Crown Molding, Eating Space In Kitchen, High Ceilings, Kitchen/Family Room Combo, Living Room/Dining Room Combo, Open Floorplan, Primary Bedroom Main Floor, Stone Counters, Thermostat, Tray Ceiling(s), Walk-In Closet(s)
- Flooring: Laminate
- Doors: Sliding Doors
- Windows: Double Pane Windows, Window Treatments
- Has fireplace: Yes
- Fireplace features: Living Room
Interior area
- Total structure area: 4,507
- Total interior livable area: 3,217 sqft
Property
Parking
- Total spaces: 3
- Parking features: Garage - Attached
- Attached garage spaces: 3
Features
- Levels: One
- Stories: 1
- Exterior features: Irrigation System, Private Mailbox, Rain Gutters, Sidewalk
- Has private pool: Yes
- Pool features: Gunite
- Has spa: Yes
- Spa features: In Ground
- Fencing: Fenced,Other
- Has view: Yes
- View description: Trees/Woods, Water, Pond
- Has water view: Yes
- Water view: Water,Pond
Lot
- Size: 0.42 Acres
- Features: Cul-De-Sac, In County, Oversized Lot, Sidewalk
- Residential vegetation: Mature Landscaping
Details
- Parcel number: 554846909
- Zoning: PDR
- Special conditions: None
Construction
Type & style
- Home type: SingleFamily
- Architectural style: Custom
- Property subtype: Single Family Residence
Materials
- Block, Stucco
- Foundation: Slab
- Roof: Tile
Condition
- New construction: No
- Year built: 2006
Utilities & green energy
- Sewer: Public Sewer
- Water: Public
- Utilities for property: Cable Connected, Electricity Connected, Natural Gas Connected
Community & HOA
Community
- Features: Dock, Fishing, Clubhouse, Community Mailbox, Deed Restrictions, Fitness Center, Gated Community - Guard, Park, Playground, Pool, Sidewalks, Tennis Court(s)
- Security: Key Card Entry, Security Gate
- Pet fee: $0 monthly
- Subdivision: GREYHAWK LANDING PH 3
HOA
- Has HOA: Yes
- Amenities included: Basketball Court, Clubhouse, Fence Restrictions, Fitness Center, Gated, Pickleball Court(s), Playground, Pool, Recreation Facilities, Spa/Hot Tub, Tennis Court(s), Trail(s)
- Services included: 24-Hour Guard, Community Pool, Reserve Fund, Insurance, Maintenance Structure, Maintenance Grounds, Maintenance Repairs, Manager, Pool Maintenance, Private Road, Recreational Facilities, Security
- HOA fee: $6 monthly
- HOA name: Elizabeth Rominger
- HOA phone: 941-491-2339
Location
- Region: Bradenton
Financial & listing details
- Price per square foot: $305/sqft
- Tax assessed value: $664,814
- Annual tax amount: $14,469
- Date on market: 5/22/2025
- Cumulative days on market: 4 days
- Listing terms: Cash,Conventional,FHA,VA Loan
- Ownership: Fee Simple
- Total actual rent: 0
- Electric utility on property: Yes
- Road surface type: Paved, Asphalt
Price history
| Date | Event | Price |
|---|---|---|
| 6/20/2025 | Sold | $980,000$305/sqft |
Source:  Stellar MLS #A4652611 Report a problem Stellar MLS #A4652611 Report a problem | ||
| 5/26/2025 | Pending sale | $980,000$305/sqft |
Source: Stellar MLS #A4652611 Report a problem | ||
| 5/22/2025 | Listed for sale | $980,000-9.7%$305/sqft |
Source: Stellar MLS #A4652611 Report a problem | ||
| 10/3/2022 | Sold | $1,085,000-5.7%$337/sqft |
Source: Public Record Report a problem | ||
| 8/12/2022 | Pending sale | $1,150,000$357/sqft |
Source: Stellar MLS #A4540551 Report a problem | ||
| 6/30/2022 | Listed for sale | $1,150,000+100%$357/sqft |
Source: Stellar MLS #A4540551 Report a problem | ||
| 4/28/2020 | Sold | $575,000-3.2%$179/sqft |
Source: Public Record Report a problem | ||
| 2/9/2020 | Pending sale | $594,000$185/sqft |
Source: Coldwell Banker Realty - East Manatee #A4453138 Report a problem | ||
| 1/10/2020 | Price change | $594,000-0.2%$185/sqft |
Source: Coldwell Banker Residential Real Estate - East Manatee #A4453138 Report a problem | ||
| 12/11/2019 | Price change | $595,000-0.8%$185/sqft |
Source: Coldwell Banker Residential Real Estate - East Manatee #A4453138 Report a problem | ||
| 9/10/2019 | Price change | $599,900-1.7%$186/sqft |
Source: Charles Rutenberg Realty, Inc. #U8055499 Report a problem | ||
| 8/15/2019 | Listed for sale | $610,000+510%$190/sqft |
Source: Charles Rutenberg Realty, Inc. #U8055499 Report a problem | ||
| 7/7/2006 | Sold | $100,000$31/sqft |
Source: Public Record Report a problem | ||
Public tax history
| Year | Property taxes | Tax assessment |
|---|---|---|
| 2025 | $12,877 -8.3% | $664,814 -5.9% |
| 2024 | $14,042 -7% | $706,133 -8.6% |
| 2023 | $15,100 +75.6% | $772,453 +109% |
| 2022 | $8,600 +3.2% | $369,612 +3% |
| 2021 | $8,334 +13% | $358,847 +14.5% |
| 2020 | $7,374 +2.6% | $313,398 +2.3% |
| 2019 | $7,189 | $306,352 +1.9% |
| 2018 | $7,189 +3.4% | $300,640 +2.1% |
| 2017 | $6,953 +2.4% | $294,456 +2.1% |
| 2016 | $6,792 | $288,400 +0.7% |
| 2015 | $6,792 | $286,395 +0.8% |
| 2014 | $6,792 +0.2% | $284,122 +1.5% |
| 2013 | $6,781 +677995% | $279,923 +1.7% |
| 2012 | $1 | $275,244 -6.7% |
| 2011 | $1 | $295,139 -2.7% |
| 2010 | -- | $303,188 -21.5% |
| 2009 | $8,682 +28.6% | $386,409 -15% |
| 2008 | $6,752 -13.9% | $454,388 -11% |
| 2007 | $7,839 +387.5% | $510,649 +452.1% |
| 2006 | $1,608 +5.6% | $92,500 +8.8% |
| 2005 | $1,524 +570.5% | $85,000 +580% |
| 2004 | $227 +69% | $12,500 +64.5% |
| 2003 | $134 | $7,600 |
Find assessor info on the county website
Neighborhood: Greyhawk Landing
Nearby homes
- $812,4004 bd3 ba2.9k sqft13109 Harriers Pl, Bradenton, FL 34212Off Market

- $831,3004 bd4 ba3.1k sqft326 Blackbird Ct, Bradenton, FL 34212Off Market
- $903,2004 bd3 ba3.5k sqft320 Blackbird Ct, Bradenton, FL 34212Off Market
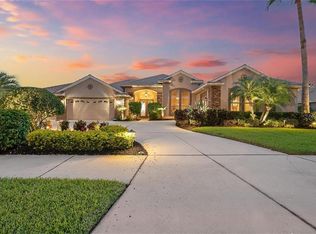
- $1,064,8004 bd3 ba3.6k sqft13116 Harriers Pl, Bradenton, FL 34212Off Market
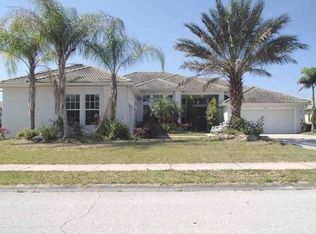
- $859,4003 bd3 ba3.5k sqft13105 Harriers Pl, Bradenton, FL 34212Off Market
- $852,9004 bd4 ba3.1k sqft328 Blackbird Ct, Bradenton, FL 34212Off Market
- $841,8003 bd3 ba3k sqft316 Blackbird Ct, Bradenton, FL 34212Off Market
- $905,0004 bd3 ba3.6k sqft13110 Harriers Pl, Bradenton, FL 34212Off Market
Nearby schools
GreatSchools rating
- 7/10Freedom Elementary SchoolGrades: PK-5Distance: 2.3 mi
- 8/10Dr Mona Jain Middle SchoolGrades: 6-8Distance: 2.8 mi
- 6/10Lakewood Ranch High SchoolGrades: PK,9-12Distance: 4.3 mi
Schools provided by the listing agent
- Elementary: Gullett Elementary
- Middle: Dr Mona Jain Middle
- High: Lakewood Ranch High
Source: Stellar MLS. This data may not be complete. We recommend contacting the local school district to confirm school assignments for this home.
Get a cash offer in 3 minutes
Find out how much your home could sell for in as little as 3 minutes with a no-obligation cash offer.
Estimated market value
$959,300
Get a cash offer in 3 minutes
Find out how much your home could sell for in as little as 3 minutes with a no-obligation cash offer.
Estimated market value
$959,300
- Florida
- Manatee County
- Bradenton
- 34212
- Greyhawk Landing
- 13115 HARRIERS PLACE
Nearby cities
Nearby neighborhoods
Nearby zip codes
Other Bradenton Topics
