Welcome to your new home in Kirkland's North Rose Hill Neighborhood. Experience modern, detached new construction, featuring an open layout and a well-appointed kitchen offering great storage and spacious island. Main level features seamless living and dining plus a convenient powder room - perfect for guests. Fireplace with custom tile & mantle creates cozy & inviting living area. Upstairs, find a spacious second living room. Primary suite contains luxurious walk-in shower and dual vanity + walk-in closet. Two additional bedrooms and full bath complete the second level. Enjoy the ease of a private garage plus additional designated parking spot. Convenient access to downtown Kirkland, I-405, and 520 make this the perfect place to call home!
Sold
Listed by: Windermere Real Estate Co. • John Cowan
Bought with: Windermere Real Estate/East
$1,585,000
13115 NE 87th Lane, Kirkland, WA 98033
3beds
1,790sqft
Multi Family, Condominium
Built in 2025
-- sqft lot
$1,580,800 Zestimate®
$885/sqft
$4,573 Estimated rent
Home value
$1,580,800
$1.45M - $1.71M
$4,573/mo
Zestimate® history
Owner options
List your home for rent
$4,573/mo
Rent Zestimate®
Find your next renter with Zillow Rental Manager. Plus, with online applications, you can quickly screen prospective tenants – for free.
$4,573/mo
Rent Zestimate®
Refinance and save
$9,626/mo
Est. payment
Refinancing to a lower rate could help reduce your monthly payments and save thousands over the life of the loan.
$9,626/mo
Est. payment
Explore your selling options
Work with a Zillow partner agent
Leverage their expertise and Zillow's premium Showcase listings to get your home seen by more buyers.
Get startedList with your own agent
Get your home in front of millions of buyers by listing it on Zillow.
Learn how to do itSell it yourself
Take full control of how buyers see your home on Zillow by listing For Sale by Owner (FSBO).
List your homeWhat's special
Well-appointed kitchenConvenient powder roomSpacious islandPrimary suiteWalk-in closetDual vanityPrivate garage
Zillow last checked:
Listing updated:
Listed by:
John Cowan,
Windermere Real Estate Co.,
Marnie Oshan,
Windermere Real Estate Co.
Bought with:
Woon Teck Chu, 120097
Windermere Real Estate/East
Source: NWMLS as distributed by MLS GRID,MLS#: 2463098
Facts & features
Interior
Bedrooms & bathrooms
- Bedrooms: 3
- Bathrooms: 3
- Full bathrooms: 1
- 3/4 bathrooms: 1
- 1/2 bathrooms: 1
- Main level bathrooms: 1
Bonus room
- Level: Second
Heating
- Fireplace, Ductless, Wall Furnace, Electric, Natural Gas
Cooling
- Ductless
Appliances
- Included: Dishwasher, Microwave, Refrigerator, Stove(s)/Range(s), Dishwasher(s), Microwave(s), Refrigerator(s), Cooking-Gas
Features
- Flooring: Ceramic Tile, Engineered Hardwood, Carpet
- Number of fireplaces: 1
- Fireplace features: Gas, Main Level: 1, Fireplace
Interior area
- Total structure area: 1,790
- Total interior livable area: 1,790 sqft
Property
Parking
- Total spaces: 2
- Parking features: Individual Garage
- Has garage: Yes
- Covered spaces: 1
- Uncovered spaces: 1
Features
- Levels: Two
- Stories: 2
- Entry location: Main
- Patio & porch: Cooking-Gas, Fireplace, Primary Bathroom, Walk-In Closet(s)
Lot
- Size: 2,495 Square Feet
- Features: Paved
Details
- Parcel number: 1311587TBD
- Special conditions: Standard
Construction
Type & style
- Home type: MultiFamily
- Architectural style: Condo (2 Levels)
- Property subtype: Multi Family, Condominium
Materials
- Cement Planked, Cement Plank
- Roof: Composition
Condition
- New construction: Yes
- Year built: 2025
Utilities & green energy
- Electric: Company: PSE
- Sewer: Company: City of Kirkland
- Water: Company: City of Kirkland
Community & HOA
Community
- Subdivision: North Rose Hill
HOA
- Services included: See Remarks
- HOA fee: $9 monthly
Location
- Region: Kirkland
Financial & listing details
- Price per square foot: $885/sqft
- Annual tax amount: $1
- Date on market: 3/3/2026
- Cumulative days on market: 141 days
- Listing terms: Conventional
- Inclusions: Dishwasher(s), Microwave(s), Refrigerator(s), Stove(s)/Range(s)
Price history
| Date | Event | Price |
|---|---|---|
| 4/10/2026 | Sold | $1,585,000-0.9%$885/sqft |
Source:  NWMLS as distributed by MLS GRID #2463098 Report a problem NWMLS as distributed by MLS GRID #2463098 Report a problem | ||
| 3/5/2026 | Pending sale | $1,599,000$893/sqft |
Source: NWMLS as distributed by MLS GRID #2463098 Report a problem | ||
| 1/29/2026 | Listed for sale | $1,599,000$893/sqft |
Source: NWMLS as distributed by MLS GRID #2463098 Report a problem | ||
| 1/23/2026 | Pending sale | $1,599,000$893/sqft |
Source: NWMLS as distributed by MLS GRID #2463098 Report a problem | ||
| 12/20/2025 | Listed for sale | $1,599,000$893/sqft |
Source: NWMLS as distributed by MLS GRID #2463098 Report a problem | ||
Public tax history
Tax history is unavailable.
Neighborhood: North Rose Hill
Nearby homes
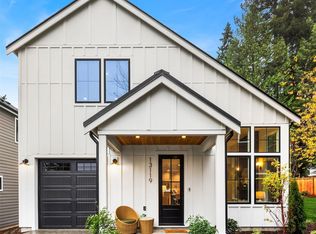
- $1,599,0003 bd3 ba1.8k sqft13119 NE 87th Ln, Kirkland, WA 98033Sold
- $3,698,0005 bd5 ba4.6k sqft13039 NE 88th St, Kirkland, WA 98033Sold

- $1,329,0003 bd3 ba1.6k sqft13131 NE 87th Ln, Kirkland, WA 98033New Construction
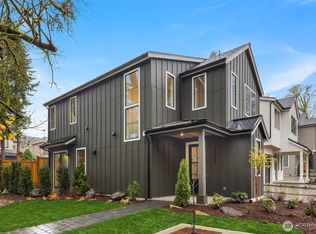
- $1,350,0001 bd1 ba1.5k sqft13029 NE 88th St, Kirkland, WA 98033Sold

- $930,0002 bd3 ba1.8k sqft8839 132nd Pl NE, Redmond, WA 98052Sold
- $1,050,0002 bd3 ba1.8k sqft8851 132nd Pl NE, Redmond, WA 98052Sold
- $1,395,9503 bd3 ba1.7k sqft13123 NE 87th Ln, Kirkland, WA 98033New Construction
- $3,000,0005 bd5 ba4.2k sqft13003 NE 88th St, Kirkland, WA 98033Sold
Nearby schools
GreatSchools rating
- 9/10Mark Twain Elementary SchoolGrades: K-5Distance: 0.5 mi
- 8/10Kirkland Middle SchoolGrades: 6-8Distance: 1.8 mi
- 10/10Lake Washington High SchoolGrades: 9-12Distance: 1 mi
Schools provided by the listing agent
- Elementary: Twain Elem
- Middle: Rose Hill Middle
- High: Lake Wash High
Source: NWMLS as distributed by MLS GRID. This data may not be complete. We recommend contacting the local school district to confirm school assignments for this home.
Get a cash offer in 3 minutes
Find out how much your home could sell for in as little as 3 minutes with a no-obligation cash offer.
Estimated market value
$1,580,800
Get a cash offer in 3 minutes
Find out how much your home could sell for in as little as 3 minutes with a no-obligation cash offer.
Estimated market value
$1,580,800
- Washington
- King County
- Kirkland
- 98033
- North Rose Hill
- 13115 NE 87th Lane
Nearby cities
Nearby neighborhoods
Nearby zip codes
Other Kirkland Topics
