Welcome to modern charm in a fantastic location! This beautifully designed home offers both style and functionality, featuring an attached garage and inviting spaces throughout. The living room is warm and welcoming with a cozy fireplace and custom built-ins, while the dining area showcases an elegant tray ceiling—perfect for hosting gatherings. The kitchen is thoughtfully equipped with a wall oven, microwave, wine fridge, and plenty of space for everyday living. Upstairs, you’ll find all three bedrooms, including a stunning primary suite complete with a walk-in closet and spa-like en-suite featuring a walk-in shower and a classic clawfoot tub. The conveniently located upstairs laundry room adds ease to daily routines. The two additional bedrooms are generously sized, each with large closets, and share a Jack-and-Jill bathroom. Step outside to enjoy your private backyard oasis, featuring a fenced yard, in-ground pool, and covered patio—ideal for relaxing or entertaining year-round. No seller property disclosure available, buyers to verify lot size using their own measurements. Some photos have been virtually staged.
Closed
Street View
$280,000
13115 Pleasant Forest Dr, Little Rock, AR 72212
3beds
2,156sqft
Single Family Residence
Built in 1995
7,840 Square Feet Lot
$282,300 Zestimate®
$130/sqft
$2,298 Estimated rent
Home value
$282,300
$254,000 - $313,000
$2,298/mo
Zestimate® history
Owner options
List your home for rent
$2,298/mo
Rent Zestimate®
Find your next renter with Zillow Rental Manager. Plus, with online applications, you can quickly screen prospective tenants – for free.
$2,298/mo
Rent Zestimate®
Refinance and save
$1,712/mo
Est. payment
Refinancing to a lower rate could help reduce your monthly payments and save thousands over the life of the loan.
$1,712/mo
Est. payment
Explore your selling options
Work with a Zillow partner agent
Leverage their expertise and Zillow's premium Showcase listings to get your home seen by more buyers.
Get startedList with your own agent
Get your home in front of millions of buyers by listing it on Zillow.
Learn how to do itSell it yourself
Take full control of how buyers see your home on Zillow by listing For Sale by Owner (FSBO).
List your homeWhat's special
Attached garageIn-ground poolJack-and-jill bathroomStunning primary suiteWalk-in closetWalk-in showerClassic clawfoot tub
Zillow last checked:
Listing updated:
Listed by:
Amber L Wood 501-500-4707,
Mid South Realty,
Kari L Clay 501-240-3117,
Mid South Realty
Bought with:
Kaylee N Hampton, AR
IRealty Arkansas - Benton
Source: CARMLS,MLS#: 26010915
Facts & features
Interior
Bedrooms & bathrooms
- Bedrooms: 3
- Bathrooms: 3
- Full bathrooms: 2
- 1/2 bathrooms: 1
Rooms
- Room types: Sun Room
Dining room
- Features: Kitchen/Dining Combo, Breakfast Bar
Heating
- Electric
Cooling
- Electric
Appliances
- Included: Built-In Range, Microwave, Surface Range, Dishwasher, Oven
- Laundry: Washer Hookup, Electric Dryer Hookup, Laundry Room
Features
- Walk-In Closet(s), Built-in Features, Ceiling Fan(s), Walk-in Shower, Breakfast Bar, Sheet Rock, Tray Ceiling(s), All Bedrooms Up, 3 Bedrooms Same Level
- Flooring: Carpet, Wood, Tile
- Windows: Window Treatments
- Has fireplace: Yes
- Fireplace features: Woodburning-Site-Built
Interior area
- Total structure area: 2,156
- Total interior livable area: 2,156 sqft
Property
Parking
- Total spaces: 2
- Parking features: Garage, Parking Pad, Two Car
- Has garage: Yes
Features
- Levels: Two
- Stories: 2
- Patio & porch: Porch
- Exterior features: Storage
- Has private pool: Yes
- Pool features: In Ground
- Fencing: Wood
Lot
- Size: 7,840 Square Feet
- Dimensions: 70' x 114' x 70' x 113'
- Features: Subdivided
Details
- Parcel number: 43L0210024800
Construction
Type & style
- Home type: SingleFamily
- Architectural style: Traditional
- Property subtype: Single Family Residence
Materials
- Frame
- Foundation: Pillar/Post/Pier
- Roof: Composition
Condition
- New construction: No
- Year built: 1995
Utilities & green energy
- Electric: Elec-Municipal (+Entergy)
- Sewer: Public Sewer
- Water: Public
Community & HOA
Community
- Subdivision: PLEASANT VIEW
HOA
- Has HOA: No
Location
- Region: Little Rock
Financial & listing details
- Price per square foot: $130/sqft
- Tax assessed value: $239,995
- Annual tax amount: $3,359
- Date on market: 3/21/2026
- Listing terms: VA Loan,FHA,Conventional,Cash
- Road surface type: Paved
Price history
| Date | Event | Price |
|---|---|---|
| 5/5/2026 | Sold | $280,000$130/sqft |
Source:  CARMLS #26010915 Report a problem CARMLS #26010915 Report a problem | ||
| 3/24/2026 | Price change | $280,000-3.4%$130/sqft |
Source: CARMLS #26010915 Report a problem | ||
| 3/21/2026 | Listed for sale | $290,000+58.3%$135/sqft |
Source: CARMLS #26010915 Report a problem | ||
| 7/29/2019 | Sold | $183,200-6.1%$85/sqft |
Source: Public Record Report a problem | ||
| 1/2/2018 | Listing removed | $195,000$90/sqft |
Source: Danali Real Estate #17027349 Report a problem | ||
| 11/8/2017 | Listed for sale | $195,000+62.5%$90/sqft |
Source: Danali Real Estate #17027349 Report a problem | ||
| 9/18/2015 | Sold | $120,000-27.3%$56/sqft |
Source: Agent Provided Report a problem | ||
| 9/4/2012 | Sold | $165,000-8.3%$77/sqft |
Source: Public Record Report a problem | ||
| 4/20/2011 | Listing removed | $179,900$83/sqft |
Source: Sybil Branscum & Co., Inc. #10269244 Report a problem | ||
| 3/3/2011 | Price change | $179,900-5.3%$83/sqft |
Source: Sybil Branscum & Co., Inc. #10269244 Report a problem | ||
| 2/15/2011 | Price change | $189,900+5.6%$88/sqft |
Source: Sybil Branscum & Co., Inc. #10269244 Report a problem | ||
| 12/9/2010 | Price change | $179,900-5.3%$83/sqft |
Source: Sybil Branscum & Co., Inc. #10269244 Report a problem | ||
| 9/28/2010 | Listed for sale | $189,900+22.5%$88/sqft |
Source: Sybil Branscum & Co., Inc. #10269244 Report a problem | ||
| 5/16/2005 | Sold | $155,000-0.6%$72/sqft |
Source: Public Record Report a problem | ||
| 10/8/2003 | Sold | $156,000+11.4%$72/sqft |
Source: Public Record Report a problem | ||
| 11/9/2001 | Sold | $140,000+7.7%$65/sqft |
Source: Public Record Report a problem | ||
| 4/30/1999 | Sold | $130,000$60/sqft |
Source: Public Record Report a problem | ||
Public tax history
| Year | Property taxes | Tax assessment |
|---|---|---|
| 2025 | $3,360 | $47,999 |
| 2024 | $3,360 +7.2% | $47,999 +7.2% |
| 2023 | $3,135 +9.1% | $44,790 +9.1% |
| 2022 | $2,874 +9.2% | $41,060 +10% |
| 2021 | $2,632 +0.7% | $37,330 |
| 2020 | $2,613 +16.8% | $37,330 |
| 2019 | $2,238 -1.1% | $37,330 |
| 2018 | $2,263 | $37,330 |
| 2017 | $2,263 | $37,330 -1.8% |
| 2016 | $2,263 -15.1% | $38,020 |
| 2015 | $2,665 | $38,020 |
| 2014 | $2,665 | $38,020 |
| 2013 | -- | -- |
| 2012 | -- | $42,420 +18.5% |
| 2011 | -- | $35,790 |
| 2010 | -- | $35,790 |
| 2009 | -- | $35,790 -1.2% |
| 2008 | -- | $36,221 |
| 2007 | -- | $36,221 +0.3% |
| 2005 | -- | $36,100 |
| 2004 | -- | $36,100 +33% |
| 2003 | -- | $27,144 |
| 2002 | -- | $27,144 |
| 2001 | -- | $27,144 |
Find assessor info on the county website
Neighborhood: River Mountain
Nearby homes
- $220,0003 bd2 ba1.6k sqft13121 Pleasant Forest Dr, Little Rock, AR 72212Sold

- $229,500-- bd2 ba1.8k sqft13109 Pleasant Forest Dr, Little Rock, AR 72212Off Market
- $233,0003 bd2 ba1.5k sqft8 Flourite Cv, Little Rock, AR 72212Off Market
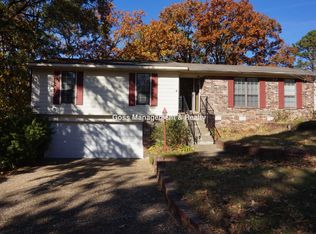
- $232,2003 bd2 ba1.5k sqft13201 Pleasant Forest Dr, Little Rock, AR 72212Off Market
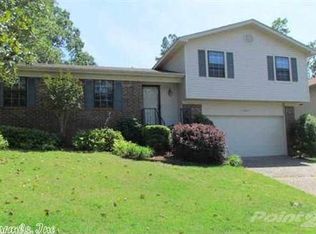
- $226,800-- bd2 ba1.7k sqft13105 Pleasant Forest Dr, Little Rock, AR 72212Off Market
- $303,600-- bd2 ba2.2k sqft6 Flourite Cv, Little Rock, AR 72212Off Market
- $232,800-- bd2 ba1.5k sqft13120 Pleasant Forest Dr, Little Rock, AR 72212Off Market
- $227,900-- bd2 ba1.7k sqft13112 Pleasant Forest Dr, Little Rock, AR 72212Off Market
Nearby schools
GreatSchools rating
- 10/10Don Roberts Elementary SchoolGrades: K-5Distance: 2.1 mi
- 8/10Pinnacle View Middle SchoolGrades: 6-8Distance: 2.7 mi
- 4/10Hall High School - West SoiGrades: 9-12Distance: 2.7 mi
Schools provided by the listing agent
- Elementary: Don Roberts
- Middle: Pinnacle View
- High: Central
Source: CARMLS. This data may not be complete. We recommend contacting the local school district to confirm school assignments for this home.


Get pre-qualified for a loan
At Zillow Home Loans, we can pre-qualify you in as little as 5 minutes with no impact to your credit score.An equal housing lender. NMLS #10287.
Sell for more on Zillow
Get a Zillow Showcase℠ listing at no additional cost and you could sell for .
$282,300
2% more
+$5,646
With Zillow Showcase(estimated)
$287,946
- Arkansas
- Pulaski County
- Little Rock
- 72212
- River Mountain
- 13115 Pleasant Forest Dr
Nearby cities
Nearby neighborhoods
Nearby zip codes
Other Little Rock Topics
