Beautiful and Highly Desirable Home in Stonebridge CommunityNestled on a peaceful cul-de-sac, this 4-bedroom, 2.5-bath home with a 2-car garage offers the perfect blend of style, comfort, and convenience. The inviting layout features a formal living room and dining room, as well as a spacious kitchen with a cozy eat-in area.The expansive downstairs master suite boasts an ensuite bathroom and a massive walk-in closet, providing a private retreat. The home’s soaring vaulted ceilings create an airy ambiance, and the neutral color palette throughout ensures a clean, move-in-ready canvas.Enjoy the added convenience of a large laundry room equipped with a washer, dryer, and extra storage shelves. The partially fenced backyard offers outdoor potential, whether for relaxing or entertaining.Practical updates include the home being fully re-plumbed for peace of mind. Located just moments from major highways, UCF, shopping, and dining, this home combines tranquil living with easy access to everything you need.
Sold for $415,000
$415,000
13115 POINT O WOOD CT COURT, ORLANDO, FL 32828
4beds
2,064sqft
Single Family Residence
Built in 1990
6,000 Square Feet Lot
$422,800 Zestimate®
$201/sqft
$2,634 Estimated rent
Home value
$422,800
$389,000 - $461,000
$2,634/mo
Zestimate® history
Owner options
List your home for rent
$2,634/mo
Rent Zestimate®
Find your next renter with Zillow Rental Manager. Plus, with online applications, you can quickly screen prospective tenants – for free.
$2,634/mo
Rent Zestimate®
Refinance and save
$3,092/mo
Est. payment
Refinancing to a lower rate could help reduce your monthly payments and save thousands over the life of the loan.
$3,092/mo
Est. payment
Explore your selling options
Work with a Zillow partner agent
Leverage their expertise and Zillow's premium Showcase listings to get your home seen by more buyers.
Get startedList with your own agent
Get your home in front of millions of buyers by listing it on Zillow.
Learn how to do itSell it yourself
Take full control of how buyers see your home on Zillow by listing For Sale by Owner (FSBO).
List your homeWhat's special
Large laundry roomDownstairs master suiteEnsuite bathroomPartially fenced backyardPeaceful cul-de-sacSoaring vaulted ceilingsNeutral color palette
Zillow last checked:
Listing updated:
Listed by:
Aileen Frauman 407-928-0211,
COLEDEV REAL ESTATE LLC 407-915-0456
Bought with:
Audra Hathman, 3545069
COMPASS FLORIDA LLC
Suzanne Muchow, 3391463
COMPASS FLORIDA LLC
Source: Stellar MLS,MLS#: O6260718 Originating MLS: Orlando Regional
Originating MLS: Orlando Regional
Facts & features
Interior
Bedrooms & bathrooms
- Bedrooms: 4
- Bathrooms: 3
- Full bathrooms: 2
- 1/2 bathrooms: 1
Rooms
- Room types: Family Room, Dining Room, Living Room, Utility Room
Primary bedroom
- Description: Room7
- Features: Ceiling Fan(s), Walk-In Closet(s)
- Level: First
- Dimensions: 16x12
Bedroom 2
- Description: Room8
- Features: Ceiling Fan(s), Built-in Closet
- Level: Second
- Dimensions: 11x11
Bedroom 3
- Description: Room9
- Features: Ceiling Fan(s), Built-in Closet
- Level: Second
- Dimensions: 10x11
Bedroom 4
- Description: Room10
- Features: Ceiling Fan(s), Built-in Closet
- Level: Second
- Dimensions: 10x11
Dinette
- Description: Room1
- Level: First
- Dimensions: 10x9
Dining room
- Description: Room4
- Level: First
- Dimensions: 12x10
Family room
- Description: Room3
- Features: Ceiling Fan(s)
- Level: First
- Dimensions: 18x12
Foyer
- Description: Room6
- Level: First
- Dimensions: 6x14
Kitchen
- Description: Room2
- Features: Pantry
- Level: First
- Dimensions: 11x12
Living room
- Description: Room5
- Level: First
- Dimensions: 12x9
Heating
- Central
Cooling
- Central Air
Appliances
- Included: Dishwasher, Disposal, Dryer, Microwave, Range, Refrigerator, Washer
- Laundry: Inside, Laundry Room
Features
- Ceiling Fan(s), Eating Space In Kitchen, High Ceilings, Living Room/Dining Room Combo, Primary Bedroom Main Floor, Vaulted Ceiling(s), Walk-In Closet(s)
- Flooring: Carpet, Ceramic Tile, Vinyl
- Doors: Sliding Doors
- Has fireplace: No
Interior area
- Total structure area: 2,598
- Total interior livable area: 2,064 sqft
Property
Parking
- Total spaces: 2
- Parking features: Garage - Attached
- Attached garage spaces: 2
Features
- Levels: Two
- Stories: 2
- Exterior features: Sidewalk
- Fencing: Vinyl,Wood
Lot
- Size: 6,000 Square Feet
- Features: Cul-De-Sac, Level, Sidewalk
Details
- Parcel number: 312235200500070
- Zoning: P-D
- Special conditions: None
Construction
Type & style
- Home type: SingleFamily
- Architectural style: Traditional
- Property subtype: Single Family Residence
Materials
- Block, Stucco
- Foundation: Slab
- Roof: Shingle
Condition
- Completed
- New construction: No
- Year built: 1990
Utilities & green energy
- Sewer: Public Sewer
- Water: Public
- Utilities for property: Electricity Available, Electricity Connected, Public, Water Available, Water Connected
Community & HOA
Community
- Features: Playground, Pool
- Pet fee: $0 monthly
- Subdivision: DEER RUN SOUTH PUD PH 01 PRCL 11
HOA
- Has HOA: Yes
- Amenities included: Cable TV, Pool, Recreation Facilities, Tennis Court(s)
- Services included: Cable TV, Community Pool, Internet, Recreational Facilities
- HOA fee: $134 monthly
- HOA name: Eastwood Community Association, Inc
- HOA phone: 407-823-9494
Location
- Region: Orlando
Financial & listing details
- Price per square foot: $201/sqft
- Tax assessed value: $366,131
- Annual tax amount: $5,798
- Date on market: 11/26/2024
- Cumulative days on market: 21 days
- Listing terms: Cash,Conventional,FHA
- Ownership: Fee Simple
- Total actual rent: 0
- Electric utility on property: Yes
- Road surface type: Asphalt
Price history
| Date | Event | Price |
|---|---|---|
| 12/30/2024 | Sold | $415,000-7.6%$201/sqft |
Source:  Stellar MLS #O6260718 Report a problem Stellar MLS #O6260718 Report a problem | ||
| 12/17/2024 | Pending sale | $449,000$218/sqft |
Source: Stellar MLS #O6260718 Report a problem | ||
| 11/27/2024 | Listed for sale | $449,000+220.9%$218/sqft |
Source: Stellar MLS #O6260718 Report a problem | ||
| 11/18/2024 | Listing removed | $2,395-4.2%$1/sqft |
Source: Zillow Rentals Report a problem | ||
| 9/18/2024 | Price change | $2,500-10.7%$1/sqft |
Source: Zillow Rentals Report a problem | ||
| 8/25/2024 | Listed for rent | $2,800+69.7%$1/sqft |
Source: Zillow Rentals Report a problem | ||
| 11/14/2016 | Listing removed | $1,650+3.1%$1/sqft |
Source: Avalon Management, Inc. Report a problem | ||
| 10/27/2015 | Listing removed | $1,600$1/sqft |
Source: Avalon Management, Inc. Report a problem | ||
| 10/12/2015 | Listed for rent | $1,600+3.2%$1/sqft |
Source: Avalon Management, Inc. Report a problem | ||
| 10/1/2014 | Listing removed | $1,550$1/sqft |
Source: Avalon Management, Inc. Report a problem | ||
| 9/19/2014 | Listed for rent | $1,550+6.9%$1/sqft |
Source: Avalon Management, Inc. Report a problem | ||
| 8/28/2013 | Listing removed | $1,450$1/sqft |
Source: Avalon Management, Inc. Report a problem | ||
| 8/23/2013 | Listed for rent | $1,450+7.4%$1/sqft |
Source: Avalon Management, Inc. Report a problem | ||
| 10/5/2012 | Listing removed | $1,350$1/sqft |
Source: Avalon Management, Inc. #O5111932 Report a problem | ||
| 9/25/2012 | Price change | $1,350-3.2%$1/sqft |
Source: Avalon Management, Inc. #O5111932 Report a problem | ||
| 8/23/2012 | Listed for rent | $1,395$1/sqft |
Source: Avalon Management, Inc. #O5111932 Report a problem | ||
| 3/1/2001 | Sold | $139,900$68/sqft |
Source: Agent Provided Report a problem | ||
Public tax history
| Year | Property taxes | Tax assessment |
|---|---|---|
| 2024 | $5,799 +12.2% | $318,844 +10% |
| 2023 | $5,169 +12.4% | $289,858 +10% |
| 2022 | $4,598 +12.7% | $263,507 +10% |
| 2021 | $4,079 -1.3% | $239,552 -0.7% |
| 2020 | $4,131 +5.1% | $241,178 +6.7% |
| 2019 | $3,932 +4.2% | $226,126 +5.8% |
| 2018 | $3,776 | $213,743 +9.6% |
| 2017 | $3,776 +8.2% | $195,076 -2.5% |
| 2016 | $3,490 +1.2% | $200,141 +5.9% |
| 2015 | $3,447 +13.7% | $189,050 +14.5% |
| 2014 | $3,032 +13.4% | $165,108 +19.2% |
| 2013 | $2,674 +9% | $138,518 +12.3% |
| 2012 | $2,452 -1.1% | $123,379 -1% |
| 2011 | $2,480 +6.4% | $124,574 +3.7% |
| 2010 | $2,331 | $120,112 -19.3% |
| 2009 | -- | $148,914 -22.7% |
| 2008 | $3,421 -10.4% | $192,673 -12.7% |
| 2007 | $3,819 -0.6% | $220,796 +8.9% |
| 2006 | $3,843 +25.8% | $202,800 +30.8% |
| 2005 | $3,055 +15.9% | $155,094 +15.5% |
| 2004 | $2,636 +48.6% | $134,338 +5.6% |
| 2003 | $1,774 +3.1% | $127,230 +17.5% |
| 2002 | $1,721 -17.8% | $108,300 +8.3% |
| 2001 | $2,092 +2.5% | $99,977 +3.8% |
| 2000 | $2,042 | $96,323 |
Find assessor info on the county website
Neighborhood: Alafaya
Nearby homes
- $430,7003 bd2 ba1.7k sqft13111 Point O Wood Ct, Orlando, FL 32828Off Market
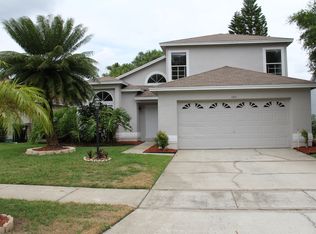
- $415,9003 bd2 ba1.9k sqft13119 Point O Wood Ct, Orlando, FL 32828Off Market
- $386,4003 bd2 ba1.5k sqft13114 Saucon Valley Ct, Orlando, FL 32828Off Market
- $415,2003 bd2 ba1.6k sqft13107 Point O Wood Ct, Orlando, FL 32828Off Market

- $373,0003 bd2 ba1.3k sqft13110 Saucon Valley Ct, Orlando, FL 32828Off Market
- $378,9002 bd2 ba1.5k sqft13118 Saucon Valley Ct, Orlando, FL 32828Off Market
- $402,0003 bd2 ba1.6k sqft13106 Saucon Valley Ct, Orlando, FL 32828Off Market
- $387,2003 bd2 ba1.6k sqft13117 Cog Hill Way, Orlando, FL 32828Off Market
Nearby schools
GreatSchools rating
- 9/10Sunrise Elementary SchoolGrades: PK-5Distance: 1 mi
- 7/10Discovery Middle SchoolGrades: 6-8Distance: 0.8 mi
- 7/10Timber Creek High SchoolGrades: 9-12Distance: 2.7 mi
Schools provided by the listing agent
- Elementary: Sunrise Elem
- Middle: Discovery Middle
- High: Timber Creek High
Source: Stellar MLS. This data may not be complete. We recommend contacting the local school district to confirm school assignments for this home.
Get a cash offer in 3 minutes
Find out how much your home could sell for in as little as 3 minutes with a no-obligation cash offer.
Estimated market value
$422,800
Get a cash offer in 3 minutes
Find out how much your home could sell for in as little as 3 minutes with a no-obligation cash offer.
Estimated market value
$422,800
- Florida
- Orange County
- Orlando
- 32828
- Alafaya
- 13115 POINT O WOOD CT COURT
Nearby cities
Nearby neighborhoods
Nearby zip codes
Other Orlando Topics
