Skip main navigation
Closed
  • $515,000

    13115 Reunion St, Charlotte, NC 28273

    4beds
    2,872sqft
    Single Family Residence
    Built in 2012
    0.24 Acres Lot
    $527,800 Zestimate®
    $179/sqft
    $2,542 Estimated rent

    Home value

    $527,800

    $501,000 - $554,000

    $2,542/mo

    Zestimate® history
    Loading
    Loading...

    Owner options

    List your home for rent

    $2,542/mo

    Rent Zestimate®

    Find your next renter with Zillow Rental Manager. Plus, with online applications, you can quickly screen prospective tenants – for free.

    Learn more

    $2,542/mo

    Rent Zestimate®

    Refinance and save

    $3,320/mo

    Est. payment

    Refinancing to a lower rate could help reduce your monthly payments and save thousands over the life of the loan.

    See today's rates

    $3,320/mo

    Est. payment

    Explore your selling options

    Work with a Zillow partner agent

    Leverage their expertise and Zillow's premium Showcase listings to get your home seen by more buyers.

    Get started

    List with your own agent

    Get your home in front of millions of buyers by listing it on Zillow.

    Learn how to do it

    Sell it yourself

    Take full control of how buyers see your home on Zillow by listing For Sale by Owner (FSBO).

    List your home

    What's special

    Great sized bedroomsNice moldingsEpoxy flooringWhite cabinetsOpen floorHardwood floorHuge great room
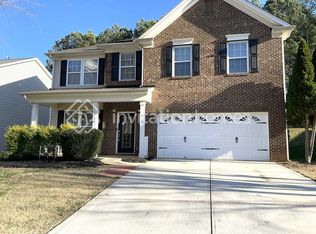
    Welcome to this STUNNING 4 BEDROOM Move-in-Ready home in highly desirable community of Reunion! Minutes away from Carowinds, Lake Wylie, Rivergate Shopping Ctr & about 15 mi to Uptown CLT & Int'l Airport. Beautiful covered front porch, LVP installed over hardwood floor on main floor. Nice moldings in living room/office, dining room & entry foyer. Butler pantry w/wine fridge leads to Chef's kitchen w/refinished white cabinets, huge island, granite, backsplash & stainless appliances w/gas range. Open floor boasts huge great room & gas fireplace. Half bath remodeled & sunroom adds beauty to this home w/abundant natural light. Upper- Huge loft, spacious owner's Master Suite w/trey ceiling, huge walk-in closet w/custom shelves, bath w/dual vanity, walk-in shower & garden tub. 3 more great sized bedrooms & a full bath. The 2 car garage has epoxy flooring. Features in ground irrigation, aluminum fence, maintained landscaping, private nice backyard & patio for entertaining w/family & friends.

    Zillow last checked:

    Listing updated:

    Listed by:

    Angelica Zaconet-Ventura angelicazaconetrealtor@gmail.com,

    EXP Realty LLC Mooresville

    Bought with:

    Trinh Forstner

    ProStead Realty

    Source: Canopy MLS as distributed by MLS GRID,MLS#: 4094776MLS Logo

    Facts & features

    Interior

    Bedrooms & bathrooms
    • Bedrooms: 4
    • Bathrooms: 3
    • Full bathrooms: 2
    • 1/2 bathrooms: 1
    Primary bedroom
    • Level: Upper
    Primary bedroom
    • Level: Upper
    Bedroom s
    • Level: Upper
    Bedroom s
    • Level: Upper
    Bathroom half
    • Level: Main
    Bathroom full
    • Level: Upper
    Bathroom half
    • Level: Main
    Bathroom full
    • Level: Upper
    Breakfast
    • Level: Main
    Breakfast
    • Level: Main
    Dining room
    • Level: Main
    Dining room
    • Level: Main
    Great room
    • Level: Main
    Great room
    • Level: Main
    Kitchen
    • Level: Main
    Kitchen
    • Level: Main
    Laundry
    • Level: Upper
    Laundry
    • Level: Upper
    Living room
    • Level: Main
    Living room
    • Level: Main
    Loft
    • Level: Upper
    Loft
    • Level: Upper
    Sunroom
    • Level: Main
    Sunroom
    • Level: Main
    Heating
    • Forced Air
    Cooling
    • Ceiling Fan(s), Central Air
    Appliances
    • Included: Dishwasher, Disposal, Exhaust Fan, Gas Oven, Gas Range, Microwave, Wine Refrigerator
    • Laundry: Laundry Room, Upper Level
    Features
    • Attic Other, Soaking Tub, Kitchen Island, Open Floorplan, Pantry, Tray Ceiling(s)(s), Walk-In Closet(s)
    • Windows: Insulated Windows
    • Has basement: No
    • Attic: Other
    • Fireplace features: Gas Log
    Interior area
    • Total structure area: 2,872
    • Total interior livable area: 2,872 sqft
    • Finished area above ground: 2,872
    • Finished area below ground: 0

    Property

    Parking
    • Total spaces: 2
    • Parking features: Driveway, Garage on Main Level
    • Garage spaces: 2
    • Has uncovered spaces: Yes
    Features
    • Levels: Two
    • Stories: 2
    • Patio & porch: Front Porch, Patio
    • Exterior features: In-Ground Irrigation
    • Fencing: Back Yard,Fenced,Full
    Lot
    • Size: 0.24 Acres
    • Features: Cleared, Level
    Details
    • Parcel number: 21918213
    • Zoning: R3
    • Special conditions: Standard

    Construction

    Type & style
    • Home type: SingleFamily
    • Property subtype: Single Family Residence
    Materials
    • Brick Partial, Vinyl
    • Foundation: Slab
    • Roof: Shingle
    Condition
    • New construction: No
    • Year built: 2012

    Utilities & green energy

    • Sewer: Public Sewer
    • Water: City

    Community & HOA

    Community
    • Subdivision: Reunion
    HOA
    • Has HOA: Yes
    • HOA fee: $245 semi-annually
    • HOA name: Revelation Community Management
    • HOA phone: 704-583-8312
    Location
    • Region: Charlotte

    Financial & listing details

    • Price per square foot: $179/sqft
    • Tax assessed value: $453,800
    • Annual tax amount: $3,655
    • Date on market: 12/22/2023
    • Cumulative days on market: 7 days
    • Listing terms: Cash,Conventional,FHA
    • Road surface type: Concrete, Paved

    Price history

    DateEventPrice
    1/30/2024Sold$515,000-1.9%$179/sqft
    Source: Canopy MLS as distributed by MLS GRID #4094776 Report a problem
    12/29/2023Pending sale$524,900$183/sqft
    Source: Canopy MLS as distributed by MLS GRID #4094776 Report a problem
    12/22/2023Listed for sale$524,900+54.8%$183/sqft
    Source: Canopy MLS as distributed by MLS GRID #4094776 Report a problem
    7/13/2020Sold$339,000+1.2%$118/sqft
    Source: Canopy MLS as distributed by MLS GRID #3622578 Report a problem
    5/23/2020Pending sale$335,000$117/sqft
    Source: RE/MAX Executive #3622578 Report a problem
    5/20/2020Listed for sale$335,000$117/sqft
    Source: RE/MAX Executive #3622578 Report a problem

    Public tax history

    YearProperty taxesTax assessment
    2025$3,655 +1.8%$453,800
    2024$3,590 +3.5%$453,800
    2023$3,468 +14.4%$453,800 +50.7%
    2022$3,032 +0.4%$301,200
    2021$3,021 +0.2%$301,200
    2020$3,014 +0.5%$301,200
    2019$2,998 -1.7%$301,200 +32.7%
    2018$3,050 +2%$226,900
    2017$2,990 $226,900
    2016$2,990 $226,900
    2015$2,990 +0.5%$226,900
    2014$2,976 --
    2013-- $40,000
    2012-- $40,000
    2011-- $40,000
    2010-- --
    Find assessor info on the county website

    Neighborhood: Steele Creek

    Nearby schools

    GreatSchools rating
    Get a cash offer in 3 minutes
    Find out how much your home could sell for in as little as 3 minutes with a no-obligation cash offer.
    Estimated market value
    $527,800
    Get a cash offer in 3 minutes
    Find out how much your home could sell for in as little as 3 minutes with a no-obligation cash offer.
    Estimated market value
    $527,800