Skip main navigation
For sale
  • Price cut: $10K (7/10)
    $689,000

    13115 Royal George Ave, Odessa, FL 33556

    3beds
    2,362sqft
    : 
    Loading
    Get pre-qualified
    Single Family Residence
    Built in 1999
    7,260 Square Feet Lot
    $-- Zestimate®
    $292/sqft
    $134/mo HOA

    What's special

    Screened pool areaBeautifully maintained two-story homeBackyard oasisGrand ceilingsDetached cabanaSpacious floor planElegant custom crown molding
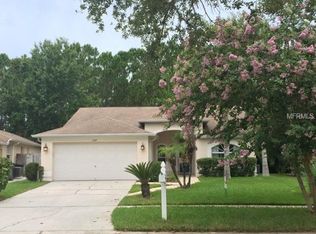
    Virtually Staged. Welcome to your private retreat in The Eagles! Enjoy peaceful conservation views from this beautifully maintained two-story home, offering the perfect blend of privacy, luxury, and exceptional outdoor living within one of Tampa’s most sought-after gated golf course communities. From the moment you step through the front door, you’ll be greeted by grand ceilings, elegant custom crown molding, and a spacious floor plan that creates a memorable first impression. Offering 3 bedrooms, 2.5 bathrooms, and a versatile loft/bonus room that can easily be converted into a 4th bedroom, this home provides the flexibility to accommodate a variety of lifestyles, whether you need additional living space, a playroom, media room, or guest retreat. Major updates include a brand-new roof (2025), new vinyl privacy fence (2025), exterior paint on the home (2023), and a water heater installed in 2018. Step outside and prepare to be amazed by your own backyard oasis. Backing to conservation for exceptional privacy and tranquility, the outdoor living space was designed for both relaxation and entertaining. The expansive paver patio extends from the screened pool area and leads to a custom fire pit gathering space, creating the perfect setting for unforgettable evenings with family and friends. The detached cabana serves as the centerpiece of the backyard and creates the ultimate outdoor entertaining experience. Complete with a wet bar, mounted TVs, surround sound, and ample covered seating, it’s the perfect place to host game days, family gatherings, holiday celebrations, or simply relax while enjoying the peaceful conservation views and breathtaking Florida sunsets. Whether you’re lounging poolside, enjoying a quiet morning coffee surrounded by nature, or entertaining a crowd under the cabana, this backyard delivers a lifestyle that’s difficult to find and impossible to forget. Located within the highly desirable Eagles Golf Club, residents enjoy 24/7 guarded gate security, championship golf courses, a clubhouse with a restaurant, tennis courts, basketball courts, playgrounds, picnic areas, scenic walking paths, abundant wildlife, and a golf-cart-friendly atmosphere that creates a true sense of community. Don’t miss your opportunity to own one of the most unique and private properties in The Eagles. Virtual Tour Walkthrough available upon request.
    29 days
    |
    1,172
    |
    112
    |

    Zillow last checked:

    Listing updated:

    Listed by:

    JOSHUA CASTLE 813-407-7512,

    FLORIDA EXECUTIVE REALTY 813-908-8500,

    Dylan Libadisos 808-221-4533,

    FLORIDA EXECUTIVE REALTY

    Source: Stellar MLS,MLS#: TB8519557MLS LogoOriginating MLS: Suncoast Tampa

    Loading...

      Facts & features

      Interior

      Bedrooms & bathrooms
      • Bedrooms: 3
      • Bathrooms: 3
      • Full bathrooms: 2
      • 1/2 bathrooms: 1
      Rooms
      • Room types: Den/Library/Office, Loft
      Primary bedroom
      • Features: Walk-In Closet(s)
      • Level: Second
      • Area: 268.25 Square Feet
      • Dimensions: 14.5x18.5
      Bedroom 2
      • Features: Built-in Closet
      • Level: Second
      • Area: 115 Square Feet
      • Dimensions: 10x11.5
      Bedroom 3
      • Features: Built-in Closet
      • Level: Second
      • Area: 126.5 Square Feet
      • Dimensions: 11x11.5
      Primary bathroom
      • Level: Second
      • Area: 152.25 Square Feet
      • Dimensions: 10.5x14.5
      Bathroom 2
      • Level: Second
      • Area: 52.5 Square Feet
      • Dimensions: 5x10.5
      Bathroom 3
      • Level: First
      • Area: 28 Square Feet
      • Dimensions: 3.5x8
      Dining room
      • Level: First
      • Area: 155.25 Square Feet
      • Dimensions: 11.5x13.5
      Family room
      • Level: First
      • Area: 272 Square Feet
      • Dimensions: 16x17
      Kitchen
      • Level: First
      • Area: 176 Square Feet
      • Dimensions: 11x16
      Laundry
      • Level: First
      • Area: 52.5 Square Feet
      • Dimensions: 7x7.5
      Living room
      • Level: First
      • Area: 306.25 Square Feet
      • Dimensions: 17.5x17.5
      Loft
      • Level: Second
      • Area: 155.25 Square Feet
      • Dimensions: 11.5x13.5
      Heating
      • Central
      Cooling
      • Central Air
      Appliances
      • Included: Dishwasher, Dryer, Microwave, Range, Refrigerator, Washer
      • Laundry: Laundry Room
      Features
      • Ceiling Fan(s), Crown Molding, PrimaryBedroom Upstairs
      • Flooring: Laminate, Luxury Vinyl, Porcelain Tile, Tile
      • Has fireplace: No
      Interior area
      • Total structure area: 2,912
      • Total interior livable area: 2,362 sqft
      Video & virtual tour

      Property

      Parking
      • Total spaces: 2
      • Parking features: Driveway
      • Attached garage spaces: 2
      • Has uncovered spaces: Yes
      Features
      • Levels: Two
      • Stories: 2
      • Patio & porch: Covered, Patio, Rear Porch, Screened
      • Exterior features: Fire Pit, Private Yard, Sidewalk, Storage
      • Has private pool: Yes
      • Pool features: In Ground
      • Fencing: Fenced,Vinyl
      • Has view: Yes
      • View description: Trees/Woods
      Lot
      • Size: 7,260 Square Feet
      • Features: Landscaped, Sidewalk
      • Residential vegetation: Trees/Landscaped
      Details
      • Parcel number: U31271702HA0000000101.0
      • Zoning: PD
      • Special conditions: None
      • Horse amenities: None

      Construction

      Type & style
      • Home type: SingleFamily
      • Architectural style: Florida
      • Property subtype: Single Family Residence
      Materials
      • Block, Stucco
      • Foundation: Slab
      • Roof: Shingle
      Condition
      • New construction: No
      • Year built: 1999

      Utilities & green energy

      • Sewer: Public Sewer
      • Water: Public
      • Utilities for property: BB/HS Internet Available, Sewer Connected, Water Connected

      Community & HOA

      Community
      • Features: Deed Restrictions, Gated Community - Guard, Golf Carts OK, Golf, Irrigation-Reclaimed Water, Park, Playground, Restaurant, Sidewalks, Tennis Court(s)
      • Pet fee: $0 monthly
      • Subdivision: CANTERBURY VILLAGE FIRST ADD
      HOA
      • Has HOA: Yes
      • Amenities included: Clubhouse, Gated, Park, Playground, Tennis Court(s)
      • Services included: 24-Hour Guard
      • HOA fee: $134 monthly
      • HOA name: Property Group of Central FL
      • HOA phone: 813-855-4860
      • Second HOA name: Eagles Master Association
      Location
      • Region: Odessa

      Financial & listing details

      • Price per square foot: $292/sqft
      • Tax assessed value: $454,046
      • Annual tax amount: $8,845
      • Date on market: 6/15/2026
      • Cumulative days on market: 30 days
      • Listing terms: Cash,Conventional,FHA,VA Loan
      • Ownership: Fee Simple
      • Total actual rent: 0
      • Road surface type: Paved

        Estimated market value

        Not available

        Estimated sales range

        Not available

        Not available

        Price history

        DateEventPrice
        7/10/2026Price change$689,000-1.4%$292/sqft
        Source: Stellar MLS #TB8519557 Report a problem
        6/15/2026Listed for sale$699,000+64.5%$296/sqft
        Source: Stellar MLS #TB8519557 Report a problem
        3/24/2021Listing removed--
        Source: Owner Report a problem
        2/16/2018Pending sale$425,000$180/sqft
        Source: Owner Report a problem
        1/23/2018Listed for sale$425,000+151%$180/sqft
        Source: Owner Report a problem
        8/27/1999Sold$169,300$72/sqft
        Source: Public Record Report a problem

        Public tax history

        YearProperty taxesTax assessment
        2025$8,845 +8%$454,046 +4%
        2024$8,188 +10.7%$436,483 +10%
        2023$7,397 +4.3%$396,803 +10%
        2022$7,090 +13.1%$360,730 +10%
        2021$6,266 +8.4%$327,936 +8.6%
        2020$5,781 -1%$302,055 -1.1%
        2019$5,839 $305,279 +51.6%
        2018$5,839 +80.3%$201,432 -25.1%
        2017$3,238 +7.7%$268,978 +46.6%
        2016$3,006 -6%$183,537 +0.7%
        2015$3,196 -0.2%$182,261 +0.8%
        2014$3,203 $180,814 +1.5%
        2013$3,203 +0.4%$178,142 +1.7%
        2012$3,191 +3.1%$175,164 +3%
        2011$3,094 +4.3%$170,062 +3.1%
        2010$2,966 -3%$164,926 -2.5%
        2009$3,059 +0.1%$169,097 +0.1%
        2008$3,055 -5.1%$168,928 +3%
        2007$3,218 -4.8%$164,008 +2.5%
        2006$3,379 +0.1%$160,008 +3%
        2005$3,374 $155,348 +3%
        2004-- $150,823 +1.9%
        2003-- $148,011 +2.4%
        2002-- $144,542 +1.1%
        2001-- $143,002 +3%
        2000$3,356 $138,837
        Find assessor info on the county website

        Monthly payment

        Est. payment

        Payment breakdown

        Explore the cost of this home by adjusting the details. Changes won't be saved.
        All calculations are estimates and provided by Zillow, Inc. for informational purposes only. Actual amounts may vary.
        HOA fees may include property taxes on listings classified as Co-Ops. Contact the listing agent and/or owner for fee details.
        Mortgage interest rates are dependent on a number of factors, including credit score, down payment, and repayment length. Interest rate data provided by Zillow Group Marketplace, Inc. as of 1/1/1970 from various mortgage lenders with which we have lead or other similar arrangements; the Estimated Payment is an average of those rates.
        See how much you could borrow to make a competitive offer.

        Climate risks

        Neighborhood: 33556

        Getting around

        7 / 100
        Car-Dependent
        25 / 100
        Somewhat Bikeable

        Nearby schools

        GreatSchools rating
        Schools provided by the listing agent
        • Elementary: Bryant-HB
        • Middle: Ferrell-HB
        • High: Sickles-HB

        Source: Stellar MLS. This data may not be complete. We recommend contacting the local school district to confirm school assignments for this home.

        A local agent can set up tours, give advice and negotiate with sellers.

        A local lender can help you make sure your offer is ready when you are.

        Browse local experts

        Similar homes