You've been scouring all of the websites for weeks, waiting for that one home in Winter Garden that checks off all of your boxes....and you'll be really glad that you waited! 13115 Social Lane is located in the epicenter of Winter Garden, directly between old Winter Garden's Plant Street, with the quaint shopping and weekly farmers market, and only minutes to the fast-growing Hamlin Town Center and Flamingo Crossings. Would you like to walk to breakfast and then to Starbucks for your morning coffee, well you can easily do that from your next home at 13115 Social Lane. Perfectly situated in a cul-de-sac, this is one of the largest floor plans that were built in this community. Offering nearly 3,400 square feet, this 5 bedroom, 3 full bathroom home has been meticulously maintained and boasts an array of functionality within all of it's space. Welcomed by porcelain tile all throughout the first floor, you have a formal living and formal dining room, in addition to a expansive family room and eat-in kitchen nook. Do you like to entertain? Is an updated kitchen one of the top boxes that you need to check for your next home.....well here it is! These sellers spared no expense with quartz counters, updated cabinetry that stretches to the ceiling, and as an added bonus, they even added additional built-in cabinets past the kitchen nook, providing even more storage then you'll know what to do with. Your first full bathroom and bedroom are downstairs for the occasional guest or teenager, while an abundance of sunlight is brought inside by the sliding glass doors and ample windows in the kitchen. Enjoy that pristine waterview on your screened-in and covered lanai while you enjoy your morning coffee, and gaze out at the diverse wildlife that feed upon their natural habitat on the edge of your property; including sandhill cranes, turtles, deer, and over 65 species of birds. Upstairs you'll find a 22x20 bonus room, which could double as a homework area, playroom, reading room, or simply a second living room. Bedroom number five is currently transformed into an impressive theater room, with built-in raised flooring and surround sound speakers for the full cinematic experience! Two more secondary bedrooms are located upstairs which share the second full bathroom, and your primary suite is located at the rear of the home for added privacy. Have you always dreamt of having an oversized primary bedroom, and one that you could actually add a sitting area in.....well here you go! Not only could you fit a California King in this bedroom, but you have additional space by the windows for a small couch or two chairs, where you could really fine-tune your bird watching abilities. An expansive en-suite bathroom has dual vanities, soaking tub and a separate walk in shower.<br><br> >>>> 16.32 kW TESLA SOLAR PANEL SYSTEM WITH 3 POWERWALLS ALREADY 100% PAID IN FULL | SURPLUS OF 275 kWh EACH MONTH EQUALING A GENEROUS CREDIT FROM DUKE ENERGY | LOW HOA OF $99.00 PER MONTH | ROOF INSTALLED ONLY 7 YEARS AGO | (2) TWO-STAGE HVAC UNIS INSTALLED IN 2021 | END OF THE CUL-DE-SAC | THEATER ROOM ...THIS LIST GOES ON AND ON <<<<
Sold for $620,000
$620,000
13115 SOCIAL LANE, WINTER GARDEN, FL 34787
5beds
3,380sqft
Single Family Residence
Built in 2005
9,633 Square Feet Lot
$659,200 Zestimate®
$183/sqft
$4,112 Estimated rent
Home value
$659,200
$626,000 - $692,000
$4,112/mo
Zestimate® history
Owner options
List your home for rent
$4,112/mo
Rent Zestimate®
Find your next renter with Zillow Rental Manager. Plus, with online applications, you can quickly screen prospective tenants – for free.
$4,112/mo
Rent Zestimate®
Refinance and save
$4,531/mo
Est. payment
Refinancing to a lower rate could help reduce your monthly payments and save thousands over the life of the loan.
$4,531/mo
Est. payment
Explore your selling options
Work with a Zillow partner agent
Leverage their expertise and Zillow's premium Showcase listings to get your home seen by more buyers.
Get startedList with your own agent
Get your home in front of millions of buyers by listing it on Zillow.
Learn how to do itSell it yourself
Take full control of how buyers see your home on Zillow by listing For Sale by Owner (FSBO).
List your homeWhat's special
Small couchQuartz countersHomework areaPorcelain tileTheater roomReading roomFloor plans
Zillow last checked:
Listing updated:
Listed by:
Steven Horner 321-226-8499,
RE/MAX PRIME PROPERTIES 407-347-4512
Bought with:
Kevan Patel, 3318839
CENTRAL FLORIDA REALTY MANAGEMENT LLC
Source: Stellar MLS,MLS#: O6185942 Originating MLS: Orlando Regional
Originating MLS: Orlando Regional
Facts & features
Interior
Bedrooms & bathrooms
- Bedrooms: 5
- Bathrooms: 3
- Full bathrooms: 3
Rooms
- Room types: Loft
Primary bedroom
- Features: Walk-In Closet(s)
- Level: Second
Bedroom 1
- Features: Walk-In Closet(s)
- Level: First
Bedroom 2
- Features: Walk-In Closet(s)
- Level: Second
Bedroom 3
- Features: Walk-In Closet(s)
- Level: Second
Bedroom 4
- Features: Walk-In Closet(s)
- Level: Second
Dining room
- Level: First
Family room
- Level: First
Kitchen
- Level: First
Living room
- Level: First
Loft
- Level: Second
Heating
- Central, Electric
Cooling
- Central Air
Appliances
- Included: Cooktop, Dishwasher, Dryer, Microwave, Refrigerator, Washer
- Laundry: Inside, Laundry Room
Features
- Ceiling Fan(s), Solid Surface Counters, Stone Counters
- Flooring: Carpet, Porcelain Tile
- Windows: Blinds, Window Treatments
- Has fireplace: No
Interior area
- Total structure area: 4,005
- Total interior livable area: 3,380 sqft
Property
Parking
- Total spaces: 2
- Parking features: Garage - Attached
- Attached garage spaces: 2
- Details: Garage Dimensions: 21X20
Features
- Levels: Two
- Stories: 2
- Exterior features: Rain Gutters, Sidewalk, Sprinkler Metered
- Fencing: Vinyl
- Has view: Yes
- View description: Pond
- Has water view: Yes
- Water view: Pond
Lot
- Size: 9,633 Square Feet
Details
- Parcel number: 352227729100420
- Zoning: PUD
- Special conditions: None
Construction
Type & style
- Home type: SingleFamily
- Property subtype: Single Family Residence
Materials
- Block, Stucco, Wood Frame
- Foundation: Slab
- Roof: Shingle
Condition
- New construction: No
- Year built: 2005
Utilities & green energy
- Sewer: Public Sewer
- Water: Public
- Utilities for property: Cable Connected, Electricity Connected
Community & HOA
Community
- Features: Deed Restrictions, Dog Park, Park, Playground, Pool
- Pet fee: $0 monthly
- Subdivision: REGENCY OAKS PH 02 A-C
HOA
- Has HOA: Yes
- Amenities included: Basketball Court, Playground, Pool, Tennis Court(s)
- HOA fee: $99 monthly
- HOA name: Kevin Marrs
- HOA phone: 321-733-3382
Location
- Region: Winter Garden
Financial & listing details
- Price per square foot: $183/sqft
- Tax assessed value: $539,635
- Annual tax amount: $3,511
- Date on market: 4/2/2024
- Cumulative days on market: 6 days
- Listing terms: Cash,Conventional,FHA,VA Loan
- Ownership: Fee Simple
- Total actual rent: 0
- Electric utility on property: Yes
- Road surface type: Paved
Price history
| Date | Event | Price |
|---|---|---|
| 5/24/2024 | Sold | $620,000+0.8%$183/sqft |
Source:  Stellar MLS #O6185942 Report a problem Stellar MLS #O6185942 Report a problem | ||
| 4/9/2024 | Pending sale | $614,900$182/sqft |
Source: Stellar MLS #O6185942 Report a problem | ||
| 4/2/2024 | Listed for sale | $614,900+90.4%$182/sqft |
Source: Stellar MLS #O6185942 Report a problem | ||
| 12/16/2016 | Sold | $323,000$96/sqft |
Source: Stellar MLS #O5421824 Report a problem | ||
| 12/16/2016 | Listed for sale | $323,000$96/sqft |
Source: RE/MAX TOWN CENTRE #O5421824 Report a problem | ||
| 11/9/2016 | Pending sale | $323,000$96/sqft |
Source: RE/MAX TOWN CENTRE #O5421824 Report a problem | ||
| 9/16/2016 | Listed for sale | $323,000$96/sqft |
Source: RE/MAX TOWN CENTRE #O5421824 Report a problem | ||
| 7/5/2016 | Pending sale | $323,000$96/sqft |
Source: RE/MAX TOWN CENTRE #O5421824 Report a problem | ||
| 6/17/2016 | Price change | $323,000-1.9%$96/sqft |
Source: RE/MAX TOWN CENTRE #O5421824 Report a problem | ||
| 6/3/2016 | Price change | $329,400-0.2%$97/sqft |
Source: RE/MAX TOWN CENTRE #O5421824 Report a problem | ||
| 4/15/2016 | Price change | $329,900-1.7%$98/sqft |
Source: RE/MAX TOWN CENTRE #O5421824 Report a problem | ||
| 3/16/2016 | Price change | $335,500-0.9%$99/sqft |
Source: RE/MAX TOWN CENTRE #O5421824 Report a problem | ||
| 3/7/2016 | Price change | $338,500-0.1%$100/sqft |
Source: RE/MAX TOWN CENTRE #O5421824 Report a problem | ||
| 1/6/2016 | Price change | $339,000-2.9%$100/sqft |
Source: ORLANDO'S BEST REAL ESTATE INC #O5386249 Report a problem | ||
| 8/13/2015 | Listed for sale | $349,000-1.4%$103/sqft |
Source: ORLANDO'S BEST REAL ESTATE INC #O5386249 Report a problem | ||
| 10/22/2011 | Listing removed | $354,000$105/sqft |
Source: American Alliance Professionals Florida Florida Real Estate Company Report a problem | ||
| 3/2/2011 | Price change | $354,000+99900%$105/sqft |
Source: American Alliance Professionals Florida Florida Real Estate Company Report a problem | ||
| 2/25/2011 | Price change | $354-99.9% |
Source: American Alliance Professionals Florida Florida Real Estate Company Report a problem | ||
| 12/10/2008 | Listed for sale | $354,000+28.7%$105/sqft |
Source: iHOUSEWeb Solutions, Inc Report a problem | ||
| 8/29/2008 | Sold | $275,000-5.2%$81/sqft |
Source: Public Record Report a problem | ||
| 6/11/2008 | Listed for sale | $290,000-35.3%$86/sqft |
Source: VLS Homes Report a problem | ||
| 12/1/2005 | Sold | $448,000+57.4%$133/sqft |
Source: Public Record Report a problem | ||
| 9/14/2005 | Sold | $284,700$84/sqft |
Source: Public Record Report a problem | ||
Public tax history
| Year | Property taxes | Tax assessment |
|---|---|---|
| 2024 | $3,646 +3.8% | $268,439 +3% |
| 2023 | $3,511 +3.2% | $260,620 +3% |
| 2022 | $3,404 +1.6% | $253,029 +3% |
| 2021 | $3,351 +0.8% | $245,659 +1.4% |
| 2020 | $3,324 +1% | $242,267 +2.3% |
| 2019 | $3,290 +1% | $236,820 +1.9% |
| 2018 | $3,259 | $232,404 -9.7% |
| 2017 | $3,259 -24.6% | $257,323 -8.5% |
| 2016 | $4,324 -10.4% | $281,105 +2.8% |
| 2015 | $4,823 +72.9% | $273,522 +22.7% |
| 2014 | $2,789 +2.5% | $222,988 +7.1% |
| 2013 | $2,721 +1.4% | $208,160 +10.5% |
| 2012 | $2,683 -0.7% | $188,312 -0.3% |
| 2011 | $2,703 -14.3% | $188,815 -14.3% |
| 2010 | $3,156 | $220,334 -17.3% |
| 2009 | -- | $266,389 -17.2% |
| 2008 | $5,074 -7% | $321,894 -7.2% |
| 2007 | $5,455 -5.8% | $346,694 +5% |
| 2006 | $5,791 +539% | $330,312 +560.6% |
| 2005 | $906 | $50,000 |
Find assessor info on the county website
Neighborhood: 34787
Nearby homes
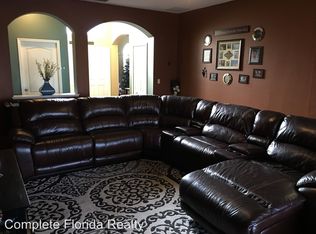
- $636,6005 bd3 ba3.3k sqft13127 Social Ln, Winter Garden, FL 34787Off Market
- $434,0004 bd2 ba1.7k sqft13073 Social Ln, Winter Garden, FL 34787Off Market

- $520,2004 bd2 ba2.5k sqft13133 Social Ln, Winter Garden, FL 34787Off Market
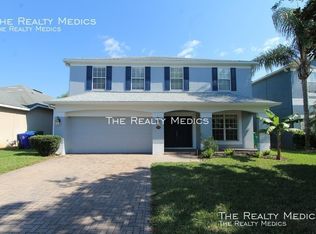
- $492,4004 bd2 ba2.5k sqft13061 Social Ln, Winter Garden, FL 34787Off Market
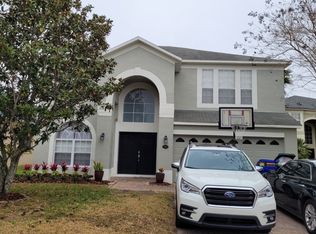
- $428,7004 bd2 ba1.7k sqft13139 Social Ln, Winter Garden, FL 34787Off Market
- $619,3005 bd4 ba3.3k sqft13120 Social Ln, Winter Garden, FL 34787Off Market
- $542,5004 bd2 ba2.6k sqft13114 Social Ln, Winter Garden, FL 34787Off Market
- $600,0005 bd3 ba3.3k sqft13055 Social Ln, Winter Garden, FL 34787Sold
Nearby schools
GreatSchools rating
- 6/10Sunridge Elementary SchoolGrades: PK-5Distance: 1.5 mi
- 8/10SunRidge Middle SchoolGrades: 6-8Distance: 1.5 mi
- 7/10West Orange High SchoolGrades: 9-12Distance: 1.1 mi
Get a cash offer in 3 minutes
Find out how much your home could sell for in as little as 3 minutes with a no-obligation cash offer.
Estimated market value
$659,200
Get a cash offer in 3 minutes
Find out how much your home could sell for in as little as 3 minutes with a no-obligation cash offer.
Estimated market value
$659,200
- Florida
- Orange County
- Winter Garden
- 34787
- 13115 SOCIAL LANE
Nearby cities
Nearby neighborhoods
Nearby zip codes
Other Winter Garden Topics
