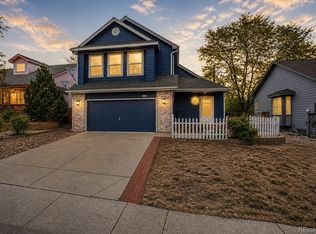
Welcome to this beautifully maintained home in the desirable Meadowlake neighborhood of Arvada, offering space, thoughtful updates, and exceptional convenience.
This bright and inviting 4-bedroom home features a flowing open floor plan filled with natural light. The remodeled kitchen showcases granite countertops, quality cabinetry, and updated flooring—perfect for everyday living or entertaining. The spacious living room is highlighted by vaulted ceilings and a cozy gas fireplace, creating a warm and welcoming gathering space.
Main-floor living is convenient with an additional bedroom on the main level—ideal for guests or multi-generational living. Upstairs, the generous primary bedroom offers a wall of closets and direct access to the updated bath. A versatile loft provides the perfect space for a home office, reading area, or playroom.
The finished basement adds valuable living space, including a large family room and a private guest bedroom, perfect for visitors, media, or a recreation area.
Throughout the home you’ll find numerous upgrades, including brand-new TruStile solid core interior doors, updated flooring, newer carpet and fresh paint, reflecting pride of ownership and ongoing maintenance.
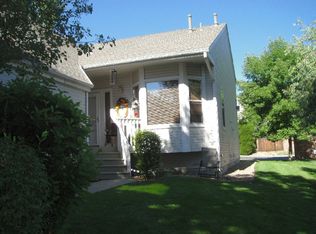
Outside, enjoy the covered front porch and private yard with sprinklers. Situated on a desirable corner lot at the end of a cul-de-sac with quick access to major routes, commuting is easy while still enjoying proximity to parks, lakes, walking trails, shopping, and dining.
With 4 bedrooms, a loft, vaulted ceilings, a finished basement, and over 2,200 sq ft of living space, this move-in-ready home combines comfort, convenience, and thoughtful updates in a fantastic Arvada location.
Sold for $590,000
Zillow last checked:
Listing updated:
Bought with:
Michelle Betts, 100041881
West and Main Homes Inc
Source: REcolorado as distributed by MLS GRID,MLS#: 8710683
Price history
| Date | Event | Price |
|---|---|---|
| 7/2/2026 | Sold | $590,000-1.5%$257/sqft |
Source:  REcolorado as distributed by MLS GRID #8710683 Report a problem REcolorado as distributed by MLS GRID #8710683 Report a problem | ||
| 5/28/2026 | Pending sale | $599,000$261/sqft |
Source: REcolorado as distributed by MLS GRID #8710683 Report a problem | ||
| 4/30/2026 | Price change | $599,000-2.6%$261/sqft |
Source: REcolorado as distributed by MLS GRID #8710683 Report a problem | ||
| 3/20/2026 | Listed for sale | $615,000+80.9%$268/sqft |
Source: REcolorado as distributed by MLS GRID #8710683 Report a problem | ||
| 10/18/2016 | Sold | $340,000$148/sqft |
Source: Public Record Report a problem | ||
| 8/27/2016 | Pending sale | $340,000$148/sqft |
Source: RE/MAX ALLIANCE #1804931 Report a problem | ||
| 8/27/2016 | Price change | $340,000-2.9%$148/sqft |
Source: RE/MAX ALLIANCE #1804931 Report a problem | ||
| 8/19/2016 | Price change | $350,000-2.1%$153/sqft |
Source: RE/MAX ALLIANCE #1804931 Report a problem | ||
| 8/13/2016 | Price change | $357,500-2.1%$156/sqft |
Source: RE/MAX ALLIANCE #1804931 Report a problem | ||
| 7/22/2016 | Listed for sale | $365,000+60.8%$159/sqft |
Source: RE/MAX ALLIANCE #1804931 Report a problem | ||
| 4/27/2011 | Sold | $227,000-0.9%$99/sqft |
Source: Public Record Report a problem | ||
| 1/27/2011 | Price change | $229,000-2.5%$100/sqft |
Source: Cherry Creek Properties #933177 Report a problem | ||
| 1/16/2011 | Price change | $234,900-1.7%$102/sqft |
Source: Cherry Creek Properties #933177 Report a problem | ||
| 11/16/2010 | Price change | $239,000-1.2%$104/sqft |
Source: Cherry Creek Properties #933177 Report a problem | ||
| 9/26/2010 | Listed for sale | $242,000+57.8%$105/sqft |
Source: Candlewood Real Estate Group #933177 Report a problem | ||
| 8/16/2010 | Sold | $153,400-7%$67/sqft |
Source: Public Record Report a problem | ||
| 7/10/2010 | Listed for sale | $165,000-31.3%$72/sqft |
Source: Altisource Portfolio Solutions #905796 Report a problem | ||
| 1/13/2004 | Sold | $240,000+26.4%$105/sqft |
Source: Public Record Report a problem | ||
| 3/29/2000 | Sold | $189,900+33.8%$83/sqft |
Source: Public Record Report a problem | ||
| 11/3/1997 | Sold | $141,900$62/sqft |
Source: Public Record Report a problem | ||


Get a cash offer in 3 minutes
Find out how much your home could sell for in as little as 3 minutes with a no-obligation cash offer.
Estimated market value
$587,200
